Better Hurry! This rarely available 2-bedroom, 2 full-bath unit in a secure building has been beautifully updated and is ready for you to move in! Enjoy brand new carpet in the living areas and bedrooms, plus stylish luxury vinyl flooring in the kitchen and bathrooms. Both bathrooms have been fully renovated with modern finishes, including new cabinets, appliances, and countertops—plus a charming extended butcher block that doubles as a dining area. Conveniently located just off I-495, you're minutes from the National Harbor, shopping centers, public transportation, and the metro. Don't miss this perfect combination of comfort, style, and location!
Sold for $225,000
$225,000
2061 Alice Ave Unit 2061-201, Oxon Hill, MD 20745
2beds
973sqft
Condominium
Built in 1991
-- sqft lot
$222,800 Zestimate®
$231/sqft
$2,034 Estimated rent
Home value
$222,800
$198,000 - $252,000
$2,034/mo
Zestimate® history
Owner options
List your home for rent
$2,034/mo
Rent Zestimate®
Find your next renter with Zillow Rental Manager. Plus, with online applications, you can quickly screen prospective tenants – for free.
$2,034/mo
Rent Zestimate®
Refinance and save
$1,471/mo
Est. payment
Refinancing to a lower rate could help reduce your monthly payments and save thousands over the life of the loan.
$1,471/mo
Est. payment
Explore your selling options
Work with a Zillow partner agent
Leverage their expertise and Zillow's premium Showcase listings to get your home seen by more buyers.
Get startedList with your own agent
Get your home in front of millions of buyers by listing it on Zillow.
Learn how to do itSell it yourself
Take full control of how buyers see your home on Zillow by listing For Sale by Owner (FSBO).
List your homeWhat's special
Modern finishesExtended butcher blockStylish luxury vinyl flooringBrand new carpet
Zillow last checked:
Listing updated:
Listed by:
Marsha Manning 240-482-7433,
HomeSmart
Bought with:
Anthony Johnson, 627466
Weichert Realtors - Blue Ribbon
Source: Bright MLS,MLS#: MDPG2149352
Facts & features
Interior
Bedrooms & bathrooms
- Bedrooms: 2
- Bathrooms: 2
- Full bathrooms: 2
- Main level bathrooms: 2
- Main level bedrooms: 2
Rooms
- Room types: Den
Den
- Level: Main
Heating
- Central, Electric
Cooling
- Central Air, Electric
Appliances
- Included: Dishwasher, Disposal, Oven/Range - Electric, Refrigerator, Range Hood, Electric Water Heater
- Laundry: Hookup, In Unit
Features
- Entry Level Bedroom, Family Room Off Kitchen, Flat, Upgraded Countertops, Walk-In Closet(s), Built-in Features, Breakfast Area
- Flooring: Carpet
- Doors: Sliding Glass
- Windows: Bay/Bow
- Has basement: No
- Number of fireplaces: 1
Interior area
- Total structure area: 973
- Total interior livable area: 973 sqft
- Finished area above ground: 973
- Finished area below ground: 0
Property
Parking
- Total spaces: 1
- Parking features: Assigned, Parking Lot
- Details: Assigned Parking, Assigned Space #: 14
Accessibility
- Accessibility features: None
Features
- Levels: One
- Stories: 1
- Patio & porch: Deck
- Pool features: None
Details
- Additional structures: Above Grade, Below Grade
- Parcel number: 17121330745
- Zoning: RESIDENTIAL
- Special conditions: Standard
Construction
Type & style
- Home type: Condo
- Architectural style: A-Frame
- Property subtype: Condominium
- Attached to another structure: Yes
Materials
- Brick
Condition
- Excellent
- New construction: No
- Year built: 1991
Utilities & green energy
- Sewer: Public Sewer
- Water: Public
Community & HOA
Community
- Security: Fire Sprinkler System
- Condo and coop fee: $375 monthly
- Subdivision: Rosecroft Commons
HOA
- Has HOA: No
- Amenities included: Other
- Services included: Common Area Maintenance
- HOA name: Rosecroft Commons Condominium Association
Location
- Region: Oxon Hill
Financial & listing details
- Price per square foot: $231/sqft
- Tax assessed value: $184,000
- Annual tax amount: $2,600
- Date on market: 5/12/2025
- Listing agreement: Exclusive Right To Sell
- Listing terms: Cash,Conventional,VA Loan
- Ownership: Condominium
Price history
| Date | Event | Price |
|---|---|---|
| 6/30/2025 | Sold | $225,000-2.2%$231/sqft |
Source:  Bright MLS #MDPG2149352 Report a problem Bright MLS #MDPG2149352 Report a problem | ||
| 5/23/2025 | Contingent | $230,000$236/sqft |
Source: Bright MLS #MDPG2149352 Report a problem | ||
| 5/13/2025 | Listed for sale | $230,000$236/sqft |
Source: Bright MLS #MDPG2149352 Report a problem | ||
Public tax history
Tax history is unavailable.
Neighborhood: Glassmanor
Nearby homes
- $212,5002 bd2 ba1k sqft2061 Alice Ave UNIT 2061-104, Oxon Hill, MD 20745Sold
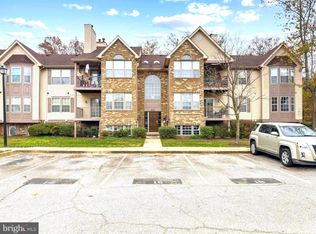
- $220,0002 bd2 ba1k sqft2061 Alice Ave APT 103, Oxon Hill, MD 20745Sold

- $230,0002 bd2 ba1k sqft2061 Alice Ave APT 304, Oxon Hill, MD 20745Sold

- $230,0002 bd2 ba1k sqft2061 Alice Ave APT 303, Oxon Hill, MD 20745For Sale

- $223,900-- bd-- ba-- sqft2061 Alice Ave APT 104, Oxon Hill, MD 20745Off Market
- $269,4002 bd2 ba929 sqft2061 Alice Ave #1, Oxon Hill, MD 20745Off Market
- $230,4002 bd2 ba929 sqft2061 Alice Ave #1, Oxon Hill, MD 20745Off Market
- $220,000-- bd-- ba1k sqft2061 Alice Ave #1, Oxon Hill, MD 20745Sold
Nearby schools
GreatSchools rating
- 8/10Valley View Elementary SchoolGrades: PK-5Distance: 0.2 mi
- 2/10Thurgood Marshall Middle SchoolGrades: 6-8Distance: 2.8 mi
- 1/10Potomac High SchoolGrades: 9-12Distance: 0.8 mi
Schools provided by the listing agent
- District: Prince George's County Public Schools
Source: Bright MLS. This data may not be complete. We recommend contacting the local school district to confirm school assignments for this home.
Get a cash offer in 3 minutes
Find out how much your home could sell for in as little as 3 minutes with a no-obligation cash offer.
Estimated market value
$222,800
Get a cash offer in 3 minutes
Find out how much your home could sell for in as little as 3 minutes with a no-obligation cash offer.
Estimated market value
$222,800
- Maryland
- Prince Georges County
- Oxon Hill
- 20745
- Glassmanor
- 2061 Alice Ave Unit 2061-201
Nearby cities
Nearby neighborhoods
Nearby zip codes
Other Oxon Hill Topics
