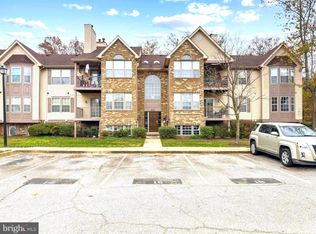
MOVE IN READY! My client has recently moved out so that you can MOVE IN. SELLER ASSISTANCE AVAILABLE! Spring into homeownership with the beautiful, budget friendly condo. This is a chance chance to take full advantage of this available opportunity and secure a place to call home or build long-term wealth through real estate. All financing options are welcomed! The property QUALIFIES for a spot/sepecific unit APPROVAL for FHA financing. Contact me for more details. Welcome to a beautifully maintained, sun-drenched garden-style condo that blends comfort, convenience, and value—just in time for Spring. Whether you're planting roots or expanding your portfolio, this spacious 2-bedroom, 2 bath residence offers the perfect opportunity to step into homeownership with confidence. From the moment you enter, you’re greeted by a warm and inviting foyer that opens into a bright living space, anchored by a cozy wood-burning fireplace—ideal for relaxing evenings. Step outside onto your private deck and enjoy peaceful wooded views, perfect for morning coffee, fresh spring air, or unwinding after a long day. The thoughtfully designed galley kitchen features updated appliances, generous counter space, tile flooring, and a pantry for added storage. Flowing seamlessly from the kitchen is a light-filled dining/sunroom—an ideal flex space for a home office, reading nook, or creative retreat. The spacious primary suite offers ample closet space and a private ensuite bath complete with a soaking tub—your personal sanctuary. A second bedroom and full hall bath provide flexibility for guests, roommates, or additional income potential. Enjoy everyday convenience with an in-unit stackable washer and dryer. Additional highlights include assigned parking, abundant guest parking, and a secured building entrance for peace of mind. Strategically located just off I-495, this home offers easy access to Washington, D.C., Maryland, and Virginia—making it ideal for commuters, service members, and investors alike. Minutes from shopping, dining, and entertainment, everything you need is within reach. Whether you're a veteran ready to use your hard-earned benefits or a buyer seeking a smart investment, this property checks all the boxes. This Spring, make your move. Secure your home. Build your future. *The first several photos were taken AFTER my client moved out recently. The other images are of the unit when the seller was still living in the property.
Under contract
$230,000
2061 Alice Ave APT 303, Oxon Hill, MD 20745
2beds
1,070sqft
:
Get pre-qualified$1,978/mo
Condominium
Built in 1991
-- sqft lot
$-- Zestimate®
$215/sqft
$375/mo HOA
What's special
Cozy wood-burning fireplacePeaceful wooded viewsPrivate deckThoughtfully designed galley kitchenWarm and inviting foyerPantry for added storageAssigned parking
- 239 days |
- 13 |
- 0 |
Zillow last checked:
Listing updated:
Listed by:
Stephany DeBerry 571-258-7371,
EXP Realty, LLC 8888607369
Source: Bright MLS,MLS#: MDPG2184636
Facts & features
Interior
Bedrooms & bathrooms
- Bedrooms: 2
- Bathrooms: 2
- Full bathrooms: 2
- Main level bathrooms: 2
- Main level bedrooms: 2
Rooms
- Room types: Living Room, Kitchen, Sun/Florida Room
Kitchen
- Level: Main
Living room
- Level: Main
Other
- Level: Main
Heating
- Central, Electric
Cooling
- Central Air, Electric
Appliances
- Included: Electric Water Heater
- Laundry: In Unit
Features
- Has basement: No
- Has fireplace: No
Interior area
- Total structure area: 1,070
- Total interior livable area: 1,070 sqft
- Finished area above ground: 1,070
- Finished area below ground: 0
Property
Parking
- Parking features: Parking Lot
Accessibility
- Accessibility features: None
Features
- Levels: One
- Stories: 1
- Pool features: None
Details
- Additional structures: Above Grade, Below Grade
- Parcel number: 17121330802
- Zoning: RESIDENTIAL
- Special conditions: Standard
Construction
Type & style
- Home type: Condo
- Architectural style: Traditional
- Property subtype: Condominium
- Attached to another structure: Yes
Materials
- Brick
Condition
- New construction: No
- Year built: 1991
Utilities & green energy
- Sewer: Public Sewer
- Water: Public
Community & HOA
Community
- Condo and coop fee: $375 monthly
- Subdivision: Rosecroft Commons
HOA
- Has HOA: No
- Amenities included: Security
- Services included: Common Area Maintenance
Location
- Region: Oxon Hill
Financial & listing details
- Price per square foot: $215/sqft
- Tax assessed value: $184,000
- Annual tax amount: $2,734
- Date on market: 11/28/2025
- Listing agreement: Exclusive Right To Sell
- Listing terms: Cash,Conventional,VA Loan
- Ownership: Condominium
Estimated market value
Not available
Estimated sales range
Not available
$1,997/mo
Price history
| Date | Event | Price |
|---|---|---|
| 5/21/2026 | Contingent | $230,000$215/sqft |
Source:  Bright MLS #MDPG2184636 Report a problem Bright MLS #MDPG2184636 Report a problem | ||
| 4/22/2026 | Price change | $230,000-2.1%$215/sqft |
Source: Bright MLS #MDPG2184636 Report a problem | ||
| 2/28/2026 | Price change | $235,000-1.3%$220/sqft |
Source: Bright MLS #MDPG2184636 Report a problem | ||
| 11/28/2025 | Listed for sale | $238,000$222/sqft |
Source: Bright MLS #MDPG2184636 Report a problem | ||
Public tax history
Tax history is unavailable.
Monthly payment
Est. payment
Payment breakdown
Explore the cost of this home by adjusting the details. Changes won't be saved.Climate risks
Neighborhood: Glassmanor
Nearby schools
GreatSchools rating
- 8/10Valley View Elementary SchoolGrades: PK-5Distance: 0.2 mi
- 2/10Thurgood Marshall Middle SchoolGrades: 6-8Distance: 2.8 mi
- 1/10Potomac High SchoolGrades: 9-12Distance: 0.8 mi
Schools provided by the listing agent
- District: Prince George's County Public Schools
Source: Bright MLS. This data may not be complete. We recommend contacting the local school district to confirm school assignments for this home.
- $212,5002 bd2 ba1k sqft2061 Alice Ave UNIT 2061-104, Oxon Hill, MD 20745Sold
- $220,0002 bd2 ba1k sqft2061 Alice Ave APT 103, Oxon Hill, MD 20745Sold

- $225,0002 bd2 ba973 sqft2061 Alice Ave UNIT 2061-201, Oxon Hill, MD 20745Sold

- $230,0002 bd2 ba1k sqft2061 Alice Ave APT 304, Oxon Hill, MD 20745Sold

- $229,600-- bd-- ba-- sqft2061 Alice Ave APT 104, Oxon Hill, MD 20745Off Market
- $286,1002 bd2 ba929 sqft2061 Alice Ave #1, Oxon Hill, MD 20745Off Market
- $233,5002 bd2 ba929 sqft2061 Alice Ave #1, Oxon Hill, MD 20745Off Market
- $220,000-- bd-- ba1k sqft2061 Alice Ave #1, Oxon Hill, MD 20745Sold
A local agent can set up tours, give advice and negotiate with sellers.
Similar homes
- $200,0002 bd2 ba1k sqft6700 Milltown Ct, District Heights, MD 20747For Sale
 MLS ID #MDPG2204980, Paula Edge, Bennett Realty Solutions. Bright MLS
 - $207,0002 bd2 ba1k sqftTreetop Condo, Upper Marlboro, MD 20774For Sale
 MLS ID #MDPG2207546, Carla Jones, Trademark Realty, Inc. Bright MLS
 - $235,0001 bd2 ba1k sqftTempleton Of Ale, Alexandria, VA 22304For Sale
 MLS ID #VAAX2054052, Dilcia Argueta Morales, Real Broker, LLC. Bright MLS
 - $225,0001 bd1 ba850 sqftHunting Creek Club, Alexandria, VA 22303For Sale
 MLS ID #VAFX2281526, Charlene Schaper, Corcoran McEnearney. Bright MLS
 - $130,0002 bd2 ba1k sqftHuntley Square Condominium, Temple Hills, MD 20748For SaleMLS ID #MDPG2204798, Christina Hedgepeth, Spring Hill Real Estate, LLC.. Bright MLS
- $270,0001 bd2 ba1k sqftTribeca At Camp Springs, Suitland, MD 20746For SaleMLS ID #MDPG2202628, Juan umanzor, Long & Foster Real Estate, Inc.. Bright MLS
- $239,0002 bd2 ba1k sqft6946 Hanover Pkwy APT 301, Greenbelt, MD 20770For SaleMLS ID #MDPG2204366, Mulugeta Beyene, Samson Properties. Bright MLS
- $290,0003 bd2 ba1.5k sqft8703 Grasmere Ct, Fort Washington, MD 20744For SaleMLS ID #MDPG2205398, Terrance Workeman, Keller Williams Preferred Properties. Bright MLS
- $234,9003 bd2 ba1.2k sqftThe Markham View Condo-phase 1>, Landover, MD 20785For SaleMLS ID #MDPG2200548, Fredy Donado, The Agency DC. Bright MLS
- $199,900-- bd1 ba550 sqftHunting Creek Cl, Alexandria, VA 22303For SaleMLS ID #VAFX2324794, Charlene Schaper, Corcoran McEnearney. Bright MLS
- $224,9002 bd2 ba836 sqft15819 Easthaven Ct #210, Bowie, MD 20716For SaleMLS ID #MDPG2205526, Kedrick King, Realty ONE Group Excellence. Bright MLS
- $254,9002 bd2 ba1k sqft9704 Lake Pointe Ct APT 102, Upper Marlboro, MD 20774For SaleMLS ID #MDPG2202640, Nathaniel Ellison, Ellison Realty Services. Bright MLS
- $265,0003 bd2 ba1.2k sqftSaxony Square, Alexandria, VA 22312For SaleMLS ID #VAAX2063946, Jaenho Oh, EXP Realty, LLC. Bright MLS
- $234,9991 bd2 ba849 sqft301 N Beauregard St APT 1002, Alexandria, VA 22312For SaleMLS ID #VAAX2059570, Lahoucine Haji, Fairfax Realty Select. Bright MLS
- $205,0002 bd1 ba894 sqftLords Landing Village Condo-phase 7>, Upper Marlboro, MD 20772For SaleMLS ID #MDPG2205166, Patrick Odidika, Weichert, REALTORS. Bright MLS
- $305,0002 bd2 ba1.1k sqft9720 Lake Pointe Ct APT 204, Upper Marlboro, MD 20774For SaleMLS ID #MDPG2210146, Sherine Burnett, RLAH @properties. Bright MLS
- $280,0003 bd2 ba1.3k sqftApplegate Condo, Suitland, MD 20746For SaleMLS ID #MDPG2197246, Dominique Thomas, Keller Williams Preferred Properties. Bright MLS
- $219,9003 bd2 ba1.4k sqft8007 Mandan Rd Unit 605, Greenbelt, MD 20770For SaleMLS ID #MDPG2200054, Candice Harris, The Washington Realtors, LLC. Bright MLS
- $259,9002 bd1 ba844 sqft1519 S George Mason Dr APT 21, Arlington, VA 22204For SaleMLS ID #VAAR2071218, Jim Abed, Berkshire Hathaway HomeServices PenFed Realty. Bright MLS
- $225,0001 bd1 ba697 sqftLargo Town Center Condo Phase 1>, Upper Marlboro, MD 20774For SaleMLS ID #MDPG2204362, Michelle Johnson, Tri-State Realty LLC. Bright MLS
