Welcome to Heatherwood Lakes, your new addresses is a family and pet-friendly gated community in SW Cape Coral, with no flood insurance required. This home has been freshly painted inside and out. Your new residence features a spacious great room, 3 bedrooms, 2 baths, and an inside laundry room. The eat-in kitchen offers quartz counters, stainless appliances, plantation blinds, and a pass-through to the dining area. The over sized great room boasts high ceilings, abundant natural light, and plenty of windows. Sliding glass doors lead from the living area to a covered patio and an expansive wooden deck. The outdoor space rivals the size of the home, fully renovated with a tiki hut, high top bar area with fridge, and plenty of room to entertain or relax. The split bedroom floor plan includes a primary suite with custom walk-in closets, a walk-in shower, and double sinks. Other highlights include a new tile roof in 2023, a new AC in May of 25 and garage door opener an extra-deep garage, and a prime location close to shopping, schools, and medical facilities. There is a community pool, gathering room, and playground.
Contingent inspection
Price cut: $9.6K (6/3)
$299,900
2061 Cape Heather Cir, Cape Coral, FL 33991
3beds
1,475sqft
:
Get pre-qualified$2,116/mo
Single Family Residence
Built in 2005
9,104 Square Feet Lot
$291,700 Zestimate®
$203/sqft
$163/mo HOA
What's special
Quartz countersAbundant natural lightPlenty of windowsHigh ceilingsExtra-deep garageExpansive wooden deckTiki hut
- 140 days |
- 288 |
- 7 |
Zillow last checked:
Listing updated:
Listed by:
Gloria Tate 239-851-6324,
Raso Realty Inc,
Klarissa Grumbo 239-677-6183,
Raso Realty Inc
Source: Florida Gulf Coast MLS,MLS#: 2026002424 Originating MLS: Florida Gulf Coast
Originating MLS: Florida Gulf CoastFacts & features
Interior
Bedrooms & bathrooms
- Bedrooms: 3
- Bathrooms: 2
- Full bathrooms: 2
Rooms
- Room types: Bathroom, Screened Porch, Great Room
Heating
- Central, Electric
Cooling
- Ceiling Fan(s)
Appliances
- Included: Dryer, Dishwasher, Freezer, Microwave, Range, Refrigerator, Washer
- Laundry: Inside
Features
- Built-in Features, Bedroom on Main Level, Dual Sinks, Eat-in Kitchen, High Ceilings, Living/Dining Room, Shower Only, Separate Shower, Walk-In Closet(s), Window Treatments, Bathroom, Screened Porch, Great Room
- Flooring: Carpet, Vinyl
- Windows: Single Hung, Window Coverings
Interior area
- Total structure area: 2,058
- Total interior livable area: 1,475 sqft
Video & virtual tour
Property
Parking
- Total spaces: 2
- Parking features: Attached, Driveway, Garage, Paved, Two Spaces, Garage Door Opener
- Attached garage spaces: 2
- Has uncovered spaces: Yes
Features
- Stories: 1
- Patio & porch: Deck, Lanai, Open, Patio, Porch, Screened
- Exterior features: Deck, Fence, Sprinkler/Irrigation, Outdoor Kitchen, Patio, Shutters Manual
- Pool features: Community
- Has view: Yes
- View description: Landscaped
- Waterfront features: None
Lot
- Size: 9,104 Square Feet
- Dimensions: 55 x 158 x 55 x 177
- Features: Zero Lot Line, Sprinklers Automatic
Details
- Parcel number: 284423C100215.0340
- Lease amount: $0
- Zoning description: R1
Construction
Type & style
- Home type: SingleFamily
- Architectural style: Ranch,One Story
- Property subtype: Single Family Residence
Materials
- Block, Concrete, Stucco
- Roof: Tile
Condition
- Resale
- Year built: 2005
Utilities & green energy
- Sewer: Assessment Paid, Public Sewer
- Water: Assessment Paid, Public
- Utilities for property: Cable Available
Community & HOA
Community
- Features: Gated
- Security: Key Card Entry, Smoke Detector(s)
- Condo and coop fee: $0
- Membership fee: $0
- Subdivision: HEATHERWOOD LAKES
HOA
- Has HOA: Yes
- Amenities included: Basketball Court, Clubhouse, Playground, Pool, Sidewalks, Management
- Services included: Association Management, Recreation Facilities, Street Lights, Security
- HOA phone: 239-573-3225
- Second HOA fee: $163 monthly
Location
- Region: Cape Coral
Financial & listing details
- Price per square foot: $203/sqft
- Tax assessed value: $299,169
- Annual tax amount: $3,773
- Date on market: 3/16/2026
- Cumulative days on market: 141 days
- Listing terms: All Financing Considered,Cash
- Ownership: Single Family
- Contingency: Inspection
- Road surface type: Paved
Estimated market value
$291,700
$277,000 - $306,000
$1,924/mo
Price history
| Date | Event | Price |
|---|---|---|
| 7/21/2026 | Pending sale | $299,900$203/sqft |
Source:  Florida Gulf Coast MLS #2026002424 Report a problem Florida Gulf Coast MLS #2026002424 Report a problem | ||
| 6/3/2026 | Price change | $299,900-3.1%$203/sqft |
Source: Florida Gulf Coast MLS #2026002424 Report a problem | ||
| 3/25/2026 | Price change | $309,500-3.3%$210/sqft |
Source: Florida Gulf Coast MLS #2026002424 Report a problem | ||
| 3/16/2026 | Listed for sale | $319,900-1.6%$217/sqft |
Source: Florida Gulf Coast MLS #2026002424 Report a problem | ||
| 1/17/2025 | Listing removed | $324,999$220/sqft |
Source:  SWFLMLS #224030360 Report a problem SWFLMLS #224030360 Report a problem | ||
| 1/2/2025 | Price change | $324,999-7.1%$220/sqft |
Source: SWFLMLS #224030360 Report a problem | ||
| 11/21/2024 | Price change | $349,995-12.4%$237/sqft |
Source: SWFLMLS #224030360 Report a problem | ||
| 9/9/2024 | Price change | $399,500-2.4%$271/sqft |
Source: SWFLMLS #224030360 Report a problem | ||
| 8/14/2024 | Listed for sale | $409,500+107.8%$278/sqft |
Source: SWFLMLS #224030360 Report a problem | ||
| 8/4/2005 | Sold | $197,100$134/sqft |
Source: Public Record Report a problem | ||
Public tax history
| Year | Property taxes | Tax assessment |
|---|---|---|
| 2025 | $3,931 +93.7% | $204,892 +98.1% |
| 2024 | $2,030 +6.4% | $103,452 +3% |
| 2023 | $1,908 +11% | $100,439 +3% |
| 2022 | $1,719 +3.2% | $97,514 |
| 2021 | $1,666 +0.8% | -- |
| 2020 | $1,653 +3.9% | $93,367 -44.9% |
| 2019 | $1,591 | $169,571 +89.3% |
| 2018 | $1,591 +1.9% | $89,566 +2.1% |
| 2017 | $1,562 +1.7% | $87,724 -40.5% |
| 2016 | $1,536 +4.5% | $147,370 +13.6% |
| 2015 | $1,469 +0.7% | $129,701 +8.7% |
| 2014 | $1,459 +5.1% | $119,313 +21.8% |
| 2013 | $1,387 +25.7% | $97,997 +19.5% |
| 2012 | $1,104 -4.6% | $82,001 -1.8% |
| 2011 | $1,157 -20.1% | $83,488 -12.8% |
| 2010 | $1,449 -20% | $95,781 -15.9% |
| 2009 | $1,812 -28.9% | $113,880 -33.9% |
| 2008 | $2,550 -14.3% | $172,320 -23.1% |
| 2007 | $2,974 -0.6% | $223,950 +27.1% |
| 2006 | $2,993 +1710.1% | $176,240 +3110.2% |
| 2004 | $165 | $5,490 |
Find assessor info on the county website
Monthly payment
Est. payment
Payment breakdown
Explore the cost of this home by adjusting the details. Changes won't be saved.Climate risks
Neighborhood: Heatherwood Lakes
Nearby schools
GreatSchools rating
- 6/10Trafalgar Elementary SchoolGrades: PK-5Distance: 0.2 mi
- 6/10Trafalgar Middle SchoolGrades: 6-8Distance: 0.3 mi
- 3/10Ida S. Baker High SchoolGrades: 9-12Distance: 2 mi
- $550,0006 bd4 ba2.9k sqft2065 Cape Heather Cir, Cape Coral, FL 33991Sold

- $359,7004 bd3 ba2.9k sqft2057 Cape Heather Cir, Cape Coral, FL 33991Off Market
- $302,7003 bd2 ba1.6k sqft2069 Cape Heather Cir, Cape Coral, FL 33991Off Market

- $399,4093 bd2 ba2.5k sqft2053 Cape Heather Cir, Cape Coral, FL 33991Off Market
- $285,0003 bd2 ba1.8k sqft2073 Cape Heather Cir, Cape Coral, FL 33991Sold
- $395,1004 bd2 ba1k sqft2049 Cape Heather Cir, Cape Coral, FL 33991Off Market
- $395,0003 bd2 ba1.6k sqft2060 Cape Heather Cir, Cape Coral, FL 33991Sold
- $326,0003 bd2 ba1.8k sqft2056 Cape Heather Cir, Cape Coral, FL 33991Off Market
A local agent can set up tours, give advice and negotiate with sellers.
Similar homes
- $325,0003 bd2 ba1.8k sqft2457 Sutherland Ct, Cape Coral, FL 33991For Sale
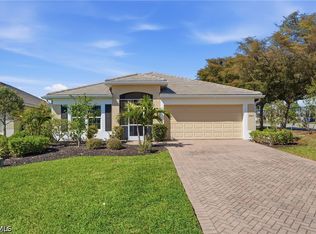
 MLS ID #2026013644, Mike Oakes, KW Peace River Partners. Florida Gulf Coast MLS
 - $284,9903 bd2 ba1.4k sqft1401 NW 10th Ter, Cape Coral, FL 33993For Sale
 MLS ID #2026032368, Kyle Thompson, Keller Williams Elite Realty. Florida Gulf Coast MLS
 - $349,9003 bd2 ba1.9k sqft2311 SW 4th Ct, Cape Coral, FL 33991For Sale
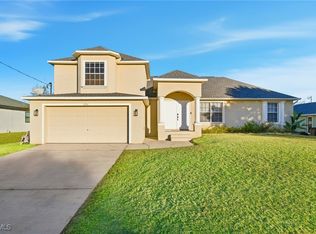 MLS ID #2025022504, Faith Sirakis, Marzucco Real Estate. Florida Gulf Coast MLS
 - $330,0004 bd2 ba1.8k sqft3233 NW 21st St, Cape Coral, FL 33993For Sale
 MLS ID #2026031862, Tricia Magliola, RE/MAX Nautical Realty. Florida Gulf Coast MLS
 - $439,9003 bd2 ba2k sqft2322 SW 17th St, Cape Coral, FL 33991For SaleMLS ID #2026004747, Arthur Janowski, Coldwell Banker Realty. Florida Gulf Coast MLS
- $312,5003 bd2 ba1.5k sqft4354 SW 20th Ave, Cape Coral, FL 33914For SaleMLS ID #2026003994, Mike Darda, Compass Florida LLC. Florida Gulf Coast MLS
- $350,0003 bd2 ba1.5k sqft1127 SW 29th St, Cape Coral, FL 33914For SaleMLS ID #2026020728, Erica Kolinski, Florida Future Realty Inc. Florida Gulf Coast MLS
- $400,0003 bd2 ba1.5k sqft317 SW 25th Ave, Cape Coral, FL 33991For SaleMLS ID #2026025700, Vickie Townes, Epique Realty Inc.. Florida Gulf Coast MLS
- $344,9993 bd2 ba1.7k sqft2929 SW 8th Ct, Cape Coral, FL 33914For SaleMLS ID #2026018697, Jadene Nicholson, Marzucco Real Estate. Florida Gulf Coast MLS
- $295,0004 bd2 ba1.4k sqft3166 Estancia Ln, Cape Coral, FL 33909For SaleMLS ID #2026031665, John Matsko, Palm Paradise Realty Group. Florida Gulf Coast MLS
- $318,0003 bd2 ba1.6k sqft4060 NW 36th Ave, Cape Coral, FL 33993For SaleMLS ID #2026027640, Mike Darda, Compass Florida LLC. Florida Gulf Coast MLS
- $358,9953 bd2 ba1.6k sqft2259 SW 4th St, Cape Coral, FL 33991For SaleMLS ID #2025015357, Vi Siewert, DomainRealty.com LLC. Florida Gulf Coast MLS
- $278,5003 bd2 ba1.4k sqftCape Coral, Cape Coral, FL 33909For Sale
 MLS ID #A11985659, Denise Costello, Coldwell Banker Realty. MIAMI
 - $299,0003 bd2 ba1.7k sqft3477 Acapulco Cir, Cape Coral, FL 33909For SaleMLS ID #2026031220, Yakelin Gonzalez Molina, Olea Group Real Estate & Construction, LLC. Florida Gulf Coast MLS
- $325,0003 bd2 ba1.5k sqft3625 Crimson Ln, Fort Myers, FL 33916For SaleMLS ID #2026031826, Mike Darda, Compass Florida LLC. Florida Gulf Coast MLS
- $383,9003 bd2 ba1.6k sqft919 NW 6th Pl, Cape Coral, FL 33993For SaleMLS ID #2026006441, Dave Cuffe, RE/MAX Trend. Florida Gulf Coast MLS
- $399,9003 bd2 ba1.7k sqft2014 NW 25th Pl, Cape Coral, FL 33993For SaleMLS ID #2026029068, Craig Young, Coldwell Banker Realty. Florida Gulf Coast MLS
- $419,9003 bd2 ba1.4k sqft152 Nicholas Pkwy E, Cape Coral, FL 33990For SaleMLS ID #2026024912, Kimberly Piper, Five Star Real Estate (Cape Coral). Florida Gulf Coast MLS
- $400,0003 bd2 ba1.8k sqft930 SW 37th Ter, Cape Coral, FL 33914For SaleMLS ID #2025009161, Kati Weiss, Best Invest Realty LLC. Florida Gulf Coast MLS
- $409,9003 bd2 ba1.7k sqft5118 SW 19th Pl, Cape Coral, FL 33914For SaleMLS ID #2026025146, Bryan Keane, The Keyes Company. Florida Gulf Coast MLS
