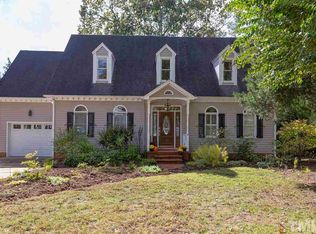
2061 Carriage Way is nestled on a magical street bursting with vibrant spring blossoms, creating a welcoming and whimsical atmosphere as you approach this lovingly maintained home. The sellers have taken impeccable care of the property, with fresh interior and exterior paint completed earlier this year. The main level features stunning hardwood floors that were sanded and refinished in 2024, truly making them a showstopper. Major systems have been thoughtfully updated, including a new HVAC system in 2023 and a new roof installed in 2018, complemented by the addition of gutter guards in 2021. Energy-efficient windows, installed in 2016, offer beauty and comfort that will last for years to come. The updated kitchen overlooks a picturesque backyard—perfect for intimate gatherings on the deck or patio. The spacious and thoughtfully designed floor plan includes four bedrooms upstairs, with one currently used as a cozy family room. The curb appeal of this home is exceptional, and the neighborhood is equally impressive, offering amenities such as a pool and tennis courts for active living, and catch-and-release fishing ponds. Its proximity to UNC, Meadowmont, top-tier restaurants, and premier shopping makes this location truly unbeatable. It's rare to find a gem so meticulously maintained and full of charm—this home is a delightful opportunity not to be missed!
Sold for $585,000
$585,000
2061 Carriage Way, Chapel Hill, NC 27517
4beds
2,062sqft
Single Family Residence, Residential
Built in 1996
6,098 Square Feet Lot
$573,200 Zestimate®
$284/sqft
$2,701 Estimated rent
Home value
$573,200
$533,000 - $619,000
$2,701/mo
Zestimate® history
Owner options
List your home for rent
$2,701/mo
Rent Zestimate®
Find your next renter with Zillow Rental Manager. Plus, with online applications, you can quickly screen prospective tenants – for free.
$2,701/mo
Rent Zestimate®
Refinance and save
$3,996/mo
Est. payment
Refinancing to a lower rate could help reduce your monthly payments and save thousands over the life of the loan.
$3,996/mo
Est. payment
Explore your selling options
Work with a Zillow partner agent
Leverage their expertise and Zillow's premium Showcase listings to get your home seen by more buyers.
Get startedList with your own agent
Get your home in front of millions of buyers by listing it on Zillow.
Learn how to do itSell it yourself
Take full control of how buyers see your home on Zillow by listing For Sale by Owner (FSBO).
List your homeWhat's special
Stunning hardwood floorsPicturesque backyardEnergy-efficient windowsNew roofGutter guardsUpdated kitchen
Zillow last checked:
Listing updated:
Listed by:
Mary R Hunter 919-810-7005,
Urban Durham Realty,
Christina C Chenet 919-619-0239,
Urban Durham Realty
Bought with:
Nicolle D Mercer, 275787
Keller Williams Elite Realty
Source: Doorify MLS,MLS#: 10086958
Facts & features
Interior
Bedrooms & bathrooms
- Bedrooms: 4
- Bathrooms: 3
- Full bathrooms: 2
- 1/2 bathrooms: 1
Heating
- Central, Fireplace(s), Floor Furnace, Forced Air, Natural Gas
Cooling
- Central Air, Electric
Appliances
- Included: Dishwasher, Dryer, Electric Range, Gas Water Heater, Microwave, Range, Refrigerator, Washer
- Laundry: Laundry Room, Main Level
Features
- Bathtub Only, Bathtub/Shower Combination, Ceiling Fan(s), Crown Molding, Double Vanity, Eat-in Kitchen, High Speed Internet, Kitchen Island, Soaking Tub, Walk-In Closet(s), Walk-In Shower
- Flooring: Carpet, Hardwood
- Windows: Double Pane Windows, Insulated Windows
- Basement: Crawl Space
- Number of fireplaces: 1
- Fireplace features: Gas, Gas Log, Living Room
- Common walls with other units/homes: No Common Walls
Interior area
- Total structure area: 2,062
- Total interior livable area: 2,062 sqft
- Finished area above ground: 2,062
- Finished area below ground: 0
Property
Parking
- Total spaces: 3
- Parking features: Concrete, Driveway, Garage, Garage Door Opener, Garage Faces Front, Inside Entrance, On Street
- Attached garage spaces: 1
- Uncovered spaces: 2
Features
- Levels: Two
- Stories: 2
- Patio & porch: Deck, Patio
- Exterior features: Garden, Rain Gutters
- Pool features: Association, Community
- Fencing: Back Yard, Partial
- Has view: Yes
- View description: Neighborhood, Trees/Woods
Lot
- Size: 6,098 Square Feet
- Features: Back Yard, Cleared, Landscaped
Details
- Parcel number: 142865
- Zoning: Residential
- Special conditions: Standard
Construction
Type & style
- Home type: SingleFamily
- Architectural style: Transitional
- Property subtype: Single Family Residence, Residential
Materials
- Fiber Cement, Masonite
- Foundation: Other
- Roof: Shingle, Asphalt
Condition
- New construction: No
- Year built: 1996
Utilities & green energy
- Sewer: Public Sewer
- Water: Public
- Utilities for property: Electricity Connected, Natural Gas Connected, Sewer Connected, Water Connected
Community & HOA
Community
- Features: Fishing, Playground, Pool, Sidewalks, Tennis Court(s)
- Subdivision: Downing Creek
HOA
- Has HOA: Yes
- Amenities included: Jogging Path, Playground, Pond Year Round, Pool, Tennis Court(s)
- Services included: Maintenance Grounds
- HOA fee: $460 annually
Location
- Region: Chapel Hill
Financial & listing details
- Price per square foot: $284/sqft
- Tax assessed value: $532,743
- Annual tax amount: $4,290
- Date on market: 4/4/2025
Price history
| Date | Event | Price |
|---|---|---|
| 5/13/2025 | Sold | $585,000+2.6%$284/sqft |
Source:  Doorify MLS #10086958 Report a problem Doorify MLS #10086958 Report a problem | ||
| 4/9/2025 | Pending sale | $570,000$276/sqft |
Source: Doorify MLS #10086958 Report a problem | ||
| 4/4/2025 | Listed for sale | $570,000+190.8%$276/sqft |
Source: Doorify MLS #10086958 Report a problem | ||
| 5/31/2000 | Sold | $196,000$95/sqft |
Source: Public Record Report a problem | ||
Public tax history
| Year | Property taxes | Tax assessment |
|---|---|---|
| 2025 | $5,281 +23.1% | $532,743 +73.2% |
| 2024 | $4,291 +6.5% | $307,594 |
| 2023 | $4,029 +2.3% | $307,594 |
| 2022 | $3,937 +0.5% | $307,594 |
| 2021 | $3,918 +2.4% | $307,594 |
| 2020 | $3,826 | $307,594 |
| 2019 | $3,826 | $307,594 +11.4% |
| 2018 | $3,826 +2.9% | $276,200 |
| 2017 | $3,719 +3.5% | $276,200 |
| 2016 | $3,594 | $276,200 -2.8% |
| 2015 | $3,594 -8.6% | $284,154 |
| 2014 | $3,934 | $284,154 |
| 2013 | -- | $284,154 |
| 2012 | -- | $284,154 |
| 2011 | $3,704 +0.4% | $284,154 |
| 2010 | $3,688 +4% | $284,154 |
| 2009 | $3,547 -6% | $284,154 -6% |
| 2008 | $3,774 +33.2% | $302,369 +50.7% |
| 2007 | $2,832 +1.4% | $200,598 |
| 2006 | $2,792 | $200,598 |
| 2005 | $2,792 +1.4% | $200,598 |
| 2004 | $2,754 | $200,598 |
| 2003 | -- | $200,598 |
| 2002 | $2,534 | $200,598 |
Find assessor info on the county website
Neighborhood: 27517
Nearby homes
- $507,8003 bd3 ba1.9k sqft2063 Carriage Way, Chapel Hill, NC 27517Off Market
- $699,5003 bd2 ba3.1k sqft2059 Carriage Way, Chapel Hill, NC 27517Off Market
- $635,0003 bd2 ba2.3k sqft2065 Carriage Way, Chapel Hill, NC 27517Sold
- $609,9003 bd3 ba2.4k sqft2064 Carriage Way, Chapel Hill, NC 27517Off Market
- $550,2004 bd3 ba1.9k sqft2057 Carriage Way, Chapel Hill, NC 27517Off Market
- $625,0004 bd3 ba2.7k sqft2066 Carriage Way, Chapel Hill, NC 27517Sold
- $627,0004 bd2 ba2.5k sqft2062 Carriage Way, Chapel Hill, NC 27517Off Market
- $589,7004 bd3 ba2.4k sqft1336 Daventry Ct, Chapel Hill, NC 27517Off Market
Nearby schools
GreatSchools rating
- 3/10Creekside ElementaryGrades: PK-5Distance: 2.4 mi
- 8/10Sherwood Githens MiddleGrades: 6-8Distance: 5.8 mi
- 4/10Charles E Jordan Sr High SchoolGrades: 9-12Distance: 2.8 mi
Schools provided by the listing agent
- Elementary: Durham - Creekside
- Middle: Durham - Githens
- High: Durham - Jordan
Source: Doorify MLS. This data may not be complete. We recommend contacting the local school district to confirm school assignments for this home.
Get a cash offer in 3 minutes
Find out how much your home could sell for in as little as 3 minutes with a no-obligation cash offer.
Estimated market value
$573,200
Get a cash offer in 3 minutes
Find out how much your home could sell for in as little as 3 minutes with a no-obligation cash offer.
Estimated market value
$573,200
- North Carolina
- Durham County
- Chapel Hill
- 27517
- 2061 Carriage Way
Nearby cities
Nearby neighborhoods
Nearby zip codes
Other Chapel Hill Topics
