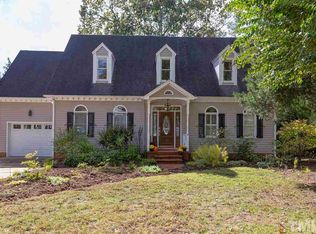
This welcoming light filled home in the Downing Creek neighborhood boasts a charming water view of a pond, making it a serene and picturesque place to live. 4 bedroom & 3 Bath, with a full bathroom on the main level, adding to the home's flexibility. The home includes separate living & dining rooms for formal gatherings. Additionally, there's an open concept kitchen, breakfast area, and family room that provides open & inviting spaces. There's a bedroom on the main level that could also serve as a private study, offering versatility. The second floor includes the primary bedroom, along with two additional large bedrooms, providing ample space for family & guests. A bonus room is accessible from the hall and has a separate staircase leading to the main level, enhancing its functionality. A large deck extends the living area, offering an outdoor space to enjoy the private backyard and water view. In 2023, the property received several updates: new roof, replacement of most windows, interior & exterior painting, & new carpeting. Community pool and tennis available for a fee.
Sold for $625,000
$625,000
2066 Carriage Way, Chapel Hill, NC 27517
4beds
2,787sqft
Single Family Residence, Residential
Built in 1990
7,840 Square Feet Lot
$678,900 Zestimate®
$224/sqft
$3,309 Estimated rent
Home value
$678,900
$645,000 - $720,000
$3,309/mo
Zestimate® history
Owner options
List your home for rent
$3,309/mo
Rent Zestimate®
Find your next renter with Zillow Rental Manager. Plus, with online applications, you can quickly screen prospective tenants – for free.
$3,309/mo
Rent Zestimate®
Refinance and save
$3,952/mo
Est. payment
Refinancing to a lower rate could help reduce your monthly payments and save thousands over the life of the loan.
$3,952/mo
Est. payment
Explore your selling options
Work with a Zillow partner agent
Leverage their expertise and Zillow's premium Showcase listings to get your home seen by more buyers.
Get startedList with your own agent
Get your home in front of millions of buyers by listing it on Zillow.
Learn how to do itSell it yourself
Take full control of how buyers see your home on Zillow by listing For Sale by Owner (FSBO).
List your homeWhat's special
New carpetingNew roofBonus roomBreakfast areaLarge deckSeparate livingCommunity pool
Zillow last checked:
Listing updated:
Listed by:
Jennifer L Williams 919-619-6300,
Coldwell Banker Advantage
Bought with:
Barbara Levine, 194291
Coldwell Banker Advantage
Source: Doorify MLS,MLS#: 2537893
Facts & features
Interior
Bedrooms & bathrooms
- Bedrooms: 4
- Bathrooms: 3
- Full bathrooms: 3
Heating
- Forced Air, Natural Gas
Cooling
- Central Air
Appliances
- Included: Electric Range, Electric Water Heater
- Laundry: In Hall, Upper Level
Features
- Bathtub Only, Bookcases, Cathedral Ceiling(s), Ceiling Fan(s), Double Vanity, Entrance Foyer, Pantry, Shower Only, Smooth Ceilings, Soaking Tub, Walk-In Closet(s), Walk-In Shower, Water Closet
- Flooring: Carpet, Ceramic Tile, Hardwood
- Windows: Insulated Windows
- Basement: Crawl Space
- Number of fireplaces: 1
- Fireplace features: Family Room, Masonry
Interior area
- Total structure area: 2,787
- Total interior livable area: 2,787 sqft
- Finished area above ground: 2,787
- Finished area below ground: 0
Property
Parking
- Total spaces: 2
- Parking features: Attached, Garage, Garage Faces Front, On Street
- Attached garage spaces: 2
Features
- Levels: Two
- Stories: 2
- Patio & porch: Covered, Deck, Porch
- Exterior features: Rain Gutters, Tennis Court(s)
- Pool features: Swimming Pool Com/Fee, Community
- Has view: Yes
Lot
- Size: 7,840 Square Feet
- Features: Hardwood Trees, Landscaped
Details
- Parcel number: 142878
Construction
Type & style
- Home type: SingleFamily
- Architectural style: Traditional
- Property subtype: Single Family Residence, Residential
Materials
- Fiber Cement, Masonite
Condition
- New construction: No
- Year built: 1990
Utilities & green energy
- Sewer: Public Sewer
- Water: Public
Community & HOA
Community
- Features: Pool
- Subdivision: Downing Creek
HOA
- Has HOA: Yes
- Amenities included: Tennis Court(s)
- HOA fee: $220 semi-annually
Location
- Region: Chapel Hill
Financial & listing details
- Price per square foot: $224/sqft
- Tax assessed value: $647,348
- Annual tax amount: $5,160
- Date on market: 10/18/2023
Price history
| Date | Event | Price |
|---|---|---|
| 11/20/2023 | Sold | $625,000+4.2%$224/sqft |
Source:  Doorify MLS #2537893 Report a problem Doorify MLS #2537893 Report a problem | ||
| 10/21/2023 | Contingent | $600,000$215/sqft |
Source: Doorify MLS #2537893 Report a problem | ||
| 10/18/2023 | Listed for sale | $600,000$215/sqft |
Source: Doorify MLS #2537893 Report a problem | ||
Public tax history
| Year | Property taxes | Tax assessment |
|---|---|---|
| 2025 | $6,417 +6.9% | $647,348 +50.5% |
| 2024 | $6,001 +13.6% | $430,192 +6.7% |
| 2023 | $5,281 +2.3% | $403,161 |
| 2022 | $5,160 +0.5% | $403,161 |
| 2021 | $5,136 +2.4% | $403,161 |
| 2020 | $5,015 | $403,161 |
| 2019 | $5,015 | $403,161 +15.9% |
| 2018 | $5,015 | $347,780 |
| 2017 | -- | $347,780 |
| 2016 | $4,525 | $347,780 -2.3% |
| 2015 | $4,525 | $356,135 |
| 2014 | -- | $356,135 |
| 2013 | -- | $356,135 |
| 2012 | -- | $356,135 |
| 2011 | $4,642 +0.4% | $356,135 |
| 2010 | $4,622 +4% | $356,135 |
| 2009 | $4,445 | $356,135 |
| 2008 | $4,445 +24.5% | $356,135 +40.9% |
| 2007 | $3,569 +1.4% | $252,781 |
| 2006 | $3,519 | $252,781 |
| 2005 | $3,519 +1.4% | $252,781 |
| 2004 | $3,471 | $252,781 |
| 2003 | -- | $252,781 |
| 2002 | $3,193 +6.1% | $252,781 +36.1% |
| 2000 | $3,008 | $185,700 |
Find assessor info on the county website
Neighborhood: 27517
Nearby homes
- $673,8003 bd3 ba2.9k sqft2068 Carriage Way, Chapel Hill, NC 27517Off Market

- $606,3003 bd3 ba2.4k sqft2064 Carriage Way, Chapel Hill, NC 27517Off Market
- $583,1004 bd3 ba2.2k sqft2070 Carriage Way, Chapel Hill, NC 27517Off Market
- $625,3004 bd2 ba2.5k sqft2062 Carriage Way, Chapel Hill, NC 27517Off Market
- $510,6003 bd3 ba1.9k sqft2063 Carriage Way, Chapel Hill, NC 27517Off Market
- $585,0004 bd3 ba2k sqft2061 Carriage Way, Chapel Hill, NC 27517Sold
- $635,0003 bd2 ba2.3k sqft2065 Carriage Way, Chapel Hill, NC 27517Sold
- $701,6003 bd2 ba3.1k sqft2059 Carriage Way, Chapel Hill, NC 27517Off Market
Nearby schools
GreatSchools rating
- 3/10Creekside ElementaryGrades: PK-5Distance: 2.4 mi
- 8/10Sherwood Githens MiddleGrades: 6-8Distance: 5.8 mi
- 4/10Charles E Jordan Sr High SchoolGrades: 9-12Distance: 2.8 mi
Schools provided by the listing agent
- Elementary: Durham - Creekside
- Middle: Durham - Githens
- High: Durham - Jordan
Source: Doorify MLS. This data may not be complete. We recommend contacting the local school district to confirm school assignments for this home.
Get a cash offer in 3 minutes
Find out how much your home could sell for in as little as 3 minutes with a no-obligation cash offer.
Estimated market value
$678,900
Get a cash offer in 3 minutes
Find out how much your home could sell for in as little as 3 minutes with a no-obligation cash offer.
Estimated market value
$678,900
- North Carolina
- Durham County
- Chapel Hill
- 27517
- 2066 Carriage Way
Nearby cities
Nearby neighborhoods
Nearby zip codes
Other Chapel Hill Topics
