Skip main navigation
Sold for $497,500
  • $497,500

    2061 Course Lane Lot 281, Surf City, NC 28445

    4beds
    1,817sqft
    Single Family Residence
    Built in 2024
    6,969 Square Feet Lot
    $499,300 Zestimate®
    $274/sqft
    $2,657 Estimated rent

    Home value

    $499,300

    $454,000 - $549,000

    $2,657/mo

    Zestimate® history
    Loading
    Loading...

    Owner options

    List your home for rent

    $2,657/mo

    Rent Zestimate®

    Find your next renter with Zillow Rental Manager. Plus, with online applications, you can quickly screen prospective tenants – for free.

    Learn more

    $2,657/mo

    Rent Zestimate®

    Refinance and save

    $3,922/mo

    Est. payment

    Refinancing to a lower rate could help reduce your monthly payments and save thousands over the life of the loan.

    See today's rates

    $3,922/mo

    Est. payment

    Explore your selling options

    Work with a Zillow partner agent

    Leverage their expertise and Zillow's premium Showcase listings to get your home seen by more buyers.

    Get started

    List with your own agent

    Get your home in front of millions of buyers by listing it on Zillow.

    Learn how to do it

    Sell it yourself

    Take full control of how buyers see your home on Zillow by listing For Sale by Owner (FSBO).

    List your home

    What's special


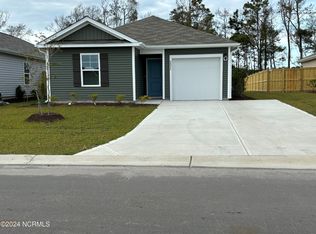
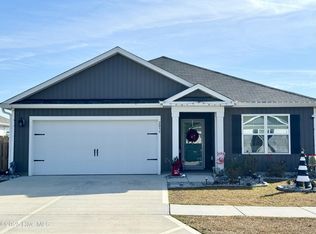
    This wonderful home features a beautiful one-story Cali plan with 4 bedrooms, 2 full baths and a 2-car garage. This home has been beautifully upgraded and is perfectly situated on a large, serene pond in Waterside--one of Surf City's most sought-after walkable neighborhoods. Step inside this almost new home to breathtaking pond views and abundant natural light. The kitchen has been extensively upgraded with new quartz countertops, tile backsplash, an updated faucet and farm house sink as well as a built-in reverse osmosis water filtration system and an enhanced island. A newly installed custom built-in dining buffet adds great extra storage and makes the perfect coffee bar. The walk-in pantry has been significantly upgraded with built in shelving & cabinetry with beautiful & unique brick-paver flooring. Stainless steel appliances are also featured in this great kitchen. The floor plan includes a private master suite that features a beautiful accent wall with the master bath featuring a double quartz vanity countertop plus an upgraded tile shower & tile floors with a custom built walk-in closet. There are three additional bedrooms most with custom closets and featured accent walls. There is another full bath with an upgraded quartz countertop, tiled floor and a tiled shower/tub combo. New LVP has been installed throughout the home as well as custom 6'' trim installed throughout the home. The great laundry room has also had lots of upgrades. Off of the kitchen, a newly screened-in porch becomes your favorite spot for morning coffee or sunset views. Enjoy your fenced-in tropical oasis with an upgraded large concrete patio. Community perks include pool, clubhouse, fire pit, playground, multisport court, and sand volleyball court--all within walking/biking distance to restaurants, shops, grocery stores and the beach! Too many upgrades to list. The only thing that needs to be done to this home is to move-in and enjoy the coastal life in luxury. Don't miss this one!

    Zillow last checked:

    Listing updated:

    Listed by:

    Sharlene W Tew 910-231-4888,

    G Wilson Realty, Inc

    Bought with:

    Alex McKinney, 321311

    SERHANT

    Source: Hive MLS,MLS#: 100555657MLS LogoOriginating MLS: Inc.

    Facts & features

    Interior

    Bedrooms & bathrooms
    • Bedrooms: 4
    • Bathrooms: 2
    • Full bathrooms: 2
    Rooms
    • Room types: Master Bedroom, Bedroom 1, Bedroom 2, Bedroom 3, Living Room
    Heating
    • Electric, Heat Pump
    Cooling
    • Central Air
    Appliances
    • Included: Electric Oven, Built-In Microwave, Self Cleaning Oven, Refrigerator, Ice Maker, Disposal, Dishwasher, ENERGY STAR Qualified Appliances, Electric Range, Water Purifier
    • Laundry: Dryer Hookup, Washer Hookup, Laundry Room
    Features
    • Master Downstairs, Walk-in Closet(s), Entrance Foyer, Kitchen Island, Ceiling Fan(s), Pantry, Walk-in Shower, Blinds/Shades, Eat-in Kitchen, Walk-In Closet(s)
    • Flooring: LVT/LVP, Brick, Tile
    • Doors: Storm Door(s)
    • Basement: None
    • Attic: Partially Floored,Pull Down Stairs
    Interior area
    • Total structure area: 1,817
    • Total interior livable area: 1,817 sqft

    Property

    Parking
    • Total spaces: 2
    • Parking features: Garage Faces Front, Concrete, Garage Door Opener, Off Street, Garage6, Parking Pad
    • Has attached garage: Yes
    Accessibility
    • Accessibility features: None
    Features
    • Levels: One
    • Patio & porch: Covered, Patio, Screened, Front Porch, Rear Porch
    • Exterior features: Cluster Mailboxes, Storm Doors
    • Fencing: Metal/Ornamental,Back Yard,Wood
    • Has view: Yes
    • View description: Pond
    • Has water view: Yes
    • Water view: Pond
    • Waterfront features: None
    • Frontage type: See Remarks
    Lot
    • Size: 6,969 Square Feet
    • Features: Landscaped
    Details
    • Parcel number: 42354735700000
    • Zoning: PUD
    • Special conditions: Standard

    Construction

    Type & style
    • Home type: SingleFamily
    • Property subtype: Single Family Residence
    Materials
    • Vinyl Siding, Wood Frame
    • Foundation: Slab
    • Roof: Composition
    Condition
    • New construction: No
    • Year built: 2024

    Utilities & green energy

    • Sewer: Public Sewer
    • Water: Public
    • Utilities for property: Sewer Connected, Water Connected
    Green energy
    • Green verification: None
    • Energy efficient items: Lighting

    Community & HOA

    Community
    • Security: Smoke Detector(s)
    • Subdivision: Waterside
    HOA
    • Has HOA: Yes
    • Amenities included: Barbecue, Basketball Court, Pool, Fitness Center, Maintenance Common Areas, Management, Pickleball, Playground, Sidewalks, Street Lights, Taxes, Trash
    • HOA fee: $960 annually
    • HOA name: Waterside Community Association
    • HOA phone: 910-679-3012
    Location
    • Region: Surf City

    Financial & listing details

    • Price per square foot: $274/sqft
    • Tax assessed value: $242,236
    • Annual tax amount: $2,010
    • Date on market: 2/20/2026
    • Cumulative days on market: 15 days
    • Listing agreement: Exclusive Right To Sell
    • Listing terms: Cash,Conventional,FHA,USDA Loan,VA Loan
    • Road surface type: Paved

    Price history

    DateEventPrice
    3/26/2026Sold$497,500-2.5%$274/sqft
    Source: Hive MLS #100555657 Report a problem
    3/4/2026Contingent$510,000$281/sqft
    Source: Hive MLS #100555657 Report a problem
    2/20/2026Listed for sale$510,000+21.6%$281/sqft
    Source: Hive MLS #100555657 Report a problem
    6/27/2024Sold$419,240$231/sqft
    Source: Hive MLS #100436907 Report a problem
    4/22/2024Pending sale$419,240$231/sqft
    Source: Hive MLS #100436907 Report a problem
    4/4/2024Listed for sale$419,240$231/sqft
    Source: Hive MLS #100436907 Report a problem

    Public tax history

    Tax history is unavailable.

    Neighborhood: 28445

    Nearby schools

    GreatSchools rating
    Schools provided by the listing agent
    • Elementary: North Topsail
    • Middle: Topsail
    • High: Topsail

    Source: Hive MLS. This data may not be complete. We recommend contacting the local school district to confirm school assignments for this home.

    Get a cash offer in 3 minutes
    Find out how much your home could sell for in as little as 3 minutes with a no-obligation cash offer.
    Estimated market value
    $499,300
    Get a cash offer in 3 minutes
    Find out how much your home could sell for in as little as 3 minutes with a no-obligation cash offer.
    Estimated market value
    $499,300