Welcome to a true gem in the heart of Apopka. This is a stunning single-family residence designed for modern living and effortless entertaining. This beautifully renovated home boasts 3 spacious bedrooms, 2 luxurious bathrooms, and a private pool with it's screened enclosure creating the perfect retreat. As you step inside, you’re greeted by an expansive living room filled with natural light, setting a warm and inviting tone. The open floor plan seamlessly connects the living space to the heart of the home: a sophisticated and beautiful renovated kitchen featuring imported Italian countertops, state-of-the-art stainless steel appliances, and abundant top of the line cabinets. Rest easy knowing that this home has been updated with all-new plumbing and electrical systems, providing both comfort and peace of mind. Every detail has been carefully curated, from imported, handcrafted light fixtures to high-end finishes throughout. Escape to the master suite, your personal haven, complete with a spacious bedroom, an opulent ensuite bathroom with a soaking tub, separate shower, and dual vanity. The bedrooms 2 & 3 offer flexibility for guests or a home office, each designed with ample closet space and large windows for plenty of natural light and the bathroom have a pocket door that connects with bedroom 2 and another door to the pool area. Venture outside to your private backyard oasis. The 10-foot-deep pool, equipped with solar panel lights and heating, promises year-round enjoyment. For the hobbyist, the 20x10 shed is a dream come true, fully permitted and outfitted with dust removal vents, AC, and a comprehensive security system with cameras for added peace of mind. Also, this home is located in a cul-de-sac lot with 0.36 acres of space. There is plenty of space areas to both sides of the home and to the back of the pool, giving a lot of privacy as well. Nestled in the sought-after Apopka community, this home combines convenience with tranquility. Enjoy easy access to shopping, dining, parks, top-rated schools, and major roadways for effortless commuting. Don’t miss out on this exceptional opportunity. Schedule a showing today and begin living the Florida lifestyle you've always envisioned!
Sold for $499,000
$499,000
2061 NEXUS COURT, APOPKA, FL 32712
3beds
1,928sqft
Single Family Residence
Built in 1995
0.36 Acres Lot
$480,100 Zestimate®
$259/sqft
$2,465 Estimated rent
Home value
$480,100
$456,000 - $504,000
$2,465/mo
Zestimate® history
Owner options
List your home for rent
$2,465/mo
Rent Zestimate®
Find your next renter with Zillow Rental Manager. Plus, with online applications, you can quickly screen prospective tenants – for free.
$2,465/mo
Rent Zestimate®
Refinance and save
$3,577/mo
Est. payment
Refinancing to a lower rate could help reduce your monthly payments and save thousands over the life of the loan.
$3,577/mo
Est. payment
Explore your selling options
Work with a Zillow partner agent
Leverage their expertise and Zillow's premium Showcase listings to get your home seen by more buyers.
Get startedList with your own agent
Get your home in front of millions of buyers by listing it on Zillow.
Learn how to do itSell it yourself
Take full control of how buyers see your home on Zillow by listing For Sale by Owner (FSBO).
List your homeWhat's special
Zillow last checked:
Listing updated:
Listed by:
Pedro Santiago 407-259-9513,
LPT REALTY, LLC 877-366-2213,
Ricardo Rivera 407-624-7568,
LPT REALTY, LLC
Bought with:
Elizabeth Bundy Lare, 3475706
KELLER WILLIAMS WINTER PARK
Source: Stellar MLS,MLS#: S5108777 Originating MLS: Orlando Regional
Originating MLS: Orlando Regional
Facts & features
Interior
Bedrooms & bathrooms
- Bedrooms: 3
- Bathrooms: 2
- Full bathrooms: 2
Rooms
- Room types: Family Room, Dining Room, Living Room
Primary bedroom
- Features: Ceiling Fan(s), Dual Sinks, Tub with Separate Shower Stall, Walk-In Closet(s)
- Level: First
- Dimensions: 14x16
Bedroom 2
- Features: Built-in Closet
- Level: First
- Dimensions: 10x13
Bedroom 3
- Features: Built-in Closet
- Level: First
- Dimensions: 10x13
Primary bathroom
- Features: Linen Closet
- Level: First
- Dimensions: 11x15
Balcony porch lanai
- Level: First
- Dimensions: 15x45
Dining room
- Level: First
- Dimensions: 11x12
Family room
- Level: First
- Dimensions: 17x17
Kitchen
- Features: Walk-In Closet(s)
- Level: First
- Dimensions: 16x12
Living room
- Level: First
- Dimensions: 14x13
Workshop
- Level: First
- Dimensions: 20x10
Heating
- Central
Cooling
- Central Air
Appliances
- Included: Dishwasher, Disposal, Microwave, Range, Refrigerator
- Laundry: Laundry Room
Features
- Ceiling Fan(s), Kitchen/Family Room Combo, Stone Counters, Thermostat, Tray Ceiling(s), Vaulted Ceiling(s), Walk-In Closet(s)
- Flooring: Porcelain Tile
- Doors: French Doors, Outdoor Kitchen
- Windows: Blinds, Skylight(s), Window Treatments
- Has fireplace: No
Interior area
- Total structure area: 2,612
- Total interior livable area: 1,928 sqft
Property
Parking
- Total spaces: 2
- Parking features: Garage Door Opener
- Attached garage spaces: 2
Features
- Levels: One
- Stories: 1
- Patio & porch: Covered, Enclosed, Front Porch, Patio, Rear Porch, Screened
- Exterior features: Irrigation System, Lighting, Outdoor Kitchen, Rain Gutters, Sidewalk, Storage
- Has private pool: Yes
- Pool features: In Ground, Screen Enclosure
- Has spa: Yes
- Spa features: In Ground
- Fencing: Wood
- Has view: Yes
- View description: Pool
Lot
- Size: 0.36 Acres
- Features: Cul-De-Sac
- Residential vegetation: Trees/Landscaped
Details
- Additional structures: Shed(s), Storage
- Parcel number: 312028506600290
- Zoning: RMF
- Special conditions: None
Construction
Type & style
- Home type: SingleFamily
- Architectural style: Traditional
- Property subtype: Single Family Residence
Materials
- Block, Stucco
- Foundation: Slab
- Roof: Shingle
Condition
- Completed
- New construction: No
- Year built: 1995
Utilities & green energy
- Sewer: Public Sewer
- Water: Public
- Utilities for property: Cable Available, Electricity Connected, Water Connected
Community & HOA
Community
- Features: Deed Restrictions
- Pet fee: $0 monthly
- Subdivision: LEXINGTON CLUB PH 02
HOA
- Has HOA: Yes
- HOA fee: $21 monthly
- HOA name: LEXINGTON CLUB
- HOA phone: 386-310-2831
Location
- Region: Apopka
Financial & listing details
- Price per square foot: $259/sqft
- Tax assessed value: $360,277
- Annual tax amount: $3,255
- Date on market: 7/19/2024
- Cumulative days on market: 307 days
- Listing terms: Cash,Conventional,FHA,VA Loan
- Ownership: Fee Simple
- Total actual rent: 0
- Electric utility on property: Yes
- Road surface type: Asphalt
Price history
| Date | Event | Price |
|---|---|---|
| 8/23/2024 | Sold | $499,000$259/sqft |
Source:  Stellar MLS #S5108777 Report a problem Stellar MLS #S5108777 Report a problem | ||
| 8/3/2024 | Pending sale | $499,000$259/sqft |
Source: Stellar MLS #S5108777 Report a problem | ||
| 7/19/2024 | Listed for sale | $499,000-23.2%$259/sqft |
Source: Stellar MLS #S5108777 Report a problem | ||
| 7/11/2024 | Listing removed | $650,000+27.5%$337/sqft |
Source: Stellar MLS #G5072085 Report a problem | ||
| 6/6/2024 | Price change | $510,000-7.3%$265/sqft |
Source: Stellar MLS #O6198692 Report a problem | ||
| 5/29/2024 | Price change | $550,000-1.6%$285/sqft |
Source: Stellar MLS #O6198692 Report a problem | ||
| 5/6/2024 | Price change | $559,000-3.6%$290/sqft |
Source: Stellar MLS #O6198692 Report a problem | ||
| 4/24/2024 | Listed for sale | $580,000-10.8%$301/sqft |
Source: Stellar MLS #O6198692 Report a problem | ||
| 4/10/2024 | Listing removed | -- |
Source: Stellar MLS #G5072085 Report a problem | ||
| 11/9/2023 | Price change | $650,000-3.7%$337/sqft |
Source: Stellar MLS #G5072085 Report a problem | ||
| 8/17/2023 | Listed for sale | $675,000+136.8%$350/sqft |
Source: Stellar MLS #G5072085 Report a problem | ||
| 9/26/2019 | Sold | $285,000-8%$148/sqft |
Source: Public Record Report a problem | ||
| 7/19/2019 | Price change | $309,900-3.1%$161/sqft |
Source: LISTED.COM INC #O5777657 Report a problem | ||
| 7/10/2019 | Listed for sale | $319,900$166/sqft |
Source: LISTED.COM INC #O5777657 Report a problem | ||
| 7/10/2019 | Pending sale | $319,900$166/sqft |
Source: LISTED.COM INC #O5777657 Report a problem | ||
| 6/12/2019 | Price change | $319,900-1.6%$166/sqft |
Source: LISTED.COM INC #O5777657 Report a problem | ||
| 5/9/2019 | Price change | $324,999-1.5%$169/sqft |
Source: LISTED.COM INC #O5777657 Report a problem | ||
| 4/17/2019 | Listed for sale | $329,999+6.5%$171/sqft |
Source: LISTED.COM INC #O5777657 Report a problem | ||
| 1/12/2019 | Listing removed | $309,900$161/sqft |
Source: Owner Report a problem | ||
| 10/14/2018 | Pending sale | $309,900$161/sqft |
Source: Owner Report a problem | ||
| 10/14/2018 | Listed for sale | $309,900+12.7%$161/sqft |
Source: Owner Report a problem | ||
| 6/5/2016 | Listing removed | $274,900$143/sqft |
Source: MORRIS WILLIAMS REALTY #O5422138 Report a problem | ||
| 2/29/2016 | Listed for sale | $274,900+98.5%$143/sqft |
Source: MORRIS WILLIAMS REALTY #O5422138 Report a problem | ||
| 11/12/1998 | Sold | $138,500+5.7%$72/sqft |
Source: Public Record Report a problem | ||
| 10/17/1995 | Sold | $131,000$68/sqft |
Source: Public Record Report a problem | ||
Public tax history
| Year | Property taxes | Tax assessment |
|---|---|---|
| 2024 | $3,486 +7.1% | $251,937 +3% |
| 2023 | $3,256 +4.3% | $244,599 +3% |
| 2022 | $3,122 +1.6% | $237,475 +3% |
| 2021 | $3,074 +0.2% | $230,558 +1.4% |
| 2020 | $3,067 -17.8% | $227,375 -0.7% |
| 2019 | $3,733 +92.4% | $228,929 +47.1% |
| 2018 | $1,940 | $155,651 -16.4% |
| 2017 | $1,940 +2.9% | $186,097 +4.6% |
| 2016 | $1,886 +0.4% | $177,844 +4.5% |
| 2015 | $1,878 +0.1% | $170,176 +13.9% |
| 2014 | $1,877 +1.7% | $149,373 +3.1% |
| 2013 | $1,845 0% | $144,925 +0.7% |
| 2012 | $1,846 -6.7% | $143,892 -4.8% |
| 2011 | $1,979 -3.8% | $151,190 -5.7% |
| 2010 | $2,057 | $160,274 -18.1% |
| 2009 | -- | $195,729 -17.5% |
| 2008 | $2,063 -4.2% | $237,327 -17.1% |
| 2007 | $2,153 -5.9% | $286,449 +10.9% |
| 2006 | $2,288 +0.1% | $258,217 +48.9% |
| 2005 | $2,285 +4.9% | $173,437 +4.7% |
| 2004 | $2,180 +0.3% | $165,655 +0.7% |
| 2003 | $2,174 +2.9% | $164,430 +3% |
| 2002 | $2,112 +15.8% | $159,598 +26.4% |
| 2001 | $1,824 +3.4% | $126,222 +2.7% |
| 2000 | $1,763 | $122,874 |
Find assessor info on the county website
Neighborhood: 32712
Nearby homes
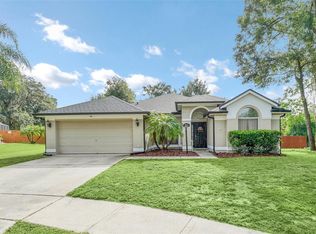
- $442,0004 bd2 ba2.2k sqft2062 Nexus Ct, Apopka, FL 32712Sold
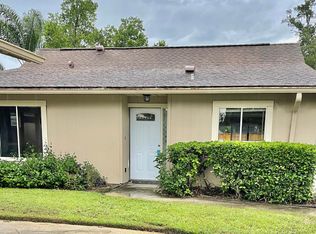
- $204,3002 bd2 ba1.1k sqft1920 Abbington St #30, Apopka, FL 32712Off Market

- $205,0002 bd2 ba1.1k sqft1920 Abbington St #2-30-D, Apopka, FL 32712Sold

- $245,3002 bd2 ba1.1k sqft1920 Abbington St, Apopka, FL 32712Off Market
- $436,8004 bd2 ba2.1k sqft2067 Nexus Ct, Apopka, FL 32712Off Market
- $273,6004 bd3 ba2k sqft1902 Abbington St #24-F, Apopka, FL 32712Off Market
- $179,4002 bd2 ba1.1k sqft1904 Abbington St #1-25, Apopka, FL 32712Off Market
- $206,8002 bd2 ba1.4k sqft1906 Abbington St #26, Apopka, FL 32712Off Market
Nearby schools
GreatSchools rating
- 6/10Apopka Elementary SchoolGrades: PK-5Distance: 1.4 mi
- 6/10Wolf Lake Middle SchoolGrades: 6-8Distance: 2.1 mi
- 4/10Apopka High SchoolGrades: 9-12Distance: 1.2 mi
Schools provided by the listing agent
- Elementary: Apopka Elem
- Middle: Wolf Lake Middle
- High: Apopka High
Source: Stellar MLS. This data may not be complete. We recommend contacting the local school district to confirm school assignments for this home.
Get a cash offer in 3 minutes
Find out how much your home could sell for in as little as 3 minutes with a no-obligation cash offer.
Estimated market value
$480,100
Get a cash offer in 3 minutes
Find out how much your home could sell for in as little as 3 minutes with a no-obligation cash offer.
Estimated market value
$480,100
- Florida
- Orange County
- Apopka
- 32712
- 2061 NEXUS COURT
Nearby cities
Nearby neighborhoods
Nearby zip codes
Other Apopka Topics
