Welcome to Lexington Club in Apopka. This home includes 4 bedrooms and 2 baths with a wood burning fireplace in the Family Room. This charming house sits on a cul-de-sac with a newly fenced huge parklike backyard! Along with mature trees and brick pavers for pathways, outdoor recreation space in this backyard is abundant!! Host the family for a BBQ and set up a cornhole tournament! The roof was new in 2016 so there is plenty of life left on it and the A/C was new in 2020. With new plumbing, new gutters, and interior paint, this home is move-in ready! Upon entering, you will notice a foyer with built in shelving. A formal dining room is adjacent to the long living room which provides good space for entertaining. The vaulted ceilings give it a large feel. To the right side of the home, you have the Primary bedroom and ensuite bathroom. The bathroom has dual vanities, a garden tub and separate shower. This bath opens into the true 4th bedroom but could also be made into a home office or great for a nursery. The split bedroom plan means two more secondary bedrooms are at the opposite side of the home. The kitchen runs through the center of the home and has stainless steel appliances, and the eat-in area overlooks French doors to the backyard. A cozy family room at the rear is a great place to relax at the end of the day. The enclosed back patio is another great relaxation area to enjoy a beverage and take in the setting. As a bonus, there is a closet (currently used for storage) already plumbed for an outdoor half bath if you ever want to put in a pool. Just an overall cute home so set up an appointment today.
Sold for $442,000
$442,000
2062 Nexus Ct, Apopka, FL 32712
4beds
2,259sqft
Single Family Residence
Built in 1994
0.42 Acres Lot
$460,900 Zestimate®
$196/sqft
$2,707 Estimated rent
Home value
$460,900
$438,000 - $484,000
$2,707/mo
Zestimate® history
Owner options
List your home for rent
$2,707/mo
Rent Zestimate®
Find your next renter with Zillow Rental Manager. Plus, with online applications, you can quickly screen prospective tenants – for free.
$2,707/mo
Rent Zestimate®
Refinance and save
$3,221/mo
Est. payment
Refinancing to a lower rate could help reduce your monthly payments and save thousands over the life of the loan.
$3,221/mo
Est. payment
Explore your selling options
Work with a Zillow partner agent
Leverage their expertise and Zillow's premium Showcase listings to get your home seen by more buyers.
Get startedList with your own agent
Get your home in front of millions of buyers by listing it on Zillow.
Learn how to do itSell it yourself
Take full control of how buyers see your home on Zillow by listing For Sale by Owner (FSBO).
List your homeWhat's special
New plumbingNew guttersMature treesVaulted ceilingsOutdoor recreation spaceBuilt in shelvingCozy family room
Zillow last checked:
Listing updated:
Listed by:
Jeff Witter 407-416-5505,
RE/MAX TOWN & COUNTRY REALTY 407-695-2066
Bought with:
Non-Member Agent
STELLAR NON-MEMBER OFFICE
Source: Stellar MLS,MLS#: O6125248 Originating MLS: Orlando Regional
Originating MLS: Orlando Regional
Facts & features
Interior
Bedrooms & bathrooms
- Bedrooms: 4
- Bathrooms: 2
- Full bathrooms: 2
Primary bedroom
- Features: En Suite Bathroom
- Level: First
- Dimensions: 16x12
Bedroom 2
- Level: First
- Dimensions: 11x10
Bedroom 3
- Level: First
- Dimensions: 10x10
Bedroom 4
- Level: First
- Dimensions: 12x9
Dining room
- Level: First
- Dimensions: 12x10
Family room
- Level: First
- Dimensions: 13x15
Kitchen
- Level: First
- Dimensions: 16x9
Living room
- Features: Ceiling Fan(s)
- Level: First
- Dimensions: 23x13
Heating
- Central, Electric
Cooling
- Central Air
Appliances
- Included: Dishwasher, Dryer, Microwave, Range, Refrigerator, Washer
- Laundry: Inside, Laundry Room
Features
- Built-in Features, Ceiling Fan(s), Eating Space In Kitchen, Living Room/Dining Room Combo, Solid Wood Cabinets, Split Bedroom, Vaulted Ceiling(s)
- Flooring: Carpet, Engineered Hardwood, Laminate, Tile
- Doors: French Doors
- Windows: Window Treatments
- Has fireplace: Yes
- Fireplace features: Stone, Wood Burning
Interior area
- Total structure area: 2,722
- Total interior livable area: 2,259 sqft
Property
Parking
- Total spaces: 2
- Parking features: Garage - Attached
- Attached garage spaces: 2
Features
- Levels: One
- Stories: 1
- Patio & porch: Covered, Patio, Screened
- Exterior features: Private Mailbox, Rain Gutters, Sidewalk
- Fencing: Fenced,Wood
Lot
- Size: 0.42 Acres
- Features: Cul-De-Sac, Landscaped
Details
- Parcel number: 312028506600280
- Zoning: RMF
- Special conditions: None
Construction
Type & style
- Home type: SingleFamily
- Property subtype: Single Family Residence
Materials
- Block, Stucco
- Foundation: Slab
- Roof: Shingle
Condition
- Completed
- New construction: No
- Year built: 1994
Utilities & green energy
- Sewer: Public Sewer
- Water: Public
- Utilities for property: BB/HS Internet Available, Electricity Connected, Public, Sewer Connected, Water Connected
Community & HOA
Community
- Pet fee: $0 monthly
- Subdivision: LEXINGTON CLUB PH 02
HOA
- Has HOA: Yes
- HOA fee: $21 monthly
- HOA name: LELAND MANAGEMENT - Amber Ucci
- HOA phone: 386-310-2831
Location
- Region: Apopka
Financial & listing details
- Price per square foot: $196/sqft
- Tax assessed value: $359,569
- Annual tax amount: $4,146
- Date on market: 7/12/2023
- Cumulative days on market: 2 days
- Listing terms: Cash,Conventional,FHA,VA Loan
- Ownership: Fee Simple
- Total actual rent: 0
- Electric utility on property: Yes
- Road surface type: Asphalt
Price history
| Date | Event | Price |
|---|---|---|
| 7/12/2024 | Listing removed | $350,000-20.8%$155/sqft |
Source:  Stellar MLS #O5947482 Report a problem Stellar MLS #O5947482 Report a problem | ||
| 8/25/2023 | Sold | $442,000+0.5%$196/sqft |
Source: Stellar MLS #O6125248 Report a problem | ||
| 7/14/2023 | Pending sale | $440,000$195/sqft |
Source: Stellar MLS #O6125248 Report a problem | ||
| 7/12/2023 | Listed for sale | $440,000+22.2%$195/sqft |
Source: Stellar MLS #O6125248 Report a problem | ||
| 7/14/2021 | Sold | $360,000+2.9%$159/sqft |
Source: Public Record Report a problem | ||
| 6/4/2021 | Pending sale | $350,000$155/sqft |
Source: Stellar MLS #O5947482 Report a problem | ||
| 6/1/2021 | Listed for sale | $350,000+157.2%$155/sqft |
Source: Stellar MLS #O5947482 Report a problem | ||
| 8/26/2014 | Listing removed | -- |
Source: Auction.com Report a problem | ||
| 8/6/2014 | Listed for sale | -- |
Source: Auction.com Report a problem | ||
| 6/2/1994 | Sold | $136,100$60/sqft |
Source: Public Record Report a problem | ||
Public tax history
| Year | Property taxes | Tax assessment |
|---|---|---|
| 2024 | $5,869 +36.2% | $359,569 +15.2% |
| 2023 | $4,308 +3.9% | $312,033 +3% |
| 2022 | $4,147 +115.9% | $302,945 +91.4% |
| 2021 | $1,921 +0.4% | $158,290 +1.4% |
| 2020 | $1,914 +2.6% | $156,105 +2.3% |
| 2019 | $1,865 +1.1% | $152,595 +1.9% |
| 2018 | $1,844 | $149,750 -21% |
| 2017 | $1,844 +2.9% | $189,482 +5.2% |
| 2016 | $1,791 +0.4% | $180,150 +11.4% |
| 2015 | $1,784 +0.1% | $161,751 +11.7% |
| 2014 | $1,782 +1.7% | $144,806 +3.9% |
| 2013 | $1,752 +0.7% | $139,431 +1.2% |
| 2012 | $1,740 -5% | $137,710 -3.4% |
| 2011 | $1,832 -4% | $142,614 -5.8% |
| 2010 | $1,908 | $151,349 -18.2% |
| 2009 | -- | $185,053 -18.2% |
| 2008 | $1,839 -5.2% | $226,289 -18% |
| 2007 | $1,941 -5.8% | $276,107 +12.3% |
| 2006 | $2,061 +0.2% | $245,921 +49.4% |
| 2005 | $2,057 +4.9% | $164,652 +5.4% |
| 2004 | $1,961 +0.3% | $156,153 +1.2% |
| 2003 | $1,955 +3% | $154,242 +3.9% |
| 2002 | $1,898 -1.1% | $148,521 +10.7% |
| 2001 | $1,920 +2.8% | $134,165 +2.9% |
| 2000 | $1,867 | $130,341 |
Find assessor info on the county website
Neighborhood: 32712
Nearby homes
- $499,0003 bd2 ba1.9k sqft2061 Nexus Ct, Apopka, FL 32712Sold

- $435,0004 bd2 ba2.3k sqft2068 Nexus Ct, Apopka, FL 32712Sold
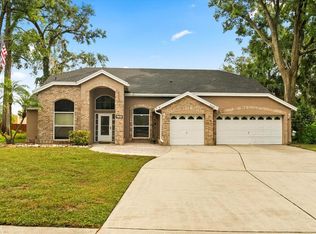
- $400,7003 bd2 ba2.3k sqft912 Errol Pkwy, Apopka, FL 32712Off Market
- $532,5004 bd3 ba2.4k sqft1000 Errol Pkwy, Apopka, FL 32712Sold
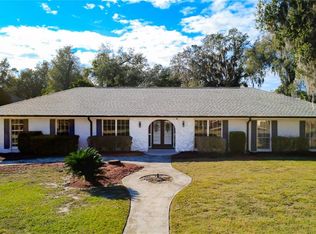
- $388,6003 bd2 ba2.1k sqft894 Errol Pkwy, Apopka, FL 32712Off Market
- $203,4002 bd2 ba1.1k sqft1920 Abbington St #30, Apopka, FL 32712Off Market
- $205,0002 bd2 ba1.1k sqft1920 Abbington St #2-30-D, Apopka, FL 32712Sold
- $240,6002 bd2 ba1.1k sqft1920 Abbington St, Apopka, FL 32712Off Market
Nearby schools
GreatSchools rating
- 6/10Apopka Elementary SchoolGrades: PK-5Distance: 1.4 mi
- 6/10Wolf Lake Middle SchoolGrades: 6-8Distance: 2.1 mi
- 4/10Apopka High SchoolGrades: 9-12Distance: 1.2 mi
Schools provided by the listing agent
- Elementary: Apopka Elem
- Middle: Wolf Lake Middle
- High: Apopka High
Source: Stellar MLS. This data may not be complete. We recommend contacting the local school district to confirm school assignments for this home.
Get a cash offer in 3 minutes
Find out how much your home could sell for in as little as 3 minutes with a no-obligation cash offer.
Estimated market value
$460,900
Get a cash offer in 3 minutes
Find out how much your home could sell for in as little as 3 minutes with a no-obligation cash offer.
Estimated market value
$460,900
- Florida
- Orange County
- Apopka
- 32712
- 2062 Nexus Ct
Nearby cities
Nearby neighborhoods
Nearby zip codes
Other Apopka Topics
