Welcome to 2068 Nexus Court in the converted Errol Estates! This exceptional 4-bedroom, 2-bathroom residence effortlessly blends timeless charm with modern updates. Perfectly placed on a quiet cul-de-sac, this single-story home is move-in ready with a new roof, new gutters, and new skylights (2025)—offering peace of mind for years ahead. Step inside to discover vaulted ceilings, abundant natural light, and brand-new vinyl flooring throughout. The recently remodeled kitchen is a showpiece, featuring granite countertops, stainless steel appliances, updated cabinetry, and a decorative tile backsplash, all overlooking the spacious living and dining areas. Your primary suite is a private retreat, complete with a spa-inspired bath boasting a new jacuzzi tub, custom concrete vanity, plantation shutters, walk-in closet, and sleek fixtures. The second bathroom impresses as well with a newly tiled walk-in shower, custom vanity, and modern finishes. Entertain with ease or relax in style on the covered, screened lanai overlooking your expansive backyard oasis—perfect for morning coffee or evening gatherings. Throughout the home, LED lighting and upgraded fixtures add a refined, contemporary touch. With a 3-car garage and an unbeatable location close to shopping, dining, and easy access to SR 429/414, this property truly checks every box. This home is a move-in-ready masterpiece!
Sold for $435,000
$435,000
2068 Nexus Ct, Apopka, FL 32712
4beds
2,312sqft
Single Family Residence
Built in 1994
0.32 Acres Lot
$439,400 Zestimate®
$188/sqft
$2,623 Estimated rent
Home value
$439,400
$400,000 - $479,000
$2,623/mo
Zestimate® history
Owner options
List your home for rent
$2,623/mo
Rent Zestimate®
Find your next renter with Zillow Rental Manager. Plus, with online applications, you can quickly screen prospective tenants – for free.
$2,623/mo
Rent Zestimate®
Refinance and save
$3,144/mo
Est. payment
Refinancing to a lower rate could help reduce your monthly payments and save thousands over the life of the loan.
$3,144/mo
Est. payment
Explore your selling options
Work with a Zillow partner agent
Leverage their expertise and Zillow's premium Showcase listings to get your home seen by more buyers.
Get startedList with your own agent
Get your home in front of millions of buyers by listing it on Zillow.
Learn how to do itSell it yourself
Take full control of how buyers see your home on Zillow by listing For Sale by Owner (FSBO).
List your homeWhat's special
Zillow last checked:
Listing updated:
Listed by:
Ahmad Karain 321-505-8511,
R MICHAELS REALTY LLC 407-928-7273
Bought with:
David Fontana, 3040115
THE AGENCY ORLANDO
Source: Stellar MLS,MLS#: O6343177 Originating MLS: Orlando Regional
Originating MLS: Orlando Regional
Facts & features
Interior
Bedrooms & bathrooms
- Bedrooms: 4
- Bathrooms: 2
- Full bathrooms: 2
Primary bedroom
- Features: Walk-In Closet(s)
- Level: First
- Area: 282.87 Square Feet
- Dimensions: 13.4x21.11
Bedroom 2
- Features: Built-in Closet
- Level: First
- Area: 128.8 Square Feet
- Dimensions: 11.2x11.5
Bedroom 3
- Features: Built-in Closet
- Level: First
- Area: 116.15 Square Feet
- Dimensions: 11.5x10.1
Bedroom 4
- Features: Built-in Closet
- Level: First
- Area: 109.61 Square Feet
- Dimensions: 9.7x11.3
Bathroom 2
- Level: First
Kitchen
- Level: First
- Area: 183.12 Square Feet
- Dimensions: 10.9x16.8
Living room
- Level: First
- Area: 183.58 Square Feet
- Dimensions: 13.7x13.4
Heating
- Central
Cooling
- Central Air
Appliances
- Included: Convection Oven, Dishwasher, Disposal, Dryer, Microwave, Refrigerator, Washer
- Laundry: Inside
Features
- Cathedral Ceiling(s), Ceiling Fan(s), Eating Space In Kitchen, High Ceilings, Kitchen/Family Room Combo, Living Room/Dining Room Combo, Vaulted Ceiling(s)
- Flooring: Luxury Vinyl
- Doors: Sliding Doors
- Windows: Skylight(s)
- Has fireplace: No
Interior area
- Total structure area: 3,499
- Total interior livable area: 2,312 sqft
Property
Parking
- Total spaces: 3
- Parking features: Garage - Attached
- Attached garage spaces: 3
Features
- Levels: One
- Stories: 1
- Exterior features: Irrigation System, Private Mailbox, Rain Gutters, Sidewalk, Storage
Lot
- Size: 0.32 Acres
- Features: Cul-De-Sac, City Lot, Street Dead-End
Details
- Parcel number: 312028506600270
- Zoning: RMF
- Special conditions: None
Construction
Type & style
- Home type: SingleFamily
- Property subtype: Single Family Residence
Materials
- Brick, Stucco
- Foundation: Slab
- Roof: Shingle
Condition
- New construction: No
- Year built: 1994
Utilities & green energy
- Sewer: Public Sewer
- Water: Public
- Utilities for property: BB/HS Internet Available, Electricity Connected, Public, Sewer Connected, Water Connected
Community & HOA
Community
- Pet fee: $0 monthly
- Subdivision: LEXINGTON CLUB PH 02
HOA
- Has HOA: Yes
- HOA fee: $26 monthly
- HOA name: Leland Management/ Jessaline Rodriguez
- HOA phone: 407-447-9955
Location
- Region: Apopka
Financial & listing details
- Price per square foot: $188/sqft
- Tax assessed value: $374,233
- Annual tax amount: $3,152
- Date on market: 9/26/2025
- Cumulative days on market: 64 days
- Ownership: Fee Simple
- Total actual rent: 0
- Electric utility on property: Yes
- Road surface type: Asphalt
Price history
| Date | Event | Price |
|---|---|---|
| 1/16/2026 | Sold | $435,000-5.4%$188/sqft |
Source:  Stellar MLS #O6343177 Report a problem Stellar MLS #O6343177 Report a problem | ||
| 12/8/2025 | Pending sale | $460,000$199/sqft |
Source: Stellar MLS #O6343177 Report a problem | ||
| 11/1/2025 | Price change | $460,000-1.1%$199/sqft |
Source: Stellar MLS #O6343177 Report a problem | ||
| 9/27/2025 | Listed for sale | $465,000+96.2%$201/sqft |
Source: Stellar MLS #O6343177 Report a problem | ||
| 6/15/2017 | Sold | $237,000-1.3%$103/sqft |
Source: Public Record Report a problem | ||
| 3/26/2017 | Price change | $240,000-9.4%$104/sqft |
Source: LOU HAUBNER REALTY, INC. #O5496314 Report a problem | ||
| 3/13/2017 | Listed for sale | $265,000+26.2%$115/sqft |
Source: LOU HAUBNER REALTY, INC. #O5496314 Report a problem | ||
| 4/1/2013 | Sold | $210,000$91/sqft |
Source: Stellar MLS #O5146547 Report a problem | ||
| 3/5/2013 | Listed for sale | $210,000+50.6%$91/sqft |
Source: Morris Williams Realty #O5146547 Report a problem | ||
| 5/4/1994 | Sold | $139,400$60/sqft |
Source: Public Record Report a problem | ||
Public tax history
| Year | Property taxes | Tax assessment |
|---|---|---|
| 2024 | $3,152 +7.1% | $231,271 +3% |
| 2023 | $2,943 +4.5% | $224,535 +3% |
| 2022 | $2,817 +1.6% | $217,995 +3% |
| 2021 | $2,772 +0.3% | $211,646 +1.4% |
| 2020 | $2,765 +2.5% | $208,724 +2.3% |
| 2019 | $2,698 +1% | $204,031 +1.9% |
| 2018 | $2,672 | $200,227 +7.5% |
| 2017 | $2,672 -12.9% | $186,172 +5.3% |
| 2016 | $3,067 +3% | $176,841 +5% |
| 2015 | $2,978 +16.4% | $168,367 +12.2% |
| 2014 | $2,558 +40.5% | $150,020 +4.5% |
| 2013 | $1,822 +0.8% | $143,533 +1.3% |
| 2012 | $1,808 -6.7% | $141,685 -4.8% |
| 2011 | $1,938 -4% | $148,811 -5.8% |
| 2010 | $2,019 | $158,018 -18.8% |
| 2009 | -- | $194,721 -18.2% |
| 2008 | $2,088 -4.1% | $238,052 -18.5% |
| 2007 | $2,177 -5.9% | $292,177 +13.2% |
| 2006 | $2,313 +0.1% | $258,153 +47.7% |
| 2005 | $2,311 +4.8% | $174,797 +5.3% |
| 2004 | $2,204 +0.3% | $166,055 +1.3% |
| 2003 | $2,198 +2.9% | $163,945 +3.2% |
| 2002 | $2,136 -1.1% | $158,790 +8.9% |
| 2001 | $2,161 +2.7% | $145,779 +3% |
| 2000 | $2,103 | $141,506 |
Find assessor info on the county website
Neighborhood: 32712
Nearby homes
- $388,5003 bd2 ba2k sqft2074 Nexus Ct, Apopka, FL 32712Off Market
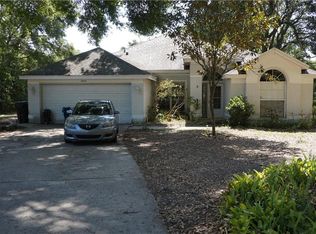
- $442,0004 bd2 ba2.2k sqft2062 Nexus Ct, Apopka, FL 32712Sold
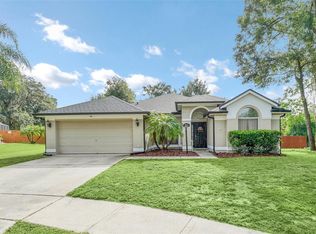
- $388,6003 bd2 ba2.1k sqft894 Errol Pkwy, Apopka, FL 32712Off Market
- $400,7003 bd2 ba2.3k sqft912 Errol Pkwy, Apopka, FL 32712Off Market
- $475,9004 bd3 ba2.2k sqft876 Errol Pkwy, Apopka, FL 32712Off Market
- $499,0003 bd2 ba1.9k sqft2061 Nexus Ct, Apopka, FL 32712Sold
- $491,5004 bd3 ba2.3k sqft2080 Nexus Ct, Apopka, FL 32712Sold
- $381,2003 bd2 ba1.9k sqft2073 Nexus Ct, Apopka, FL 32712Off Market
Nearby schools
GreatSchools rating
- 6/10Apopka Elementary SchoolGrades: PK-5Distance: 1.3 mi
- 6/10Wolf Lake Middle SchoolGrades: 6-8Distance: 2.2 mi
- 4/10Apopka High SchoolGrades: 9-12Distance: 1.2 mi
Schools provided by the listing agent
- Elementary: Apopka Elem
- Middle: Wolf Lake Middle
- High: Apopka High
Source: Stellar MLS. This data may not be complete. We recommend contacting the local school district to confirm school assignments for this home.
Get a cash offer in 3 minutes
Find out how much your home could sell for in as little as 3 minutes with a no-obligation cash offer.
Estimated market value
$439,400
Get a cash offer in 3 minutes
Find out how much your home could sell for in as little as 3 minutes with a no-obligation cash offer.
Estimated market value
$439,400
- Florida
- Orange County
- Apopka
- 32712
- 2068 Nexus Ct
Nearby cities
Nearby neighborhoods
Nearby zip codes
Other Apopka Topics
