One or more photo(s) has been virtually staged. Lovingly maintained by original owners, with so many features to list, you’ve just found your next home with a pool on a 1/2 acre on a quiet cul-de-sac! TOUR THE HOUSE WITH THE VIRTUAL TOUR and VIDEO WALK THRU LINKS. As you step up to the house, the wood lined ceiling above the front porch will catch your eye. Inside, the high ceilings and floorplan of the house are sure to delight, with a formal living and dining room toward the front of the house, and the kitchen and family room toward the back overlooking your sparkling pool and gas-heated hot tub. Enjoy your morning coffee on the covered lanai (also stunning with a wood lined ceiling), as you enjoy calming nature views of your huge backyard, the perfect space for summer barbeques, family gatherings, and future birthday parties. There’s even a half bathroom accessible from the pool deck. Back inside, the primary suite has ample space for your king-size furniture, double closets, double sinks, and a soaking tub to relax in, along with an updated tiled shower with on-demand hot water. Three other generously sized rooms round out the floorplan, as well as a large hallway bathroom with a double sink and private water closet. Other features you’ll love about the house include: a 3-car garage providing plenty of space for vehicles, storage, and a workshop area, new double-paned windows and doors, laundry room with plumbing for utility sink, new luxury vinyl flooring, closet organizers, beautiful wood carpentry built-in entertainment system, new smart home water heater (2024), smart home irrigation, Ring doorbell, security cameras and alarm, transferrable Termite Bond, and even an invisible dog fence! The neighborhood is beautifully maintained and has a reasonable HOA fee, currently of just $316 per year. With quick access to major highways (429 and 414 just minutes away), it’s easy to get around Central Florida. But you don’t have to even get that far to find quality schools, shopping, hospitals, Kelly Park, and the Wekiva River just a stone’s throw away. This home gives the feel of being in the quiet setting of “out of the city” without being far from the conveniences you deserve!
Sold for $491,500
$491,500
2080 Nexus Ct, Apopka, FL 32712
4beds
2,370sqft
Single Family Residence
Built in 1995
0.47 Acres Lot
$489,400 Zestimate®
$207/sqft
$2,679 Estimated rent
Home value
$489,400
$445,000 - $538,000
$2,679/mo
Zestimate® history
Owner options
List your home for rent
$2,679/mo
Rent Zestimate®
Find your next renter with Zillow Rental Manager. Plus, with online applications, you can quickly screen prospective tenants – for free.
$2,679/mo
Rent Zestimate®
Refinance and save
$3,548/mo
Est. payment
Refinancing to a lower rate could help reduce your monthly payments and save thousands over the life of the loan.
$3,548/mo
Est. payment
Explore your selling options
Work with a Zillow partner agent
Leverage their expertise and Zillow's premium Showcase listings to get your home seen by more buyers.
Get startedList with your own agent
Get your home in front of millions of buyers by listing it on Zillow.
Learn how to do itSell it yourself
Take full control of how buyers see your home on Zillow by listing For Sale by Owner (FSBO).
List your homeWhat's special
Covered lanaiHuge backyardHigh ceilingsWood lined ceilingQuiet cul-de-sacSoaking tubNew luxury vinyl flooring
Zillow last checked:
Listing updated:
Listed by:
Chris Winn 407-970-6776,
BLOOM HOME GROUP REALTY LLC 407-434-9408
Bought with:
Danielle Pensala, 3258316
KELLER WILLIAMS HERITAGE REALTY
Source: Stellar MLS,MLS#: O6291438 Originating MLS: Orlando Regional
Originating MLS: Orlando Regional
Facts & features
Interior
Bedrooms & bathrooms
- Bedrooms: 4
- Bathrooms: 3
- Full bathrooms: 2
- 1/2 bathrooms: 1
Rooms
- Room types: Dining Room, Living Room
Primary bedroom
- Features: Walk-In Closet(s)
- Level: First
- Area: 286 Square Feet
- Dimensions: 22x13
Bedroom 2
- Features: Built-in Closet
- Level: First
- Area: 143 Square Feet
- Dimensions: 13x11
Bedroom 3
- Features: Built-in Closet
- Level: First
- Area: 132 Square Feet
- Dimensions: 12x11
Bedroom 4
- Features: Built-in Closet
- Level: First
- Area: 110 Square Feet
- Dimensions: 11x10
Primary bathroom
- Level: First
- Area: 169 Square Feet
- Dimensions: 13x13
Bathroom 3
- Level: First
- Area: 24 Square Feet
- Dimensions: 8x3
Dinette
- Level: First
- Area: 99 Square Feet
- Dimensions: 11x9
Dining room
- Level: First
- Area: 132 Square Feet
- Dimensions: 12x11
Family room
- Level: First
- Area: 286 Square Feet
- Dimensions: 22x13
Kitchen
- Level: First
- Area: 180 Square Feet
- Dimensions: 15x12
Living room
- Level: First
- Area: 238 Square Feet
- Dimensions: 17x14
Heating
- Central, Electric
Cooling
- Central Air
Appliances
- Included: Dishwasher, Microwave, Range, Refrigerator
- Laundry: Laundry Room
Features
- Cathedral Ceiling(s), Ceiling Fan(s), Eating Space In Kitchen, High Ceilings, Kitchen/Family Room Combo, Living Room/Dining Room Combo, Open Floorplan, Split Bedroom, Vaulted Ceiling(s), Walk-In Closet(s)
- Flooring: Carpet, Ceramic Tile, Luxury Vinyl
- Doors: Sliding Doors
- Windows: Double Pane Windows, Low Emissivity Windows
- Has fireplace: Yes
- Fireplace features: Wood Burning
Interior area
- Total structure area: 3,492
- Total interior livable area: 2,370 sqft
Property
Parking
- Total spaces: 3
- Parking features: Garage Door Opener
- Attached garage spaces: 3
Features
- Levels: One
- Stories: 1
- Patio & porch: Covered, Patio, Screened
- Exterior features: Irrigation System
- Has private pool: Yes
- Pool features: Gunite, Heated, Screen Enclosure
- Has spa: Yes
- Spa features: Heated
Lot
- Size: 0.47 Acres
- Features: Cul-De-Sac, Oversized Lot
- Residential vegetation: Mature Landscaping, Oak Trees, Trees/Landscaped
Details
- Parcel number: 312028506600250
- Zoning: RMF
- Special conditions: None
Construction
Type & style
- Home type: SingleFamily
- Architectural style: Florida
- Property subtype: Single Family Residence
Materials
- Block, Brick, Stucco
- Foundation: Slab
- Roof: Shingle
Condition
- New construction: No
- Year built: 1995
Utilities & green energy
- Sewer: Public Sewer
- Water: Public
- Utilities for property: Public
Community & HOA
Community
- Pet fee: $0 monthly
- Subdivision: LEXINGTON CLUB
HOA
- Has HOA: Yes
- HOA fee: $26 monthly
- HOA name: Leland Management
- HOA phone: 407-447-9955
Location
- Region: Apopka
Financial & listing details
- Price per square foot: $207/sqft
- Tax assessed value: $412,924
- Annual tax amount: $2,786
- Date on market: 3/27/2025
- Cumulative days on market: 26 days
- Listing terms: Cash,Conventional,FHA,VA Loan
- Ownership: Fee Simple
- Total actual rent: 0
- Road surface type: Asphalt
Price history
| Date | Event | Price |
|---|---|---|
| 6/9/2025 | Sold | $491,500-4.6%$207/sqft |
Source:  Stellar MLS #O6291438 Report a problem Stellar MLS #O6291438 Report a problem | ||
| 4/30/2025 | Pending sale | $515,000$217/sqft |
Source: Stellar MLS #O6291438 Report a problem | ||
| 4/10/2025 | Listed for sale | $515,000$217/sqft |
Source: Stellar MLS #O6291438 Report a problem | ||
| 4/5/2025 | Pending sale | $515,000$217/sqft |
Source: Stellar MLS #O6291438 Report a problem | ||
| 3/27/2025 | Listed for sale | $515,000+226.6%$217/sqft |
Source: Stellar MLS #O6291438 Report a problem | ||
| 1/27/1995 | Sold | $157,700$67/sqft |
Source: Public Record Report a problem | ||
Public tax history
| Year | Property taxes | Tax assessment |
|---|---|---|
| 2024 | $2,787 +7.2% | $207,815 +3% |
| 2023 | $2,600 +5.2% | $201,762 +3% |
| 2022 | $2,471 +1.7% | $195,885 +3% |
| 2021 | $2,430 +0.3% | $190,180 +1.4% |
| 2020 | $2,422 +2.5% | $187,554 +2.3% |
| 2019 | $2,362 +1% | $183,337 +1.9% |
| 2018 | $2,338 | $179,919 -18.7% |
| 2017 | $2,338 +2.8% | $221,224 +4.4% |
| 2016 | $2,274 +0.3% | $211,947 +7.4% |
| 2015 | $2,267 +0.1% | $197,287 +14.2% |
| 2014 | $2,264 +1.6% | $172,769 +3.1% |
| 2013 | $2,229 +0.1% | $167,521 +0.8% |
| 2012 | $2,227 -6.2% | $166,115 -4.6% |
| 2011 | $2,373 -3.3% | $174,048 -5.5% |
| 2010 | $2,455 | $184,183 -18.9% |
| 2009 | -- | $227,227 -17% |
| 2008 | $2,390 -3% | $273,691 -16.6% |
| 2007 | $2,463 -5.9% | $327,987 +11.9% |
| 2006 | $2,619 +0% | $293,042 +45.2% |
| 2005 | $2,618 +4.8% | $201,810 +4.3% |
| 2004 | $2,499 +0.2% | $193,476 +0.9% |
| 2003 | $2,493 +2.9% | $191,827 +2.6% |
| 2002 | $2,424 -1.2% | $186,916 +13.1% |
| 2001 | $2,453 +2.7% | $165,336 +2.1% |
| 2000 | $2,389 | $161,963 |
Find assessor info on the county website
Neighborhood: 32712
Nearby homes
- $388,5003 bd2 ba2k sqft2074 Nexus Ct, Apopka, FL 32712Off Market
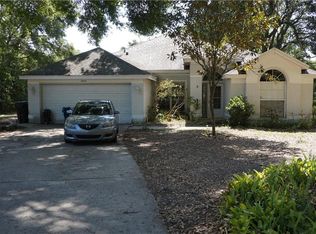
- $460,0004 bd2 ba2.3k sqft2082 Nexus Ct, Apopka, FL 32712Sold

- $428,3004 bd2 ba2.2k sqft2071 Petit Ct, Apopka, FL 32712Off Market

- $480,0004 bd3 ba2.5k sqft2061 Petit Ct, Apopka, FL 32712Sold

- $507,0004 bd3 ba2.5k sqft2081 Petit Ct, Apopka, FL 32712Off Market
- $435,0004 bd2 ba2.3k sqft2068 Nexus Ct, Apopka, FL 32712Sold
- $475,9004 bd3 ba2.2k sqft876 Errol Pkwy, Apopka, FL 32712Off Market
- $587,5005 bd3 ba2.9k sqft858 Errol Pkwy, Apopka, FL 32712Sold
Nearby schools
GreatSchools rating
- 6/10Apopka Elementary SchoolGrades: PK-5Distance: 1.3 mi
- 6/10Wolf Lake Middle SchoolGrades: 6-8Distance: 2.2 mi
- 4/10Apopka High SchoolGrades: 9-12Distance: 1.2 mi
Schools provided by the listing agent
- Elementary: Apopka Elem
- Middle: Wolf Lake Middle
- High: Apopka High
Source: Stellar MLS. This data may not be complete. We recommend contacting the local school district to confirm school assignments for this home.
Get a cash offer in 3 minutes
Find out how much your home could sell for in as little as 3 minutes with a no-obligation cash offer.
Estimated market value
$489,400
Get a cash offer in 3 minutes
Find out how much your home could sell for in as little as 3 minutes with a no-obligation cash offer.
Estimated market value
$489,400
- Florida
- Orange County
- Apopka
- 32712
- 2080 Nexus Ct
Nearby cities
Nearby neighborhoods
Nearby zip codes
Other Apopka Topics
