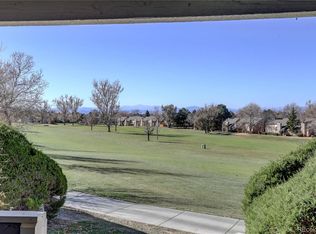
Welcome to your dream home in sought-after Heather Ridge! This move-in ready beauty offers luxury living with breathtaking mountain and golf course views right from your covered patio. Ideally located just 15 minutes from DTC, 30 minutes to downtown Denver and DIA, you'll enjoy the perfect balance of tranquility and convenience. Step inside to bright, airy spaces with vaulted ceilings and skylights flooding the open floor plan with natural light. The showstopper kitchen features custom cabinets, quartz countertops, and high-end stainless appliances with gas cooktop - perfect for your inner chef! The elegant living area boasts beautiful laminate flooring, a stunning gas fireplace with stone surround, and a convenient wet bar/coffee station. Need flexibility? The adjacent media room easily converts to a fourth main-floor bedroom. Retreat to your primary suite featuring a cedar-lined walk-in closet and spa-inspired bathroom with oversized soaking tub and dual vanity. The lower level offers a second spacious primary with ensuite including a custom-tiled shower - ideal for guests or a home office. Additional highlights include: • Steps from the community pool • Energy-efficient newer water heater and furnace • Oversized garage with custom cabinetry and EV-ready electrical panel • Full tile backsplash and under-cabinet lighting This perfect blend of sophisticated design and practical luxury won't last long! Schedule your private tour today and picture yourself calling this slice of paradise "home."
Sold for $415,000
$415,000
2061 S Worchester Way, Aurora, CO 80014
3beds
2,384sqft
Townhouse
Built in 1980
1,307 Square Feet Lot
$398,300 Zestimate®
$174/sqft
$2,528 Estimated rent
Home value
$398,300
$370,000 - $426,000
$2,528/mo
Zestimate® history
Owner options
List your home for rent
$2,528/mo
Rent Zestimate®
Find your next renter with Zillow Rental Manager. Plus, with online applications, you can quickly screen prospective tenants – for free.
$2,528/mo
Rent Zestimate®
Refinance and save
$2,983/mo
Est. payment
Refinancing to a lower rate could help reduce your monthly payments and save thousands over the life of the loan.
$2,983/mo
Est. payment
Explore your selling options
Work with a Zillow partner agent
Leverage their expertise and Zillow's premium Showcase listings to get your home seen by more buyers.
Get startedList with your own agent
Get your home in front of millions of buyers by listing it on Zillow.
Learn how to do itSell it yourself
Take full control of how buyers see your home on Zillow by listing For Sale by Owner (FSBO).
List your homeWhat's special
Spa-inspired bathroomPrimary suiteCustom cabinetsMedia roomVaulted ceilingsGas cooktopQuartz countertops
Zillow last checked:
Listing updated:
Listed by:
Valentina Sandoval 303-210-5233 valentina@urnextnest.com,
LPT Realty
Bought with:
James Ayala, 100049405
Redfin Corporation
Source: REcolorado as distributed by MLS GRID,MLS#: 3231839
Facts & features
Interior
Bedrooms & bathrooms
- Bedrooms: 3
- Bathrooms: 3
- Full bathrooms: 1
- 3/4 bathrooms: 1
- 1/2 bathrooms: 1
- Main level bathrooms: 1
Primary bedroom
- Level: Upper
Bedroom
- Level: Upper
Bedroom
- Level: Basement
Bathroom
- Level: Main
Bathroom
- Level: Upper
Bathroom
- Level: Basement
Family room
- Level: Main
Kitchen
- Level: Main
Laundry
- Level: Main
Living room
- Level: Main
Heating
- Forced Air
Cooling
- Central Air
Appliances
- Included: Convection Oven, Cooktop, Dishwasher, Disposal, Oven, Range Hood, Refrigerator
Features
- Entrance Foyer, High Ceilings, High Speed Internet, Open Floorplan, Quartz Counters, Smart Thermostat, Smoke Free, Vaulted Ceiling(s), Wet Bar
- Flooring: Laminate
- Basement: Finished,Full
- Number of fireplaces: 1
- Fireplace features: Family Room
- Common walls with other units/homes: 2+ Common Walls
Interior area
- Total structure area: 2,384
- Total interior livable area: 2,384 sqft
- Finished area above ground: 1,512
- Finished area below ground: 560
Property
Parking
- Total spaces: 2
- Parking features: Asphalt, Oversized
- Attached garage spaces: 1
- Details: Off Street Spaces: 1
Features
- Levels: Two
- Stories: 2
- Entry location: Exterior Access
- Patio & porch: Covered, Front Porch, Patio
- Pool features: Outdoor Pool
- Fencing: None
Lot
- Size: 1,307 Square Feet
- Features: On Golf Course
Details
- Parcel number: 031229782
- Special conditions: Standard
Construction
Type & style
- Home type: Townhouse
- Architectural style: Contemporary
- Property subtype: Townhouse
- Attached to another structure: Yes
Materials
- Frame, Wood Siding
- Foundation: Concrete Perimeter
- Roof: Composition
Condition
- Updated/Remodeled
- Year built: 1980
Utilities & green energy
- Electric: 220 Volts
- Sewer: Public Sewer
- Water: Public
- Utilities for property: Cable Available, Electricity Connected, Internet Access (Wired), Natural Gas Connected, Phone Available
Community & HOA
Community
- Subdivision: Heather Ridge South
HOA
- Has HOA: Yes
- Amenities included: Pool
- Services included: Insurance, Maintenance Grounds, Maintenance Structure, Sewer, Snow Removal, Trash, Water
- HOA fee: $527 monthly
- HOA name: Advanced HOA Management
- HOA phone: 303-482-2213
Location
- Region: Aurora
Financial & listing details
- Price per square foot: $174/sqft
- Tax assessed value: $382,400
- Annual tax amount: $2,544
- Date on market: 3/20/2025
- Listing terms: Cash,Conventional,FHA,VA Loan
- Exclusions: Seller's Personal Property.
- Ownership: Individual
- Electric utility on property: Yes
- Road surface type: Paved
Price history
| Date | Event | Price |
|---|---|---|
| 5/21/2025 | Sold | $415,000+1.8%$174/sqft |
Source:  REcolorado as distributed by MLS GRID #3231839 Report a problem REcolorado as distributed by MLS GRID #3231839 Report a problem | ||
| 4/18/2025 | Pending sale | $407,500$171/sqft |
Source: REcolorado as distributed by MLS GRID #3231839 Report a problem | ||
| 4/10/2025 | Price change | $407,500-0.6%$171/sqft |
Source: REcolorado as distributed by MLS GRID #3231839 Report a problem | ||
| 3/20/2025 | Listed for sale | $410,000+60.8%$172/sqft |
Source: REcolorado as distributed by MLS GRID #3231839 Report a problem | ||
| 6/2/2018 | Sold | $255,000-1.7%$107/sqft |
Source: Public Record Report a problem | ||
| 4/29/2018 | Pending sale | $259,500$109/sqft |
Source: RE/MAX Masters Millennium #9683597 Report a problem | ||
| 4/20/2018 | Listed for sale | $259,500$109/sqft |
Source: RE/MAX Masters Millennium #9683597 Report a problem | ||
Public tax history
| Year | Property taxes | Tax assessment |
|---|---|---|
| 2025 | $2,544 +9.6% | $23,900 0% |
| 2024 | $2,323 +24.2% | $23,906 -14.2% |
| 2023 | $1,870 -1.3% | $27,858 +56.3% |
| 2022 | $1,895 | $17,826 -2.8% |
| 2021 | -- | $18,340 -1.3% |
| 2020 | $1,957 +107.5% | $18,583 |
| 2019 | $943 | -- |
| 2018 | $943 +1% | $15,998 |
| 2017 | $934 | $15,998 +18.6% |
| 2016 | -- | $13,484 |
| 2015 | -- | $13,484 +51.7% |
| 2014 | $784 +40.2% | $8,891 -11.7% |
| 2013 | $559 | $10,070 |
| 2012 | -- | $10,070 |
| 2011 | $1,086 +1.7% | $10,070 +11.4% |
| 2010 | $1,067 -10.4% | $9,040 |
| 2009 | $1,191 | $9,040 -40.8% |
| 2008 | -- | $15,283 |
| 2007 | -- | $15,283 +15.6% |
| 2006 | -- | $13,222 |
| 2005 | -- | $13,222 -3.1% |
| 2002 | $1,005 +3.7% | $13,640 +9.3% |
| 2001 | $969 | $12,480 |
Find assessor info on the county website
Neighborhood: Heather Ridge
Nearby homes
- $369,0004 bd3 ba2.3k sqft2053 S Worchester Way, Aurora, CO 80014Pending

- $350,0003 bd3 ba2.3k sqft2063 S Worchester Way, Aurora, CO 80014Sold

- $355,8003 bd3 ba2.3k sqft2051 S Worchester Way, Aurora, CO 80014Off Market
- $306,5002 bd2 ba1.3k sqft13647 E Evans Ave, Aurora, CO 80014Off Market
- $390,0002 bd3 ba2.2k sqft2071 S Worchester Way, Aurora, CO 80014Sold
- $323,3002 bd3 ba2.2k sqft2073 S Worchester Way, Aurora, CO 80014Off Market
- $291,5001 bd2 ba1.3k sqft2043 S Worchester Way, Aurora, CO 80014Off Market
- $313,6002 bd3 ba1.9k sqft13645 E Evans Ave, Aurora, CO 80014Off Market
Nearby schools
GreatSchools rating
- 4/10Eastridge Community Elementary SchoolGrades: PK-5Distance: 1.2 mi
- 3/10Prairie Middle SchoolGrades: 6-8Distance: 0.5 mi
- 6/10Overland High SchoolGrades: 9-12Distance: 0.7 mi
Schools provided by the listing agent
- Elementary: Eastridge
- Middle: Prairie
- High: Overland
- District: Cherry Creek 5
Source: REcolorado as distributed by MLS GRID. This data may not be complete. We recommend contacting the local school district to confirm school assignments for this home.
Get a cash offer in 3 minutes
Find out how much your home could sell for in as little as 3 minutes with a no-obligation cash offer.
Estimated market value
$398,300
Get a cash offer in 3 minutes
Find out how much your home could sell for in as little as 3 minutes with a no-obligation cash offer.
Estimated market value
$398,300
- Colorado
- Arapahoe County
- Aurora
- 80014
- Heather Ridge
- 2061 S Worchester Way
Nearby cities
Nearby neighborhoods
Nearby zip codes
Other Aurora Topics
