**Spacious Golf Course Townhome backing to Greenbelt and Golf Course with Vaulted Ceilings & Finished Basement**
Beautifully maintained townhome-style residence backing to open green space and golf course views in the desirable Heather Ridge area. This spacious home offers vaulted ceilings, abundant natural light, multiple living spaces, and a functional floorplan designed for everyday comfort and entertaining. The inviting main living area features a striking stone fireplace, large windows, and direct access to the private outdoor patio area. The bright kitchen includes white cabinetry, stainless steel appliances, designer backsplash, ample storage, and durable wood-look flooring extending throughout the main level. The primary suite offers generous space, private bath access, and French doors opening to additional natural light and outdoor views. Secondary bedrooms provide flexibility for guests, office space, or hobbies. The finished basement adds valuable bonus living area ideal for a media room, fitness space, playroom, or home office setup. Enjoy peaceful outdoor surroundings with mature landscaping and direct access to open greenbelt and golf course scenery. Convenient location near Cherry Creek Reservoir, I-225, shopping, dining, light rail access, and Denver Tech Center commuting routes. Move-in ready!
Accepting backups
Price cut: $20.9K (7/8)
$369,000
2053 S Worchester Way, Aurora, CO 80014
4beds
2,384sqft
:
Get pre-qualified$2,807/mo
Townhouse
Built in 1980
1,307 Square Feet Lot
$366,600 Zestimate®
$155/sqft
$527/mo HOA
What's special
- 79 days |
- 234 |
- 13 |
Zillow last checked:
Listing updated:
Listed by:
Larry Boulton 720-618-3496 Larry@boultonrealty.com,
Equity Colorado Real Estate
Source: REcolorado as distributed by MLS GRID,MLS#: 1974249
Facts & features
Interior
Bedrooms & bathrooms
- Bedrooms: 4
- Bathrooms: 3
- Full bathrooms: 2
- 1/2 bathrooms: 1
- Main level bathrooms: 1
- Main level bedrooms: 1
Bedroom
- Features: Primary Suite
- Level: Main
Bedroom
- Level: Upper
Bedroom
- Level: Upper
Bedroom
- Level: Basement
Bathroom
- Level: Main
Bathroom
- Level: Upper
Bathroom
- Level: Basement
Family room
- Level: Main
Kitchen
- Level: Main
Heating
- Forced Air
Cooling
- Central Air
Appliances
- Included: Dishwasher, Disposal, Microwave, Range, Refrigerator, Washer
Features
- Flooring: Carpet, Laminate
- Basement: Finished
- Number of fireplaces: 1
- Fireplace features: Family Room, Wood Burning
- Common walls with other units/homes: 2+ Common Walls
Interior area
- Total structure area: 2,384
- Total interior livable area: 2,384 sqft
- Finished area above ground: 1,512
- Finished area below ground: 547
Property
Parking
- Total spaces: 1
- Parking features: Concrete
- Attached garage spaces: 1
Features
- Levels: Two
- Stories: 2
- Entry location: Stairs
- Patio & porch: Front Porch, Patio
- Fencing: None
Lot
- Size: 1,307 Square Feet
- Features: Cul-De-Sac, On Golf Course
Details
- Parcel number: 031229791
- Special conditions: Standard
Construction
Type & style
- Home type: Townhouse
- Architectural style: Contemporary
- Property subtype: Townhouse
- Attached to another structure: Yes
Materials
- Wood Siding
- Foundation: Slab
- Roof: Composition
Condition
- Year built: 1980
Details
- Warranty included: Yes
Utilities & green energy
- Sewer: Public Sewer
- Water: Public
- Utilities for property: Cable Available, Natural Gas Available, Phone Available
Community & HOA
Community
- Subdivision: Heather Ridge South
HOA
- Has HOA: Yes
- Amenities included: Pool, Spa/Hot Tub
- Services included: Insurance, Maintenance Grounds, Maintenance Structure, Sewer, Snow Removal, Trash
- HOA fee: $527 monthly
- HOA name: Advanced HOA Management
- HOA phone: 303-482-2213
Location
- Region: Aurora
Financial & listing details
- Price per square foot: $155/sqft
- Tax assessed value: $338,100
- Annual tax amount: $2,410
- Date on market: 5/14/2026
- Listing terms: Cash,Conventional,FHA,VA Loan
- Exclusions: Sellers Personal Property
- Ownership: Individual
- Electric utility on property: Yes
- Road surface type: Paved
Estimated market value
$366,600
$348,000 - $385,000
$2,626/mo
Price history
| Date | Event | Price |
|---|---|---|
| 7/21/2026 | Pending sale | $369,000$155/sqft |
Source:  REcolorado as distributed by MLS GRID #1974249 Report a problem REcolorado as distributed by MLS GRID #1974249 Report a problem | ||
| 7/8/2026 | Price change | $369,000-5.4%$155/sqft |
Source: REcolorado as distributed by MLS GRID #1974249 Report a problem | ||
| 6/4/2026 | Price change | $389,900-4.9%$164/sqft |
Source: REcolorado as distributed by MLS GRID #1974249 Report a problem | ||
| 5/14/2026 | Listed for sale | $409,900+23.1%$172/sqft |
Source: REcolorado as distributed by MLS GRID #1974249 Report a problem | ||
| 1/27/2023 | Sold | $333,000+29.3%$140/sqft |
Source: Public Record Report a problem | ||
| 9/11/2017 | Sold | $257,500$108/sqft |
Source: Public Record Report a problem | ||
| 8/25/2017 | Price change | $257,500-1%$108/sqft |
Source: CLAIM JUMPER REALTY #7505620 Report a problem | ||
| 7/21/2017 | Listed for sale | $259,999-1.9%$109/sqft |
Source: CLAIM JUMPER REALTY #7505620 Report a problem | ||
| 6/5/2017 | Listing removed | $265,000$111/sqft |
Source: CLAIM JUMPER REALTY #7505620 Report a problem | ||
| 6/1/2017 | Listed for sale | $265,000+35.5%$111/sqft |
Source: CLAIM JUMPER REALTY #7505620 Report a problem | ||
| 7/5/2002 | Sold | $195,600+18.6%$82/sqft |
Source: Public Record Report a problem | ||
| 4/21/2000 | Sold | $164,900$69/sqft |
Source: Public Record Report a problem | ||
Public tax history
| Year | Property taxes | Tax assessment |
|---|---|---|
| 2025 | $2,675 +9.6% | $21,132 -15.9% |
| 2024 | $2,442 +12.4% | $25,132 -13.6% |
| 2023 | $2,172 -1.3% | $29,096 +40.5% |
| 2022 | $2,201 | $20,704 -2.8% |
| 2021 | -- | $21,300 +7.5% |
| 2020 | $2,087 +18.1% | $19,820 |
| 2019 | $1,768 | -- |
| 2018 | $1,768 +1% | $16,488 |
| 2017 | $1,750 | $16,488 +26.3% |
| 2016 | -- | $13,054 |
| 2015 | -- | $13,054 +44.7% |
| 2014 | $1,517 +33.8% | $9,019 -13.1% |
| 2013 | $1,134 | $10,380 |
| 2012 | -- | $10,380 |
| 2011 | $1,171 +1.7% | $10,380 +6.5% |
| 2010 | $1,151 -2.1% | $9,750 |
| 2009 | $1,175 | $9,750 -35.3% |
| 2008 | -- | $15,076 |
| 2007 | -- | $15,076 +11.6% |
| 2006 | -- | $13,508 |
| 2005 | -- | $13,508 -7.3% |
| 2002 | $1,074 +10.1% | $14,570 +16% |
| 2001 | $976 | $12,560 |
Find assessor info on the county website
Monthly payment
Est. payment
Payment breakdown
Explore the cost of this home by adjusting the details. Changes won't be saved.Climate risks
Neighborhood: Heather Ridge
Nearby schools
GreatSchools rating
- 4/10Eastridge Community Elementary SchoolGrades: PK-5Distance: 1.2 mi
- 3/10Prairie Middle SchoolGrades: 6-8Distance: 0.5 mi
- 6/10Overland High SchoolGrades: 9-12Distance: 0.7 mi
Schools provided by the listing agent
- Elementary: Eastridge
- Middle: Prairie
- High: Overland
- District: Cherry Creek 5
Source: REcolorado as distributed by MLS GRID. This data may not be complete. We recommend contacting the local school district to confirm school assignments for this home.
- $354,5003 bd3 ba2.3k sqft2051 S Worchester Way, Aurora, CO 80014Off Market
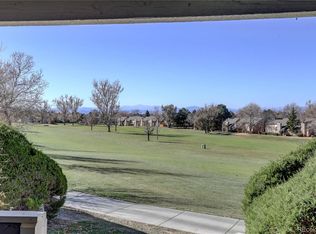
- $415,0003 bd3 ba2.3k sqft2061 S Worchester Way, Aurora, CO 80014Sold

- $350,0003 bd3 ba2.3k sqft2063 S Worchester Way, Aurora, CO 80014Sold

- $293,1001 bd2 ba1.3k sqft2043 S Worchester Way, Aurora, CO 80014Off Market
- $317,9002 bd3 ba1.3k sqft2041 S Worchester Way, Aurora, CO 80014Off Market
- $380,4003 bd3 ba2.1k sqft2033 S Worchester Way, Aurora, CO 80014Off Market
- $390,0002 bd3 ba2.2k sqft2071 S Worchester Way, Aurora, CO 80014Sold
- $307,7002 bd2 ba1.3k sqft13647 E Evans Ave, Aurora, CO 80014Off Market
A local agent can set up tours, give advice and negotiate with sellers.
Similar homes
- $349,0003 bd2 ba1.3k sqftCobblestone, Aurora, CO 80014For Sale
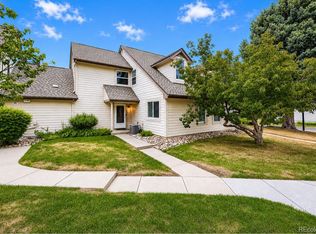
 MLS ID #5715917, Thomas Johnson, Your Castle Real Estate Inc. REcolorado as distributed by MLS GRID
 - $369,0002 bd2 ba1.5k sqft12502 E Evans Circle #F, Aurora, CO 80014For Sale
 MLS ID #5863934, Alfredo Salcedo, RE/MAX Leaders. REcolorado as distributed by MLS GRID
 - $449,0254 bd4 ba2.4k sqft2496 S Vaughn Way #D, Aurora, CO 80014For Sale
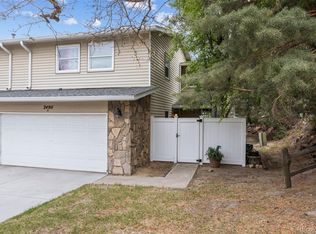 MLS ID #2538459, Natasha Balabanova, Brokers Guild Real Estate. REcolorado as distributed by MLS GRID
 - $420,0003 bd3 ba2.2k sqft13703 E Marina Drive #A, Aurora, CO 80014For Sale
 MLS ID #1563862, Julie Wright, HomeSmart Realty. REcolorado as distributed by MLS GRID
 - $329,9002 bd2 ba1.2k sqftSausalitio, Aurora, CO 80014For SaleMLS ID #9894010, Cline Team, Colorado Realty NOW, Inc. REcolorado as distributed by MLS GRID
- $309,9003 bd2 ba1.9k sqft3747 S Granby Way, Aurora, CO 80014For Sale
 MLS ID #1064479, Andrew Rich, Compass-Denver. IRES as distributed by MLS GRID
 - $314,9993 bd2 ba1.2k sqftSausalito, Aurora, CO 80014For SaleMLS ID #6245472, Douglas Frueh, Equity Colorado Real Estate. REcolorado as distributed by MLS GRID
- $334,9003 bd3 ba1.5k sqft1720 S Quintero Way, Aurora, CO 80017For SaleMLS ID #3200530, Loba Ergeno, The Impact Realty. REcolorado as distributed by MLS GRID
- $459,9003 bd3 ba2.3k sqft13743 E Marina Drive #A, Aurora, CO 80014For SaleMLS ID #4072489, Leigh Kullas, Heather Gardens Brokers. REcolorado as distributed by MLS GRID
- $375,0003 bd3 ba2.1k sqft1050 S Monaco Parkway #99, Denver, CO 80224For SaleMLS ID #9258612, Gifford Dudley, Coldwell Banker Realty 24. REcolorado as distributed by MLS GRID
- $354,9993 bd3 ba2k sqft7474 E Arkansas Avenue #16-05, Denver, CO 80231For SaleMLS ID #6594828, Austin Reifsteck, HomeSmart. REcolorado as distributed by MLS GRID
- $459,9003 bd3 ba2k sqft1581 S Fairplay Way, Aurora, CO 80012For SaleMLS ID #8822492, Cameron Burgess, LPT Realty. REcolorado as distributed by MLS GRID
- $499,0004 bd3 ba2.8k sqft1341 S Blackhawk Way, Aurora, CO 80012For SaleMLS ID #3803979, Catalina Moreno, Guide Real Estate. REcolorado as distributed by MLS GRID
- $454,0003 bd3 ba2.2k sqftOrchard Vista Townhomes, Denver, CO 80247For SaleMLS ID #5857584, Kerri Dowling, EXIT Realty DTC, Cherry Creek, Pikes Peak.. REcolorado as distributed by MLS GRID
- $489,9004 bd2 ba2k sqft3448 S Kalispell Street, Aurora, CO 80013For SaleMLS ID #7079546, Matthew Yost, Realty One Group Platinum Elite Colorado. REcolorado as distributed by MLS GRID
- $450,0004 bd2 ba1.7k sqft16497 E Vassar Avenue, Aurora, CO 80013For SaleMLS ID #4914433, Sunny Banka, Sunny Homes Inc. REcolorado as distributed by MLS GRID
- $465,0004 bd4 ba1.9k sqft8651 E Amherst Drive #D, Denver, CO 80231For SaleMLS ID #8741259, Tori Campbell, Coldwell Banker Realty 18. REcolorado as distributed by MLS GRID
- $408,0002 bd3 ba1.5k sqft1470 S Quebec Way #282, Denver, CO 80231For SaleMLS ID #2200251, Megan Kemp, Keller Williams Realty Downtown LLC. REcolorado as distributed by MLS GRID
- $500,0004 bd2 ba1.6k sqft2988 S Hannibal Street, Aurora, CO 80013For SaleMLS ID #1797333, Sophia Young, Keller Williams Advantage Realty LLC. REcolorado as distributed by MLS GRID
- $540,0005 bd4 ba3k sqft1584 S Fraser Way, Aurora, CO 80012For SaleMLS ID #8788361, Danette Fossceco, HomeSmart. REcolorado as distributed by MLS GRID
