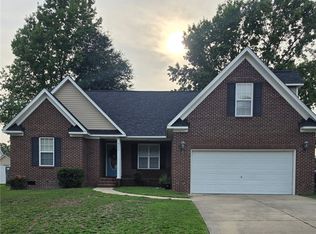

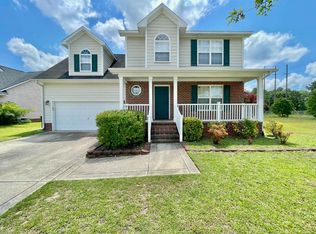
Located in the desirable Jack Britt School District, this open-concept ranch sits on a spacious 0.55-acre lot & features a backyard that's truly a gardener's dream! Situated on a quiet, low-traffic neighborhood, with a welcoming front porch & a short walk to the community pond. Inside, you'll find a bright, open living area that flows seamlessly into the dining & kitchen space, plus a versatile sunroom/flex room. The kitchen features updated cabinetry, two pantries, and a window over the sink overlooking the backyard. The dining area includes a custom built-in wall unit, adding both charm & functionality. This home offers 3 bedrooms & 2 bathrooms, including a fully renovated primary suite with double closets, dual vanities & additional storage. Enjoy luxury vinyl plank flooring throughout-no carpet.
The double-car garage includes a bonus office space with its own storage closet, perfect for working from home or hobbies. Step outside to your private oasis-a fully fenced backyard featuring flower-cut gardens, vegetable beds, fruit trees, roses, and even a eucalyptus tree. Additional highlights include two storage sheds (one on a concrete pad), a sitting area, and raised planter boxes already planted with strawberries, tomatoes, and more. Conveniently located near schools, shopping, restaurants, and everyday amenities.
House for rent
$2,195/moFees may apply
2061 Wood Duck Dr SW, Fayetteville, NC 28304
3beds
2,031sqft
Price may not include required fees and charges. Learn more|
Singlefamily
Available now
Air conditioner, central air, electric
Dryer hookup laundry
Attached garage parking
Central, electric, heat pump
What's special
Welcoming front porchFlower-cut gardensFruit treesFully fenced backyardVegetable bedsDouble-car garageTwo pantries
- 5 days |
- -- |
- -- |
Zillow last checked:
Listing updated:
Travel times

Let’s turn your rent into credit progress
Build credit history with every on-time payment and get credit for the payment you’re already making.
Facts & features
Interior
Bedrooms & bathrooms
- Bedrooms: 3
- Bathrooms: 2
- Full bathrooms: 2
Heating
- Central, Electric, Heat Pump
Cooling
- Air Conditioner, Central Air, Electric
Appliances
- Included: Dishwasher, Microwave Oven, Range
- Laundry: Dryer Hookup, Hookups, In Unit, Main Level, Washer Hookup
Features
- Ceiling Fan(s), Ceiling Fan(s), Double Vanity, Dual Closets, Eat-in Kitchen, Entrance Foyer, Kitchen/Dining Combo, Pantry, Pantry, Primary Downstairs
- Flooring: Luxury Vinyl Plank, Tile
- Has fireplace: Yes
Interior area
- Total interior livable area: 2,031 sqft
Property
Parking
- Parking features: Attached, Garage
- Has attached garage: Yes
- Details: Contact manager
Features
- Patio & porch: Patio, Porch
- Exterior features: Dead End, Dual Closets, Entrance Foyer, Fence, Garden, Kitchen/Dining Combo, Primary Downstairs
Lot
- Features: Garden
Details
- Additional structures: Garage(s)
Construction
Type & style
- Home type: SingleFamily
- Architectural style: Ranch Rambler
- Property subtype: SingleFamily
Condition
- Year built: 1987
Community & HOA
Location
- Region: Fayetteville
Financial & listing details
- Lease term: Contact For Details
Nearby apartments for rent

Price history
| Date | Event | Price |
|---|---|---|
| 8/24/2026 | Listed for rent | $2,195$1/sqft |
Source: LPRMLS #768191 Report a problem | ||
Neighborhood: 28304
Nearby schools
GreatSchools rating
- 8/10E Melvin Honeycutt Elementary SchoolGrades: K-5Distance: 0.3 mi
- 9/10John R Griffin MiddleGrades: 6-8Distance: 0.3 mi
- 9/10Jack Britt High SchoolGrades: 9-12Distance: 2.2 mi