Skip main navigation
Sold
  • Price Unknown

    20610 W 95th St, Lenexa, KS 66220

    4beds
    5,998sqft
    Single Family Residence
    Built in 1999
    0.48 Acres Lot
    $1,009,200 Zestimate®
    $--/sqft
    $5,811 Estimated rent

    Home value

    $1,009,200

    $949,000 - $1.08M

    $5,811/mo

    Zestimate® history
    Loading
    Loading...

    Owner options

    List your home for rent

    $5,811/mo

    Rent Zestimate®

    Find your next renter with Zillow Rental Manager. Plus, with online applications, you can quickly screen prospective tenants – for free.

    Learn more

    $5,811/mo

    Rent Zestimate®

    Refinance and save

    $895/mo

    Est. payment

    Refinancing to a lower rate could help reduce your monthly payments and save thousands over the life of the loan.

    See today's rates

    $895/mo

    Est. payment

    Explore your selling options

    Work with a Zillow partner agent

    Leverage their expertise and Zillow's premium Showcase listings to get your home seen by more buyers.

    Get started

    List with your own agent

    Get your home in front of millions of buyers by listing it on Zillow.

    Learn how to do it

    Sell it yourself

    Take full control of how buyers see your home on Zillow by listing For Sale by Owner (FSBO).

    List your home

    What's special

    Outdoor kitchenScreened-in porchHvac systemFloor primary suiteNewer roofBonus loft spaceLarge composite deck
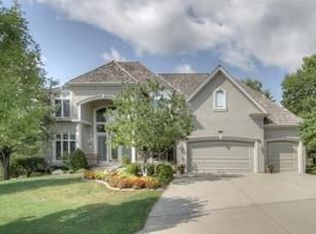
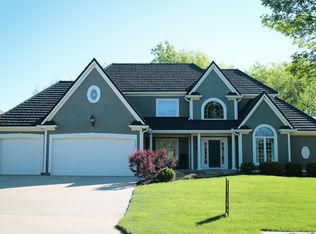
    Welcome to this exquisite private golf course estate! This property features a stunning 4-bedroom, 4 and a half bathroom home with a bonus loft space, situated on a sprawling 1/2 acre lot overlooking the 8th hole. With its one and a half-story design and a finished basement boasting a workshop, this home offers both luxury and functionality. The large composite deck with an outdoor kitchen and a screened-in porch provide the perfect setting for entertaining guests while enjoying breathtaking views. Inside, you'll find a main floor primary suite and beautiful craftsmanship throughout. Recent updates include a newer roof, HVAC system, and windows, ensuring comfort and peace of mind. Embrace the lifestyle of golf course living in this remarkable property that seamlessly blends elegance, convenience, and natural beauty. In addition, this remarkable home is conveniently situated near one of the community pools, offering residents the opportunity to relax and unwind in the refreshing waters just steps away from their home.

    Zillow last checked:

    Listing updated:

    Listing Provided by:

    Stroud & Associates Team 816-232-4111,

    Real Broker, LLC,

    Jessica Vohs 816-977-3090,

    Real Broker, LLC

    Bought with:

    Leslie Rainey, 1999129814

    RE/MAX Innovations

    Source: Heartland MLS as distributed by MLS GRID,MLS#: 2443845MLS Logo

    Facts & features

    Interior

    Bedrooms & bathrooms
    • Bedrooms: 4
    • Bathrooms: 5
    • Full bathrooms: 4
    • 1/2 bathrooms: 1
    Bedroom 1
    • Level: First
    • Dimensions: 17 x 16
    Bedroom 2
    • Level: Second
    • Dimensions: 15 x 14
    Bedroom 3
    • Level: Second
    • Dimensions: 16 x 13
    Bedroom 4
    • Level: Second
    • Dimensions: 16 x 13
    Bathroom 1
    • Level: First
    • Dimensions: 12 x 12
    Bathroom 2
    • Level: Second
    • Dimensions: 9 x 7
    Bathroom 3
    • Level: Second
    • Dimensions: 8 x 12
    Dining room
    • Level: First
    • Dimensions: 13 x 11
    Other
    • Level: Basement
    • Dimensions: 23 x 36
    Family room
    • Level: First
    • Dimensions: 18 x 15
    Kitchen
    • Level: First
    • Dimensions: 12 x 15
    Laundry
    • Level: First
    • Dimensions: 6 x 10
    Living room
    • Level: First
    • Dimensions: 16 x 17
    Office
    • Level: First
    • Dimensions: 11 x 13
    Other
    • Level: Second
    • Dimensions: 17 x 14
    Workshop
    • Level: Basement
    • Dimensions: 29 x 17
    Heating
    • Forced Air
    Cooling
    • Electric
    Appliances
    • Included: Cooktop, Dishwasher, Disposal, Dryer, Microwave, Refrigerator, Built-In Oven, Built-In Electric Oven, Stainless Steel Appliance(s), Water Purifier, Water Softener
    • Laundry: Main Level
    Features
    • Ceiling Fan(s), Custom Cabinets, Kitchen Island, Pantry, Smart Thermostat, Vaulted Ceiling(s), Walk-In Closet(s), Wet Bar
    • Flooring: Carpet, Tile, Wood
    • Basement: Concrete,Egress Window(s),Finished,Full
    • Number of fireplaces: 2
    • Fireplace features: Family Room, Living Room, Fireplace Equip
    Interior area
    • Total structure area: 5,998
    • Total interior livable area: 5,998 sqft
    • Finished area above ground: 4,524
    • Finished area below ground: 1,474

    Property

    Parking
    • Total spaces: 3
    • Parking features: Attached, Garage Faces Front
    • Attached garage spaces: 3
    Features
    • Patio & porch: Deck, Screened
    • Exterior features: Outdoor Kitchen
    • Fencing: Other
    Lot
    • Size: 0.48 Acres
    • Features: On Golf Course, Adjoin Golf Green
    Details
    • Parcel number: IP235100000081

    Construction

    Type & style
    • Home type: SingleFamily
    • Property subtype: Single Family Residence
    Materials
    • Stucco
    • Roof: Composition
    Condition
    • Year built: 1999

    Utilities & green energy

    • Sewer: Public Sewer
    • Water: Public

    Community & neighborhood

    Security
    • Security features: Security System, Smoke Detector(s)
    Location
    • Region: Lenexa
    • Subdivision: Falcon Ridge

    HOA & financial

    HOA
    • Has HOA: Yes
    • HOA fee: $895 annually
    • Amenities included: Clubhouse, Community Center, Golf Course, Other, Pickleball Court(s), Pool, Tennis Court(s)
    • Association name: Sentry Management

    Other

    Other facts
    • Listing terms: Cash,Conventional,FHA,VA Loan
    • Ownership: Private

    Price history

    DateEventPrice
    9/7/2023Sold--
    Source: Heartland MLS as distributed by MLS GRID #2443845 Report a problem
    7/26/2023Pending sale$849,999$142/sqft
    Source: Heartland MLS as distributed by MLS GRID #2443845 Report a problem
    7/17/2023Listed for sale$849,999$142/sqft
    Source: Heartland MLS as distributed by MLS GRID #2443845 Report a problem

    Public tax history

    YearProperty taxesTax assessment
    2025$12,747 +6.9%$105,248 +8.9%
    2024$11,919 +6.4%$96,657 +8%
    2023$11,198 +0.9%$89,504 +3.4%
    2022$11,100 $86,549 +14.7%
    2021-- $75,440 +6.3%
    2020$9,634 $70,955 +0.4%
    2019-- $70,644 -1.4%
    2018-- $71,645 +4.3%
    2017$9,710 +3.2%$68,712 +0.9%
    2016$9,405 -0.4%$68,080 -0.5%
    2015$9,444 +6.4%$68,390 +4.5%
    2013$8,876 +0.8%$65,469 -0.5%
    2012$8,808 +2.5%$65,780 +1.4%
    2010$8,592 -5.1%$64,860 -9.5%
    2009$9,055 -2.1%$71,645
    2008$9,246 -0.6%$71,645 -3%
    2007$9,305 +5.7%$73,864 +4.5%
    2006$8,808 $70,679 +1.5%
    2005-- $69,633

    Find assessor info on the county website

    Neighborhood: 66220

    Nearby schools

    GreatSchools rating
    Schools provided by the listing agent
    • Elementary: Manchester
    • Middle: Prairie Trail
    • High: Olathe Northwest

    Source: Heartland MLS as distributed by MLS GRID. This data may not be complete. We recommend contacting the local school district to confirm school assignments for this home.

    Get a cash offer in 3 minutes
    Find out how much your home could sell for in as little as 3 minutes with a no-obligation cash offer.
    Estimated market value
    $1,009,200
    Get a cash offer in 3 minutes
    Find out how much your home could sell for in as little as 3 minutes with a no-obligation cash offer.
    Estimated market value
    $1,009,200