Skip main navigation
Sold
  • Price Unknown

    20617 W 95th St, Lenexa, KS 66220

    4beds
    4,489sqft
    Single Family Residence
    Built in 1999
    0.35 Acres Lot
    $824,400 Zestimate®
    $--/sqft
    $5,451 Estimated rent

    Home value

    $824,400

    $767,000 - $882,000

    $5,451/mo

    Zestimate® history
    Loading
    Loading...

    Owner options

    List your home for rent

    $5,451/mo

    Rent Zestimate®

    Find your next renter with Zillow Rental Manager. Plus, with online applications, you can quickly screen prospective tenants – for free.

    Learn more

    $5,451/mo

    Rent Zestimate®

    Refinance and save

    $1,084/mo

    Est. payment

    Refinancing to a lower rate could help reduce your monthly payments and save thousands over the life of the loan.

    See today's rates

    $1,084/mo

    Est. payment

    Explore your selling options

    Work with a Zillow partner agent

    Leverage their expertise and Zillow's premium Showcase listings to get your home seen by more buyers.

    Get started

    List with your own agent

    Get your home in front of millions of buyers by listing it on Zillow.

    Learn how to do it

    Sell it yourself

    Take full control of how buyers see your home on Zillow by listing For Sale by Owner (FSBO).

    List your home

    What's special

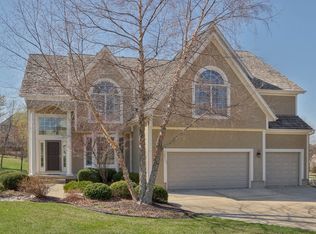
    Double sided fireplaceLuxurious en-suite bathroomLandscaped treed lotMain floor primary suiteUpdated kitchenSpacious and inviting layoutStainless steel appliances
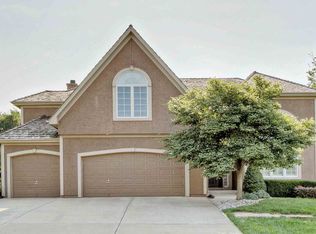
    Welcome to this beautiful, well-maintained home located in the desirable, golf course community of Falcon Ridge! Nestled on a beautifully landscaped, treed lot, this home offers the perfect balance of comfort, elegance, and functionality. Upon entering, you’ll be greeted by a spacious and inviting layout. A double sided fireplace serves as the heart of the home with one side offering a formal living space and the other a more casual hearth room for morning coffee. The updated kitchen with stainless steel appliances provides a countertop bar, eat-in dining space, and a closet pantry. The main floor primary suite provides ultimate privacy and convenience, with abundant natural light, a luxurious en-suite bathroom featuring a soaking tub, separate shower, and double vanity. Upstairs, you’ll find three large bedrooms with generous closets, making it easy to accommodate guests or create a home office. The finished walk-out basement is a standout feature, offering a wet bar—ideal for preparing snacks & drinks. The expansive space also includes a full bath, non-conforming bedroom, and an area perfect for a projection screen TV, creating an incredible home theater experience for movie nights, sports events, or gaming. In addition, there is ample storage space, making it easy to keep everything organized and out of sight. Outside, enjoy the tranquility of your beautiful yard with mature trees and plenty of space for outdoor activities. With a three-car garage, proximity to top-rated schools, shopping, dining, and major highways, this home offers a prime location along with modern amenities and luxury finishes. Falcon Ridge HOA includes amenities such as a club house, swimming pools, tennis & pickle ball courts, and sand volleyball. Don’t miss the chance to make this beautiful home yours!

    Zillow last checked:

    Listing updated:

    Listing Provided by:

    Marcie Casey 816-752-8591,

    ReeceNichols -Johnson County W

    Bought with:

    Libby Dodderidge, 2014039198

    BHG Kansas City Homes

    Source: Heartland MLS as distributed by MLS GRID,MLS#: 2542167MLS Logo

    Facts & features

    Interior

    Bedrooms & bathrooms
    • Bedrooms: 4
    • Bathrooms: 5
    • Full bathrooms: 4
    • 1/2 bathrooms: 1
    Primary bedroom
    • Features: Carpet, Ceiling Fan(s)
    • Level: First
    • Area: 225 Square Feet
    • Dimensions: 15 x 15
    Bedroom 2
    • Features: Carpet, Ceiling Fan(s), Walk-In Closet(s)
    • Level: Second
    • Area: 182 Square Feet
    • Dimensions: 14 x 13
    Bedroom 3
    • Features: Carpet, Ceiling Fan(s), Walk-In Closet(s)
    • Level: Second
    • Area: 195 Square Feet
    • Dimensions: 15 x 13
    Bedroom 4
    • Features: Carpet, Walk-In Closet(s)
    • Level: Second
    • Area: 182 Square Feet
    • Dimensions: 14 x 13
    Primary bathroom
    • Features: Ceramic Tiles, Double Vanity, Separate Shower And Tub, Walk-In Closet(s)
    • Level: First
    Dining room
    • Features: Carpet
    • Level: First
    • Area: 182 Square Feet
    • Dimensions: 14 x 13
    Family room
    • Features: Carpet
    • Level: First
    • Area: 323 Square Feet
    • Dimensions: 19 x 17
    Hearth room
    • Features: Fireplace
    • Level: First
    • Area: 195 Square Feet
    • Dimensions: 15 x 13
    Laundry
    • Features: Built-in Features, Ceramic Tiles, Pantry
    • Level: First
    • Area: 105 Square Feet
    • Dimensions: 15 x 7
    Heating
    • Forced Air, Zoned
    Cooling
    • Electric, Zoned
    Appliances
    • Included: Dishwasher, Disposal, Double Oven, Microwave, Built-In Electric Oven
    • Laundry: Main Level, Off The Kitchen
    Features
    • Ceiling Fan(s), Kitchen Island, Vaulted Ceiling(s), Walk-In Closet(s)
    • Flooring: Carpet, Wood
    • Windows: Thermal Windows
    • Basement: Finished,Full,Walk-Out Access
    • Number of fireplaces: 1
    • Fireplace features: Family Room, Hearth Room
    Interior area
    • Total structure area: 4,489
    • Total interior livable area: 4,489 sqft
    • Finished area above ground: 3,239
    • Finished area below ground: 1,250

    Property

    Parking
    • Total spaces: 3
    • Parking features: Attached, Garage Door Opener, Garage Faces Front
    • Attached garage spaces: 3
    Features
    • Patio & porch: Deck, Patio
    • Spa features: Bath
    Lot
    • Size: 0.35 Acres
    • Features: City Lot
    Details
    • Parcel number: IP23510000 0120

    Construction

    Type & style
    • Home type: SingleFamily
    • Architectural style: Traditional
    • Property subtype: Single Family Residence
    Materials
    • Stone & Frame, Stucco & Frame
    • Roof: Composition
    Condition
    • Year built: 1999

    Utilities & green energy

    • Sewer: Public Sewer
    • Water: Public

    Community & neighborhood

    Security
    • Security features: Smoke Detector(s)
    Location
    • Region: Lenexa
    • Subdivision: Falcon Ridge

    HOA & financial

    HOA
    • Has HOA: Yes
    • HOA fee: $1,084 annually
    • Amenities included: Clubhouse, Golf Course, Pickleball Court(s), Pool, Tennis Court(s)
    • Services included: All Amenities, Curbside Recycle, Trash
    • Association name: Falcon Ridge HOA

    Other

    Other facts
    • Listing terms: Cash,Conventional,FHA,VA Loan
    • Ownership: Private

    Price history

    DateEventPrice
    8/5/2025Sold--
    Source: Heartland MLS as distributed by MLS GRID #2542167 Report a problem
    6/21/2025Pending sale$800,000$178/sqft
    Source: Heartland MLS as distributed by MLS GRID #2542167 Report a problem
    5/8/2025Contingent$800,000$178/sqft
    Source: Heartland MLS as distributed by MLS GRID #2542167 Report a problem
    5/2/2025Listed for sale$800,000+82.6%$178/sqft
    Source: Heartland MLS as distributed by MLS GRID #2542167 Report a problem
    5/31/2013Sold--
    Source: Heartland MLS as distributed by MLS GRID #45001_1821588 Report a problem
    9/13/2012Listed for sale$438,000$98/sqft
    Source: The Desty Logan Team with Prudential KC Realty Report a problem

    Public tax history

    YearProperty taxesTax assessment
    2025$9,088 -4.6%$80,695 +4.3%
    2024$9,531 +4.5%$77,395 +6.2%
    2023$9,120 +5.2%$72,876 +7.9%
    2022$8,665 $67,539 +13.1%
    2021-- $59,708 +2.7%
    2020$7,906 $58,144 -7%
    2019-- $62,514 +9%
    2018-- $57,339 -2.2%
    2017$8,296 +8.4%$58,639 +6%
    2016$7,655 +8.1%$55,327 +8.1%
    2015$7,084 +7%$51,187 +18.4%
    2013$6,620 +14.4%$43,217 -1.4%
    2012$5,787 -0.2%$43,838 -0.1%
    2010$5,796 -2.6%$43,861 -7.1%
    2009$5,952 -7.3%$47,208 -4.4%
    2008$6,420 -0.5%$49,381 -3%
    2007$6,451 +5.1%$50,911 +3.1%
    2006$6,141 $49,392 +7.1%
    2005-- $46,115

    Find assessor info on the county website

    Neighborhood: 66220

    Nearby schools

    GreatSchools rating
    Schools provided by the listing agent
    • Elementary: Manchester
    • Middle: Prairie Trail
    • High: Olathe Northwest

    Source: Heartland MLS as distributed by MLS GRID. This data may not be complete. We recommend contacting the local school district to confirm school assignments for this home.

    Get a cash offer in 3 minutes
    Find out how much your home could sell for in as little as 3 minutes with a no-obligation cash offer.
    Estimated market value
    $824,400
    Get a cash offer in 3 minutes
    Find out how much your home could sell for in as little as 3 minutes with a no-obligation cash offer.
    Estimated market value
    $824,400