Skip main navigation
Sold for $1,350,000
  • $1,350,000

    20612 W COLTER Street, Buckeye, AZ 85396

    3beds
    4baths
    3,383sqft
    Single Family Residence
    Built in 2021
    10,477 Square Feet Lot
    $1,321,100 Zestimate®
    $399/sqft
    $4,703 Estimated rent

    Home value

    $1,321,100

    $1.20M - $1.45M

    $4,703/mo

    Zestimate® history
    Loading
    Loading...

    Owner options

    List your home for rent

    $4,703/mo

    Rent Zestimate®

    Find your next renter with Zillow Rental Manager. Plus, with online applications, you can quickly screen prospective tenants – for free.

    Learn more

    $4,703/mo

    Rent Zestimate®

    Refinance and save

    $7,664/mo

    Est. payment

    Refinancing to a lower rate could help reduce your monthly payments and save thousands over the life of the loan.

    See today's rates

    $7,664/mo

    Est. payment

    Explore your selling options

    Work with a Zillow partner agent

    Leverage their expertise and Zillow's premium Showcase listings to get your home seen by more buyers.

    Get started

    List with your own agent

    Get your home in front of millions of buyers by listing it on Zillow.

    Learn how to do it

    Sell it yourself

    Take full control of how buyers see your home on Zillow by listing For Sale by Owner (FSBO).

    List your home

    What's special

    Upgraded fireplacePrime lotAbundance of natural lightTiled finishesExpansive windowsSweeping golf course viewsMultiple outdoor seating areas
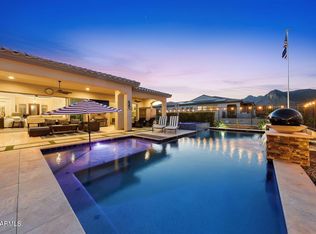
    Welcome to a luxurious David Weekley masterpiece in the exclusive Victory at Verrado, a 55+ community that combines resort-style amenities with serene, golf course living. This 3,383 SF Spanish-style home sits on a prime lot with mountain, golf course, and city light views. With a highly sought-after Fruition floorplan, it offers 3 bedrooms, 3.5 baths, and is loaded with custom upgrades that make it as functional as it is beautiful. The home's curb appeal is undeniable, with a charming Spanish-inspired exterior and low-maintenance, meticulously landscaped front yard. As you approach, a grand walkway leads to the entry, setting the stage for what lies within. Step inside and you're immediately struck by the openness of the floorplan and the abundance of natural light streaming through expansive windows and a unique interior/exterior courtyard. This open-concept layout and the seamless flow from the grand entry into the main living space create a welcoming atmosphere for relaxation and entertainment. As you round the corner into the shared living areas, you're greeted by sweeping golf course views. The living room is anchored by an upgraded fireplace and opens to a chef's kitchen equipped with top-of-the-line Thermador appliances, including an oversized refrigerator with a wine door attachmenta thoughtful touch for those who love to entertain. The kitchen counters are elegant Quartz, and the island countertop features a stunning stone finish, adding to the space's modern yet inviting design. Thoughtfully placed under-cabinet and island lighting add to the kitchen's cozy ambiance, perfect for evening gatherings. A spacious walk-in pantry completes the kitchen, providing ample storage for those who thrive in the culinary arts. The dining area, positioned just off the kitchen, is perfect for hosting and offers more stunning views that make each meal a memorable occasion. The split floorplan ensures privacy, with a primary suite that feels like its own retreat. The master bedroom features plush carpet flooring and a luxurious ensuite bath, complete with Quartz counters and beautifully tiled finishes. The walk-in closet connects conveniently to the laundry room, an incredibly practical and elegant feature. Additionally, a versatile den/office boasts a built-in real wood library with dual desks and custom lighting, making it an ideal space for work or relaxation. An unexpected bonus awaits in the garage, which features a 2-car tandem setup, comfortably fitting up to 3 vehicles. Throughout the home, wood flooring extends through the main living areas, enhancing the warm and timeless appeal, while tile graces the bathrooms for both style and practicality. The backyard is an entertainer's paradise and a peaceful retreat, designed to make the most of Arizona's breathtaking landscape. Enjoy a private pool with water features, string lights for evening ambiance, and multiple outdoor seating areas, including a cozy firepit lounge. This outdoor space offers unobstructed views of the golf course, mountains, and the city lights of downtown Phoenixa backdrop that transforms each sunset into an event. Resort-style amenities in Victory at Verrado include access to state-of-the-art fitness facilities, pools, and the renowned Victory Golf Course. This home's combination of high-end finishes, stunning design, and an unbeatable location makes it truly one-of-a-kind. Don't miss the opportunity to experience this exceptional property!

    Zillow last checked:

    Listing updated:

    Listed by:

    Jon Mark Estes 480-249-6400,

    RETSY

    Bought with:

    Non-Represented Buyer

    Non-MLS Office

    Source: ARMLS,MLS#: 6775381MLS Logo

    Facts & features

    Interior

    Bedrooms & bathrooms
    • Bedrooms: 3
    • Bathrooms: 4
    Heating
    • Natural Gas
    Cooling
    • Central Air, Ceiling Fan(s), Programmable Thmstat
    Appliances
    • Included: Gas Cooktop, Water Purifier
    Features
    • High Speed Internet, Double Vanity, Eat-in Kitchen, 9+ Flat Ceilings, No Interior Steps, Kitchen Island, Full Bth Master Bdrm, Separate Shwr & Tub
    • Flooring: Carpet, Tile, Wood
    • Windows: Low Emissivity Windows, Double Pane Windows
    • Has basement: No
    • Has fireplace: Yes
    • Fireplace features: Fire Pit, Living Room
    Interior area
    • Total structure area: 3,383
    • Total interior livable area: 3,383 sqft

    Property

    Parking
    • Total spaces: 5
    • Parking features: Tandem Garage, Garage Door Opener, Direct Access, Electric Vehicle Charging Station(s)
    • Garage spaces: 3
    • Uncovered spaces: 2
    Features
    • Stories: 1
    • Patio & porch: Covered
    • Exterior features: Private Yard
    • Has private pool: Yes
    • Pool features: Heated
    • Has spa: Yes
    • Spa features: Heated
    • Fencing: Block,Wrought Iron
    • Has view: Yes
    • View description: City Lights
    Lot
    • Size: 10,477 sqft
    • Features: Desert Back, Desert Front, On Golf Course, Synthetic Grass Frnt, Synthetic Grass Back, Auto Timer H2O Front, Auto Timer H2O Back
    Details
    • Parcel number: 50286814
    • Special conditions: Age Restricted (See Remarks)

    Construction

    Type & style
    • Home type: SingleFamily
    • Architectural style: Spanish
    • Property subtype: Single Family Residence
    Materials
    • Stucco, Wood Frame, Painted
    • Roof: Tile
    Condition
    • Year built: 2021
    Details
    • Builder name: David Weekley

    Utilities & green energy

    • Sewer: Public Sewer
    • Water: Pvt Water Company

    Community & neighborhood

    Community
    • Community features: Golf, Pickleball, Community Spa, Community Spa Htd, Community Pool, Community Media Room, Tennis Court(s), Biking/Walking Path, Fitness Center
    Location
    • Region: Buckeye
    • Subdivision: VERRADO VICTORY DISTRICT PHASE 2

    HOA & financial

    HOA
    • Has HOA: Yes
    • HOA fee: $110 monthly
    • Services included: Maintenance Grounds
    • Association name: Victory District
    • Association phone: 623-466-7008
    • Second HOA fee: $130 monthly
    • Second association name: Verrado
    • Second association phone: 623-466-7008

    Other

    Other facts
    • Listing terms: Cash,Conventional,VA Loan
    • Ownership: Fee Simple

    Price history

    DateEventPrice
    2/25/2025Sold$1,350,000-6.9%$399/sqft
    Source: ARMLS #6775381 Report a problem
    1/22/2025Price change$1,450,000-6.5%$429/sqft
    Source: ARMLS #6775381 Report a problem
    11/7/2024Listed for sale$1,550,000-3.1%$458/sqft
    Source: ARMLS #6775381 Report a problem
    6/25/2024Listing removed$1,600,000$473/sqft
    Source: ARMLS #6706845 Report a problem
    5/17/2024Listed for sale$1,600,000-3%$473/sqft
    Source: ARMLS #6706845 Report a problem
    4/30/2024Listing removed$1,650,000$488/sqft
    Source: ARMLS #6681287 Report a problem
    4/15/2024Price change$1,650,000-2.9%$488/sqft
    Source: ARMLS #6681287 Report a problem
    3/25/2024Listed for sale$1,700,000+69.7%$503/sqft
    Source: ARMLS #6681287 Report a problem
    5/28/2021Sold$1,001,986$296/sqft
    Source: Public Record Report a problem

    Public tax history

    YearProperty taxesTax assessment
    2025$4,816 +11.2%$95,850 -4.7%
    2024$4,330 +3.4%$100,600 +129.8%
    2023$4,190 -26.4%$43,768 -28.6%
    2022$5,691 +7292.3%$61,300 +226.2%
    2021$77 -3%$18,795 -9.8%
    2020$79 +10.3%$20,835 +64.4%
    2019$72 $12,675 +1737%
    2018$72 +2.2%$690 +58.6%
    2017$70 $435

    Find assessor info on the county website

    Neighborhood: 85396

    Nearby schools

    GreatSchools rating
    Schools provided by the listing agent
    • District: Litchfield Elementary District

    Source: ARMLS. This data may not be complete. We recommend contacting the local school district to confirm school assignments for this home.

    Get a cash offer in 3 minutes
    Find out how much your home could sell for in as little as 3 minutes with a no-obligation cash offer.
    Estimated market value
    $1,321,100
    Get a cash offer in 3 minutes
    Find out how much your home could sell for in as little as 3 minutes with a no-obligation cash offer.
    Estimated market value
    $1,321,100