Skip main navigation
Sold for $1,195,000
Street View
  • $1,195,000

    20622 W COLTER Street, Buckeye, AZ 85396

    3beds
    4baths
    3,282sqft
    Single Family Residence
    Built in 2021
    0.25 Acres Lot
    $1,171,500 Zestimate®
    $364/sqft
    $3,542 Estimated rent

    Home value

    $1,171,500

    $1.07M - $1.29M

    $3,542/mo

    Zestimate® history
    Loading
    Loading...

    Owner options

    List your home for rent

    $3,542/mo

    Rent Zestimate®

    Find your next renter with Zillow Rental Manager. Plus, with online applications, you can quickly screen prospective tenants – for free.

    Learn more

    $3,542/mo

    Rent Zestimate®

    Refinance and save

    $6,799/mo

    Est. payment

    Refinancing to a lower rate could help reduce your monthly payments and save thousands over the life of the loan.

    See today's rates

    $6,799/mo

    Est. payment

    Explore your selling options

    Work with a Zillow partner agent

    Leverage their expertise and Zillow's premium Showcase listings to get your home seen by more buyers.

    Get started

    List with your own agent

    Get your home in front of millions of buyers by listing it on Zillow.

    Learn how to do it

    Sell it yourself

    Take full control of how buyers see your home on Zillow by listing For Sale by Owner (FSBO).

    List your home

    What's special

    Extended covered patioBeautiful backyardHuge center islandArtificial turfWalk-through pantryCommand centerGourmet kitchen
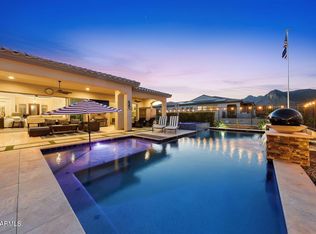
    Breathtaking GOLF COURSE MOUNTAIN & CITY VIEWS from this David Weekley Serendipity home! With 3 bdrms, 2 dens, 3.5 baths, you & your guests will have plenty of room to spread out, as each bedroom has its own bathroom. The large owner's suite features stunning views, luxurious shower and soaking tub, as well as access to the laundry room. The gourmet kitchen includes extra cabinets, and huge center island. The ''Walk-Through Pantry is spectacular! There is also a ''Command Center'' (tech area). The beautiful backyard has artificial turf & extended covered patio Wait... there's more.. the 2.5-car garage has a mini-split & overhead storage. There's an over $100K amount of options, upgrades, and updates in this home!!! Also leased solar reduces utility bills. Includes 1-year Home Warranty The addition of the hobby room, which is 12x24 adds another 124 square feet to the floorplan.

    Zillow last checked:

    Listing updated:

    Listed by:

    Chuck W Disney 602-617-9516,

    Realty ONE Group,

    Pamela Disney 480-363-4085,

    Realty ONE Group

    Bought with:

    Curtis Mitchell, BR643115000

    SERHANT.

    Mitch Mitchell, BR548688000

    Berkshire Hathaway HomeServices Arizona Properties

    Source: ARMLS,MLS#: 6752369MLS Logo

    Facts & features

    Interior

    Bedrooms & bathrooms
    • Bedrooms: 3
    • Bathrooms: 4
    Heating
    • Natural Gas
    Cooling
    • Central Air, Ceiling Fan(s), ENERGY STAR Qualified Equipment, Mini Split, Programmable Thmstat
    Appliances
    • Included: Gas Cooktop, Water Purifier
    • Laundry: Engy Star (See Rmks)
    Features
    • Granite Counters, Double Vanity, 9+ Flat Ceilings, No Interior Steps, Kitchen Island, Full Bth Master Bdrm, Separate Shwr & Tub
    • Flooring: Carpet, Tile, Wood
    • Windows: Low Emissivity Windows, ENERGY STAR Qualified Windows, Vinyl Frame
    • Has basement: No
    • Has fireplace: Yes
    • Fireplace features: Free Standing
    Interior area
    • Total structure area: 3,282
    • Total interior livable area: 3,282 sqft

    Property

    Parking
    • Total spaces: 6.5
    • Parking features: Garage Door Opener
    • Garage spaces: 2.5
    • Carport spaces: 2
    • Covered spaces: 4.5
    • Uncovered spaces: 2
    Accessibility
    • Accessibility features: Zero-Grade Entry, Lever Handles, Bath Lever Faucets, Accessible Hallway(s)
    Features
    • Stories: 1
    • Patio & porch: Covered
    • Pool features: None
    • Spa features: None
    • Fencing: Wrought Iron
    Lot
    • Size: 0.25 Acres
    • Features: Desert Back, Desert Front, On Golf Course, Synthetic Grass Back, Auto Timer H2O Front, Auto Timer H2O Back
    Details
    • Parcel number: 50286812
    • Special conditions: Age Restricted (See Remarks)

    Construction

    Type & style
    • Home type: SingleFamily
    • Architectural style: Spanish
    • Property subtype: Single Family Residence
    Materials
    • Stucco, Wood Frame, Blown Cellulose, Painted
    • Roof: Tile,Concrete
    Condition
    • Year built: 2021
    Details
    • Builder name: David Weekley
    • Warranty included: Yes

    Utilities & green energy

    • Sewer: Private Sewer
    • Water: Pvt Water Company
    Green energy
    • Energy efficient items: Solar Panels
    • Water conservation: Recirculation Pump

    Community & neighborhood

    Community
    • Community features: Golf, Pickleball, Community Spa, Community Spa Htd, Community Pool, Community Media Room, Tennis Court(s), Playground, Biking/Walking Path, Fitness Center
    Location
    • Region: Buckeye
    • Subdivision: VERRADO VICTORY DISTRICT PHASE 2

    HOA & financial

    HOA
    • Has HOA: Yes
    • HOA fee: $112 monthly
    • Services included: Maintenance Grounds
    • Association name: Victory Association
    • Association phone: 623-466-7008
    • Second HOA fee: $130 monthly
    • Second association name: Verrado Community
    • Second association phone: 623-466-7008

    Other

    Other facts
    • Listing terms: Cash,Conventional,VA Loan
    • Ownership: Fee Simple

    Price history

    DateEventPrice
    3/21/2025Sold$1,195,000-4.4%$364/sqft
    Source: ARMLS #6752369 Report a problem
    3/8/2025Pending sale$1,250,000$381/sqft
    Source: ARMLS #6752369 Report a problem
    1/7/2025Price change$1,250,000-3.8%$381/sqft
    Source: ARMLS #6752369 Report a problem
    10/31/2024Price change$1,299,000-7.1%$396/sqft
    Source: ARMLS #6752369 Report a problem
    9/6/2024Listed for sale$1,399,000+76.4%$426/sqft
    Source: ARMLS #6752369 Report a problem
    1/28/2021Sold$793,258$242/sqft
    Source: Public Record Report a problem

    Public tax history

    YearProperty taxesTax assessment
    2025$5,330 +25.4%$87,850 -4.8%
    2024$4,252 +3.4%$92,280 +114.3%
    2023$4,113 -26.2%$43,069 -28.6%
    2022$5,577 +6980.4%$60,320 +209.8%
    2021$79 -3%$19,470 -9.4%
    2020$81 +10.3%$21,480 +62.7%
    2019$74 $13,200 +1733.3%
    2018$74 +2.1%$720 +60%
    2017$72 $450

    Find assessor info on the county website

    Neighborhood: 85396

    Nearby schools

    GreatSchools rating
    Schools provided by the listing agent
    • District: Litchfield Elementary District

    Source: ARMLS. This data may not be complete. We recommend contacting the local school district to confirm school assignments for this home.

    Get a cash offer in 3 minutes
    Find out how much your home could sell for in as little as 3 minutes with a no-obligation cash offer.
    Estimated market value
    $1,171,500
    Get a cash offer in 3 minutes
    Find out how much your home could sell for in as little as 3 minutes with a no-obligation cash offer.
    Estimated market value
    $1,171,500