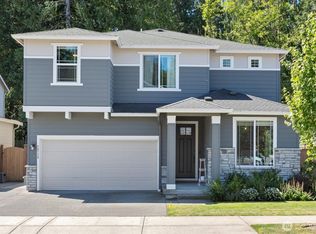
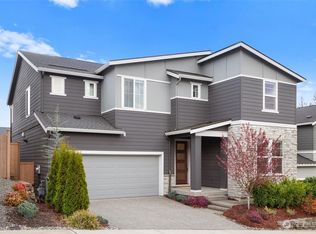
Better than new & dialed in to perfection—this exquisite Pulte/Easton Cove resale delivers the upgrades you want without the wait! Meticulously maintained w/a smart, flexible layout: main floor office + bonus office nook, spacious dining, & a light-filled great room w/lovely gas fireplace designed for everyday living & entertaining. The chef’s kitchen shines w/gorgeous grey cabinetry, 6-burner gas range, SS appliances, farmhouse sink & a HUGE pantry. Mudroom w/built-ins keeps life organized. Step outside to your private retreat—$30K Trex-style deck + covered deck with outdoor fireplace - needed for those rainy days! Newer Olympic 7' hot tub for year-round soaking & ultra-low maintenance artificial turf front & back. Fully fenced for peace of mind and fully landscaped. One of the few in the community with a 3-car garage (one bay currently a gym—flooring negotiable). Upstairs: massive bonus room (projector TV stays!) & an oversized primary suite w/spa-like bath featuring an expansive full-tile shower. Three generous bedrooms and main bath round out the layout. Loaded w/modern comforts: Tesla charger, on-demand HWH, A/C, advanced networking & custom blinds throughout. Roof recently treated and landscaping refreshed. All this just minutes to town, freeways & daily conveniences—luxury, function & ease in one exceptional home! If you have been hoping to buy in this coveted community now is the time - this will not last with this level of exceptional quality!
Sold
Zillow last checked:
Listing updated:
Bought with:
Carla Geraghty, 22015070
RE/MAX Northwest
Source: NWMLS as distributed by MLS GRID,MLS#: 2512129
Price history
| Date | Event | Price |
|---|---|---|
| 7/1/2026 | Sold | $949,950$335/sqft |
Source:  NWMLS as distributed by MLS GRID #2512129 Report a problem NWMLS as distributed by MLS GRID #2512129 Report a problem | ||
| 5/16/2026 | Pending sale | $949,950$335/sqft |
Source: NWMLS as distributed by MLS GRID #2512129 Report a problem | ||
| 4/24/2026 | Listed for sale | $949,950+52.5%$335/sqft |
Source: NWMLS as distributed by MLS GRID #2512129 Report a problem | ||
| 5/30/2019 | Sold | $622,990-0.6%$220/sqft |
Source: NWMLS as distributed by MLS GRID #1336984 Report a problem | ||
| 5/2/2019 | Price change | $626,990+0.3%$221/sqft |
Source: Pulte Homes Report a problem | ||
| 4/5/2019 | Listed for sale | $624,990$221/sqft |
Source: Pulte Homes Report a problem | ||
Get a cash offer in 3 minutes
Find out how much your home could sell for in as little as 3 minutes with a no-obligation cash offer.
Estimated market value
$929,500
