Welcome to effortless elegance in this beautifully maintained end-unit townhome, offering the ease of condominium ownership in the highly desirable community of The Townes at Goose Creek Village. Thoughtfully designed and meticulously cared for, this home is bathed in natural light, highlighting the rich hardwood floors that flow seamlessly throughout, creating a warm and inviting atmosphere from the moment you step inside.
The main level embraces open-concept living, where the spacious living room, formal dining area, and gourmet kitchen come together in perfect harmony. The kitchen is a true centerpiece, featuring a generous center island, sleek granite countertops, stainless steel appliances, and ample cabinetry. It flows naturally into a cozy family room and a sunlit breakfast nook that opens onto a private balcony—ideal for morning coffee or unwinding at the end of the day.
Upstairs, retreat to the serene primary suite, complete with a spa-like bathroom featuring double sinks, granite countertops, and a large walk-in closet. Two additional bedrooms offer comfort and versatility, each with ample closet space and access to a beautifully appointed hall bath. A charming sitting area on this level provides a flexible space for reading, working, or relaxing. The conveniently located laundry room, equipped with additional storage, adds to the home’s thoughtful layout.
Enjoy breathtaking sunset views with a prime location next to a peaceful courtyard adorned with mature trees, benches, and dog-walking stations—perfect for a morning stroll or afternoon break. Additional features include a rear-load one-car garage and private driveway.
Living at Goose Creek Village offers more than just a place to call home—it’s a lifestyle defined by comfort, connection, and convenience. Residents can take advantage of the community clubhouse, sparkling pool, playgrounds, and wide-open green spaces designed for outdoor fun and relaxation. Just steps from your front door, Goose Creek Village Center provides a variety of shops, restaurants, cafés, and everyday services within a charming, walkable plaza. Plus, water is included in the condo fees for added ease.
Ideally located in the heart of Ashburn, this community offers unbeatable access to commuter routes including the Dulles Toll Road, Ashburn Metro Station, and Dulles International Airport. With top-rated schools, nearby parks, and endless shopping and entertainment just minutes away, this home is the perfect blend of lifestyle and location.
Sold for $565,000
$565,000
20616 Maitland Ter, Ashburn, VA 20147
3beds
2,600sqft
Townhouse
Built in 2014
-- sqft lot
$579,700 Zestimate®
$217/sqft
$3,313 Estimated rent
Home value
$579,700
$551,000 - $609,000
$3,313/mo
Zestimate® history
Owner options
List your home for rent
$3,313/mo
Rent Zestimate®
Find your next renter with Zillow Rental Manager. Plus, with online applications, you can quickly screen prospective tenants – for free.
$3,313/mo
Rent Zestimate®
Refinance and save
$3,538/mo
Est. payment
Refinancing to a lower rate could help reduce your monthly payments and save thousands over the life of the loan.
$3,538/mo
Est. payment
Explore your selling options
Work with a Zillow partner agent
Leverage their expertise and Zillow's premium Showcase listings to get your home seen by more buyers.
Get startedList with your own agent
Get your home in front of millions of buyers by listing it on Zillow.
Learn how to do itSell it yourself
Take full control of how buyers see your home on Zillow by listing For Sale by Owner (FSBO).
List your homeWhat's special
Private balconyCozy family roomPeaceful courtyardOpen-concept livingMature treesRich hardwood floorsFormal dining area
Zillow last checked:
Listing updated:
Listed by:
Paul Bedewi 571-228-5648,
Keller Williams Realty,
Co-Listing Agent: Alison Harris Burke 703-554-5599,
Keller Williams Realty
Bought with:
Vaheed Shafaq
Fairfax Realty Select
Source: Bright MLS,MLS#: VALO2105896
Facts & features
Interior
Bedrooms & bathrooms
- Bedrooms: 3
- Bathrooms: 3
- Full bathrooms: 2
- 1/2 bathrooms: 1
- Main level bathrooms: 1
Rooms
- Room types: Living Room, Dining Room, Primary Bedroom, Sitting Room, Bedroom 2, Bedroom 3, Kitchen, Foyer, Breakfast Room, Laundry, Primary Bathroom
Primary bedroom
- Features: Walk-In Closet(s)
- Level: Upper
- Area: 256 Square Feet
- Dimensions: 16 x 16
Bedroom 2
- Level: Upper
- Area: 168 Square Feet
- Dimensions: 12 x 14
Bedroom 3
- Level: Upper
- Area: 168 Square Feet
- Dimensions: 12 x 14
Primary bathroom
- Level: Upper
- Area: 104 Square Feet
- Dimensions: 8 x 13
Breakfast room
- Level: Main
- Area: 165 Square Feet
- Dimensions: 11 x 15
Dining room
- Features: Flooring - HardWood, Crown Molding
- Level: Main
- Area: 150 Square Feet
- Dimensions: 15 x 10
Foyer
- Level: Lower
Kitchen
- Features: Granite Counters, Kitchen - Gas Cooking, Flooring - HardWood, Breakfast Room, Kitchen Island
- Level: Main
- Area: 231 Square Feet
- Dimensions: 11 x 21
Laundry
- Level: Upper
- Area: 72 Square Feet
- Dimensions: 8 x 9
Living room
- Features: Flooring - HardWood, Ceiling Fan(s), Crown Molding
- Level: Main
- Area: 288 Square Feet
- Dimensions: 16 x 18
Sitting room
- Level: Upper
- Area: 108 Square Feet
- Dimensions: 12 x 9
Heating
- Forced Air, Central, Natural Gas
Cooling
- Central Air, Ceiling Fan(s), Electric
Appliances
- Included: Microwave, Dryer, Washer, Cooktop, Dishwasher, Disposal, Refrigerator, Ice Maker, Oven/Range - Gas, Stainless Steel Appliance(s), Gas Water Heater
- Laundry: Upper Level, Laundry Room
Features
- Breakfast Area, Crown Molding, Dining Area, Open Floorplan, Eat-in Kitchen, Kitchen - Gourmet, Kitchen Island, Kitchen - Table Space, Pantry, Primary Bath(s), Upgraded Countertops, Walk-In Closet(s), Recessed Lighting, 9'+ Ceilings
- Flooring: Hardwood, Carpet, Ceramic Tile, Wood
- Windows: Window Treatments
- Basement: Connecting Stairway,Garage Access,Heated,Improved,Interior Entry,Exterior Entry
- Has fireplace: No
Interior area
- Total structure area: 2,600
- Total interior livable area: 2,600 sqft
- Finished area above ground: 2,600
- Finished area below ground: 0
Property
Parking
- Total spaces: 2
- Parking features: Garage Faces Rear, Garage Door Opener, Attached, Driveway
- Attached garage spaces: 1
- Uncovered spaces: 1
Accessibility
- Accessibility features: None
Features
- Levels: Three
- Stories: 3
- Exterior features: Lighting, Sidewalks, Balcony
- Pool features: Community
- Has view: Yes
- View description: Courtyard, Scenic Vista, Trees/Woods
Lot
- Features: Corner Lot, Suburban
Details
- Additional structures: Above Grade, Below Grade
- Parcel number: 153286154002
- Zoning: R24
- Special conditions: Standard
Construction
Type & style
- Home type: Townhouse
- Architectural style: Contemporary,Traditional
- Property subtype: Townhouse
Materials
- Brick
- Foundation: Slab
- Roof: Architectural Shingle
Condition
- Very Good
- New construction: No
- Year built: 2014
Details
- Builder model: SARATOGA
Utilities & green energy
- Sewer: Public Sewer
- Water: Public
- Utilities for property: Underground Utilities, Fiber Optic
Community & HOA
Community
- Condo and coop fee: $394 monthly
- Subdivision: Townes At Goose Creek Village
HOA
- Has HOA: Yes
- Amenities included: Clubhouse, Common Grounds, Jogging Path, Pool, Library
- Services included: Common Area Maintenance, Maintenance Structure, Insurance, Management, Trash, Pool(s), Snow Removal, Water
- HOA fee: $110 monthly
- HOA name: TOWNES AT GOOSE CREEK
- Second HOA name: Townes At Goose Creek Condominium
Location
- Region: Ashburn
Financial & listing details
- Price per square foot: $217/sqft
- Tax assessed value: $527,010
- Annual tax amount: $4,642
- Date on market: 9/5/2025
- Listing agreement: Exclusive Right To Sell
- Ownership: Condominium
Price history
| Date | Event | Price |
|---|---|---|
| 10/27/2025 | Sold | $565,000-0.9%$217/sqft |
Source:  Bright MLS #VALO2105896 Report a problem Bright MLS #VALO2105896 Report a problem | ||
| 9/29/2025 | Contingent | $570,000$219/sqft |
Source: Bright MLS #VALO2105896 Report a problem | ||
| 9/5/2025 | Listed for sale | $570,000$219/sqft |
Source: Bright MLS #VALO2105896 Report a problem | ||
Public tax history
| Year | Property taxes | Tax assessment |
|---|---|---|
| 2025 | $4,242 -8.6% | $527,010 -1.8% |
| 2024 | $4,643 +7.8% | $536,730 +9% |
| 2023 | $4,309 +9.4% | $492,400 +11.3% |
| 2022 | $3,937 +1.3% | $442,400 +11.5% |
| 2021 | $3,889 -2.1% | $396,800 +3.4% |
| 2020 | $3,970 +0% | $383,620 +2% |
| 2019 | $3,970 +2.4% | $375,940 +5.2% |
| 2018 | $3,878 -1.6% | $357,440 +2% |
| 2017 | $3,943 -5.9% | $350,500 -0.7% |
| 2016 | $4,188 | $352,820 +22.1% |
| 2015 | $4,188 | $289,000 |
Find assessor info on the county website
Neighborhood: Goose Creek Village
Nearby homes
- $475,0003 bd3 ba1.4k sqft42793 Burrell Sq, Ashburn, VA 20147Sold

- $550,0003 bd3 ba2.6k sqft42787 Burrell Sq, Ashburn, VA 20147Sold

- $478,9003 bd3 ba1.4k sqft42770 Lauder Ter, Ashburn, VA 20147Off Market
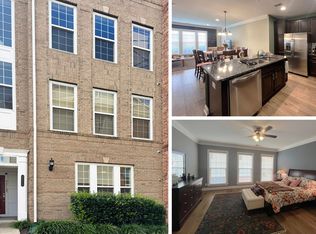
- $524,4003 bd3 ba2.3k sqft42780 Lauder Ter, Ashburn, VA 20147Off Market
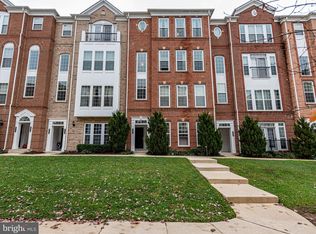
- $376,1003 bd2 ba1.4k sqft42782 Lauder Ter, Ashburn, VA 20147Off Market
- $544,5003 bd2 ba2.6k sqft42768 Lauder Ter, Ashburn, VA 20147Off Market
- $568,7003 bd3 ba2.6k sqft42766 Lauder Ter, Ashburn, VA 20147Off Market
- $544,5003 bd2 ba2.6k sqft42772 Lauder Ter, Ashburn, VA 20147Off Market
Nearby schools
GreatSchools rating
- 8/10Belmont Station Elementary SchoolGrades: PK-5Distance: 1.1 mi
- 10/10Trailside Middle SchoolGrades: 6-8Distance: 1.2 mi
- 9/10Stone Bridge High SchoolGrades: 9-12Distance: 0.8 mi
Schools provided by the listing agent
- Elementary: Belmont Station
- Middle: Trailside
- High: Stone Bridge
- District: Loudoun County Public Schools
Source: Bright MLS. This data may not be complete. We recommend contacting the local school district to confirm school assignments for this home.
Get a cash offer in 3 minutes
Find out how much your home could sell for in as little as 3 minutes with a no-obligation cash offer.
Estimated market value
$579,700
Get a cash offer in 3 minutes
Find out how much your home could sell for in as little as 3 minutes with a no-obligation cash offer.
Estimated market value
$579,700
- Virginia
- Loudoun County
- Ashburn
- 20147
- Goose Creek Village
- 20616 Maitland Ter
Nearby cities
Nearby neighborhoods
Nearby zip codes
Other Ashburn Topics
