Modern Luxury in Prestigious South Pointe Community of Diamond Bar
5 Bedrooms | 4 Bathrooms & 2 Half Bathrooms | 3-Story Home | Walnut School District
Discover the epitome of modern luxury and contemporary design in the exclusive South Pointe community of Diamond Bar. This stunning 5-bedroom home, nestled behind private gates, offers both privacy and sophistication for the discerning buyer.
Exceptional Design & Entertainment Spaces
The home boasts a unique three-story layout, with a dedicated third level for entertainment and recreation. The spacious bonus room seamlessly opens to a covered balcony, featuring an upgraded bar counter accessible through three stackable sliding doors—ideal for embracing the sought-after indoor-outdoor living experience.
Smart Home Convenience
Equipped with the latest smart home technology, including Ring Video Doorbell, Smart Lock, Ruckus Wi-Fi for seamless connectivity, and Google Home integration, Leased Solar Panel, this property combines modern convenience with state-of-the-art security.
Chef’s Dream Kitchen
The stylish modern kitchen is true showstopper, featuring granite countertops, stainless-steel GE Monogram appliances, including dishwasher, refrigerator, ovens, and microwave, along with soft-close white cabinets. The high-end ceramic tiles elevate the entire kitchen and first-floor living area, offering durability and style.
Luxury Master Suite
Retreat to the luxurious Master Suite, complete with oversized shower, granite countertops, spacious walk-in closet, and private covered balcony—perfect for enjoying morning coffee in tranquility.
Outdoor Paradise
Entertainer’s dream for the Beautifully landscaped backyard, featuring modern pond and ample space for hosting family and friends. The enclosed patio with permit, provides additional versatile space for all enjoyments.
Prime Location in Top-Rated School District
This move-in-ready home is located within the highly acclaimed Walnut School District, walking distance to South Pointe Jr. High, adding convenience to its long list of amenities.
Why You’ll Love This Home:
• Modern luxury and thoughtful design
• Indoor-outdoor living with premium entertainment spaces
• Top-rated school district
Don’t miss this opportunity to own a piece of luxury in one of Diamond Bar’s most prestigious communities. Contact us today to schedule a private tour!
Sold for $1,868,888
Listed by: Harvest Real Estate, Inc. • PAUL LI • Contact: 909-569-5915
Bought with: Pinnacle Real Estate Group
$1,868,888
20616 Peaceful Woods Dr, Diamond Bar, CA 91789
5beds
3,467sqft
Single Family Residence
Built in 2019
4,059 Square Feet Lot
$1,835,600 Zestimate®
$539/sqft
$5,606 Estimated rent
Home value
$1,835,600
$1.65M - $2.04M
$5,606/mo
Zestimate® history
Owner options
List your home for rent
$5,606/mo
Rent Zestimate®
Find your next renter with Zillow Rental Manager. Plus, with online applications, you can quickly screen prospective tenants – for free.
$5,606/mo
Rent Zestimate®
Refinance and save
$12,131/mo
Est. payment
Refinancing to a lower rate could help reduce your monthly payments and save thousands over the life of the loan.
$12,131/mo
Est. payment
Explore your selling options
Work with a Zillow partner agent
Leverage their expertise and Zillow's premium Showcase listings to get your home seen by more buyers.
Get startedList with your own agent
Get your home in front of millions of buyers by listing it on Zillow.
Learn how to do itSell it yourself
Take full control of how buyers see your home on Zillow by listing For Sale by Owner (FSBO).
List your homeWhat's special
Private gatesCovered balconyBeautifully landscaped backyardPrivate covered balconyModern pondThree-story layoutSpacious walk-in closet
Zillow last checked:
Listing updated:
Listed by:
PAUL LI DRE #01806584 909-569-5915,
Harvest Real Estate, Inc.
Bought with:
Shuping Zhan, DRE #02061260
Pinnacle Real Estate Group
Source: CRMLS,MLS#: WS25036740 Originating MLS: California Regional MLS
Originating MLS: California Regional MLSFacts & features
Interior
Bedrooms & bathrooms
- Bedrooms: 5
- Bathrooms: 6
- Full bathrooms: 4
- 1/2 bathrooms: 2
- Main level bathrooms: 2
- Main level bedrooms: 1
Rooms
- Room types: Bedroom, Family Room, Game Room, Laundry, Loft, Living Room, Other
Bedroom
- Features: Bedroom on Main Level
Bathroom
- Features: Bathroom Exhaust Fan, Bathtub, Full Bath on Main Level, Separate Shower
Kitchen
- Features: Kitchen Island, Kitchen/Family Room Combo
Other
- Features: Walk-In Closet(s)
Heating
- Central, Solar
Cooling
- Central Air
Appliances
- Included: 6 Burner Stove, Double Oven, Dishwasher, Microwave, Refrigerator, Range Hood, Water Softener, Tankless Water Heater, Water Purifier
- Laundry: Washer Hookup, Gas Dryer Hookup, Laundry Room
Features
- Balcony, Granite Counters, Open Floorplan, Recessed Lighting, Storage, Bar, Bedroom on Main Level, Loft, Walk-In Closet(s)
- Flooring: Carpet, Tile
- Windows: Custom Covering(s), Screens
- Has fireplace: No
- Fireplace features: None
- Common walls with other units/homes: No Common Walls
Interior area
- Total interior livable area: 3,467 sqft
Property
Parking
- Total spaces: 2
- Parking features: Direct Access, Driveway, Electric Vehicle Charging Station(s), Garage, Garage Door Opener
- Attached garage spaces: 2
Features
- Levels: Three Or More
- Stories: 3
- Entry location: front
- Patio & porch: Enclosed, Screened
- Exterior features: Rain Gutters
- Pool features: None
- Has view: Yes
- View description: Canyon, Mountain(s), Neighborhood, Pond
- Has water view: Yes
- Water view: Pond
Lot
- Size: 4,059 Square Feet
- Features: Back Yard, Cul-De-Sac, Front Yard, Landscaped
Details
- Parcel number: 8765023041
- Zoning: LCRPD100006U*
- Special conditions: Standard
Construction
Type & style
- Home type: SingleFamily
- Property subtype: Single Family Residence
Materials
- Foundation: Slab
- Roof: Tile
Condition
- Updated/Remodeled,Turnkey
- New construction: No
- Year built: 2019
Utilities & green energy
- Electric: Standard
- Sewer: Sewer Tap Paid
- Water: Public
Community & HOA
Community
- Features: Dog Park, Park, Street Lights, Gated
- Security: Fire Sprinkler System, Security Gate, Gated Community, Security Lights
HOA
- Has HOA: Yes
- Amenities included: Controlled Access, Dog Park, Picnic Area, Playground
- HOA fee: $293 monthly
- HOA name: South Pointe
- HOA phone: 949-855-1800
Location
- Region: Diamond Bar
Financial & listing details
- Price per square foot: $539/sqft
- Tax assessed value: $1,906,380
- Date on market: 3/3/2025
- Cumulative days on market: 14 days
- Listing terms: Cash to New Loan
Price history
| Date | Event | Price |
|---|---|---|
| 4/24/2025 | Sold | $1,868,888-3.1%$539/sqft |
Source:  CRMLS #WS25036740 Report a problem CRMLS #WS25036740 Report a problem | ||
| 4/11/2025 | Pending sale | $1,928,000$556/sqft |
Source: CRMLS #WS25036740 Report a problem | ||
| 3/26/2025 | Contingent | $1,928,000$556/sqft |
Source: CRMLS #WS25036740 Report a problem | ||
| 3/3/2025 | Listed for sale | $1,928,000+47.2%$556/sqft |
Source: CRMLS #WS25036740 Report a problem | ||
| 4/30/2019 | Sold | $1,310,000$378/sqft |
Source: Public Record Report a problem | ||
Public tax history
| Year | Property taxes | Tax assessment |
|---|---|---|
| 2026 | -- | $1,906,380 +30.5% |
| 2025 | $22,694 +32.8% | $1,461,314 +2% |
| 2024 | $17,086 +2.5% | $1,432,661 +2% |
| 2023 | $16,666 +2.1% | $1,404,571 +2% |
| 2022 | $16,318 +1.9% | $1,377,031 +2% |
| 2021 | $16,013 +1.3% | $1,350,031 +1% |
| 2020 | $15,805 | $1,336,189 +27.5% |
| 2019 | $15,805 +138.2% | $1,048,020 +86.8% |
| 2018 | $6,636 | $561,000 |
Find assessor info on the county website
Neighborhood: 91789
Nearby homes
- $1,500,9004 bd4 ba3k sqft20619 Peaceful Woods Dr, Diamond Bar, CA 91789Off Market
- $1,710,4004 bd4 ba3.1k sqft20623 Peaceful Woods Dr, Diamond Bar, CA 91789Off Market
- $1,437,5004 bd4 ba3k sqft20625 Peaceful Woods Dr, Diamond Bar, CA 91789Off Market
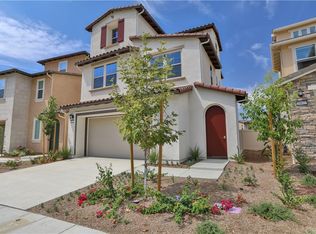
- $1,498,4004 bd4 ba3.1k sqft20627 Peaceful Woods Dr, Diamond Bar, CA 91789Off Market
- $1,643,8005 bd6 ba3.4k sqft20629 Peaceful Woods Dr, Diamond Bar, CA 91789Off Market
- $1,866,6005 bd6 ba3.8k sqft20618 Peaceful Woods Drive, Walnut, CA 91789Off Market
- $1,730,0004 bd4 ba3k sqft20612 Peaceful Woods Dr, Diamond Bar, CA 91789Sold
- $1,722,9004 bd4 ba3.1k sqft20610 Peaceful Woods Dr, Diamond Bar, CA 91789Off Market
Nearby schools
GreatSchools rating
- 9/10Walnut Elementary SchoolGrades: K-5Distance: 0.9 mi
- 10/10South Pointe Middle SchoolGrades: 6-8Distance: 0.3 mi
- 10/10Diamond Bar High SchoolGrades: 9-12Distance: 0.9 mi
Schools provided by the listing agent
- Elementary: Walnut
- Middle: South Pointe
- High: Diamond Bar
Source: CRMLS. This data may not be complete. We recommend contacting the local school district to confirm school assignments for this home.
Get a cash offer in 3 minutes
Find out how much your home could sell for in as little as 3 minutes with a no-obligation cash offer.
Estimated market value
$1,835,600
Get a cash offer in 3 minutes
Find out how much your home could sell for in as little as 3 minutes with a no-obligation cash offer.
Estimated market value
$1,835,600
- California
- Los Angeles County
- Diamond Bar
- 91789
- 20616 Peaceful Woods Dr
Nearby cities
Nearby zip codes
Other Diamond Bar Topics
