Skip main navigation
Off market
  • $1,656,500

    20629 Peaceful Woods Dr, Diamond Bar, CA 91789

    5beds
    3,467sqft
    SingleFamily
    Built in 2019
    5,449 Square Feet Lot
    $1,656,500 Zestimate®
    $478/sqft
    $5,640 Estimated rent

    Home value

    $1,656,500

    $1.56M - $1.76M

    $5,640/mo

    Zestimate® history
    Loading
    Loading...

    Owner options

    List your home for rent

    $5,640/mo

    Rent Zestimate®

    Find your next renter with Zillow Rental Manager. Plus, with online applications, you can quickly screen prospective tenants – for free.

    Learn more

    $5,640/mo

    Rent Zestimate®

    Refinance and save

    $10,839/mo

    Est. payment

    Refinancing to a lower rate could help reduce your monthly payments and save thousands over the life of the loan.

    See today's rates

    $10,839/mo

    Est. payment

    Explore your selling options

    Work with a Zillow partner agent

    Leverage their expertise and Zillow's premium Showcase listings to get your home seen by more buyers.

    Get started

    List with your own agent

    Get your home in front of millions of buyers by listing it on Zillow.

    Learn how to do it

    Sell it yourself

    Take full control of how buyers see your home on Zillow by listing For Sale by Owner (FSBO).

    List your home

    What's special

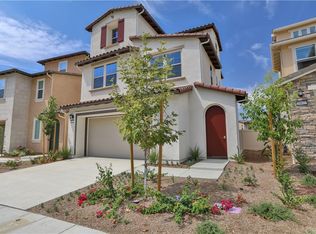
    Nestled behind the private gates in the prestigious community of South Pointe in Diamond Bar you'll find this brand new 5 bedroom home offering an expansive Great Room as well as a huge bonus room. This unique floor plan offers two-story living with a third level that is dedicated to entertainment and recreation that offers a huge bonus room that opens to a covered balcony through 3-stackable sliding doors. Lennar's "Everything Included" home offers a wealth of custom options included such as a Ring Video-Doorbell, Baldwin Smart lock, Ruckus for reliable Wi-Fi throughout the home, Samsung Smart Hub and Amazon Alexa as well as two-tone paint, Rinnai Tankless Water Heater, LED overhead lighting, pre-wire for ceiling fans and multi-media and so much more. Stylish modern kitchens offer granite counter tops, farmers sink, stainless-steel GE monogram appliances including refrigerator and white cabinets with soft close hinges. The Master Suite is the definition of luxury with over-sized shower, granite counter top, spacious walk-in closet, and private covered balcony for morning coffee. This magnificent home is move-in ready and is within the boundaries of the Diamond Bar School District one of the most coveted school districts in the area.

    This property is not currently displayed as for sale or rent on Zillow. This may be different from what's on other websites or public sources.

    Facts & features

    Interior

    Bedrooms & bathrooms
    • Bedrooms: 5
    • Bathrooms: 6
    • Full bathrooms: 4
    • 1/2 bathrooms: 2
    Heating
    • Solar
    Cooling
    • Central
    Appliances
    • Laundry: Individual Room, Upper Level
    Features
    • Common walls with other units/homes: No Common Walls
    Interior area
    • Total interior livable area: 3,467 sqft

    Property

    Parking
    • Total spaces: 2
    • Parking features: Garage - Attached
    Features
    • Levels: Three Or More
    Lot
    • Size: 5,449 Square Feet
    • Features: Sprinklers In Front
    Details
    • Parcel number: 8765023038
    • Special conditions: Standard

    Construction

    Type & style
    • Home type: SingleFamily
    Condition
    • Year built: 2019

    Utilities & green energy

    • Sewer: Sewer Paid
    • Water: Public

    Community & HOA

    HOA
    • Has HOA: Yes
    • Amenities included: Maintenance Grounds
    • HOA fee: $284 monthly
    Location
    • Region: Diamond Bar

    Financial & listing details

    • Price per square foot: $478/sqft
    • Tax assessed value: $1,394,392

    Price history

    DateEventPrice
    1/10/2020Sold$1,250,000-10.7%$361/sqft
    Source: CRMLS #CV19218945 Report a problem
    10/16/2019Price change$1,399,880-7.3%$404/sqft
    Source: Lennar Report a problem
    10/14/2019Price change$1,509,990+7.9%$436/sqft
    Source: Lennar Report a problem
    10/2/2019Price change$1,399,990+0%$404/sqft
    Source: KW Vision #CV19218945 Report a problem
    9/28/2019Price change$1,399,8800%$404/sqft
    Source: Lennar Report a problem
    9/16/2019Listed for sale$1,399,990$404/sqft
    Source: KW Vision #CV19218945 Report a problem

    Public tax history

    YearProperty taxesTax assessment
    2026-- $1,394,392 +2%
    2025$16,981 +5.4%$1,367,052 +2%
    2024$16,116 +2.5%$1,340,248 +2%
    2023$15,723 +2.1%$1,313,970 +2%
    2022$15,396 +1.9%$1,288,207 +2%
    2021$15,109 +1.3%$1,262,949 +14.8%
    2020$14,913 +13%$1,099,940 +2%
    2019$13,192 +89.2%$1,078,373 +82.5%
    2018$6,974 $590,758
    Find assessor info on the county website

    Neighborhood: 91789

    Nearby schools

    GreatSchools rating
    Schools provided by the listing agent
    • District: Walnut Valley Unified

    Source: The MLS. This data may not be complete. We recommend contacting the local school district to confirm school assignments for this home.

    Get a cash offer in 3 minutes
    Find out how much your home could sell for in as little as 3 minutes with a no-obligation cash offer.
    Estimated market value
    $1,656,500
    Get a cash offer in 3 minutes
    Find out how much your home could sell for in as little as 3 minutes with a no-obligation cash offer.
    Estimated market value
    $1,656,500