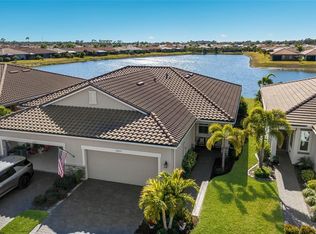
**Bargain deal for this beautiful villa as the previous potential buyers had an issue with financing and the sellers have priced it to move it. Arguably the best lot and view in the community so don't sleep on it any longer.** Welcome to Renaissance, a highly sought-after gated community located in the heart of Wellen Park. This beautiful home sits on arguably the best lot in the whole development with stunning lake views and tranquil sunsets that allow you to enjoy the beauty of Florida living. This paired villa was tastefully designed and decorated with the finest finishes to make it truly a move in ready retreat. Upon entering, you’ll immediately notice the wide hallways, tall ceilings and the fabulous lines of sight out to the lanai area. On your left you will find a great flex space that can be used as a den, a study, formal dining or a family room. Down the hall on the right will be the guest wing that includes a full bath and a guest bedroom. Head on into the great room where you will notice an abundance of natural light beaming in from all the windows and doors giving you a warm feeling and a welcoming presence. The great room consists of the kitchen with a large island, the dining nook and of course the spacious living area. A full laundry room sits just off the kitchen as well as a nice walk-in pantry. In the rear of the home, you will find the generously sized primary bedroom accompanied by the primary bath oasis. Now for the best part, the lanai! Head out back through the slider doors to the lanai with an extended cage and you will be able to take in the beauty of Florida and all its natural wildlife. Renaissance offers top notch amenities, including a resort-style pool, fitness center, pickle ball courts, tennis courts, playground, fire pit, gathering spaces and other recreational areas. Wellen Park is a wonderful, vibrant community with shops, restaurants and weekly farmers markets as well as cultural attractions and dining destinations. Just a short drive to the beautiful sugar sand beaches of the Gulf Coast, Downtown Venice and even downtown Sarasota. Don’t miss this opportunity to make this villa your HOME!
Sold for $410,000
$410,000
20617 GALILEO PLACE, VENICE, FL 34293
2beds
1,432sqft
Villa
Built in 2022
4,563 Square Feet Lot
$-- Zestimate®
$286/sqft
$2,367 Estimated rent
Home value
Not available
Estimated sales range
Not available
$2,367/mo
Zestimate® history
Owner options
List your home for rent
$2,367/mo
Rent Zestimate®
Find your next renter with Zillow Rental Manager. Plus, with online applications, you can quickly screen prospective tenants – for free.
$2,367/mo
Rent Zestimate®
Refinance and save
$2,963/mo
Est. payment
Refinancing to a lower rate could help reduce your monthly payments and save thousands over the life of the loan.
$2,963/mo
Est. payment
Explore your selling options
Work with a Zillow partner agent
Leverage their expertise and Zillow's premium Showcase listings to get your home seen by more buyers.
Get startedList with your own agent
Get your home in front of millions of buyers by listing it on Zillow.
Learn how to do itSell it yourself
Take full control of how buyers see your home on Zillow by listing For Sale by Owner (FSBO).
List your homeWhat's special
Zillow last checked:
Listing updated:
Listed by:
Jeremy Hartmark 941-807-0740,
LPT REALTY, LLC 877-366-2213
Bought with:
Jeremy Hartmark, 3394541
LPT REALTY, LLC
Source: Stellar MLS,MLS#: A4598702 Originating MLS: Orlando Regional
Originating MLS: Orlando Regional
Facts & features
Interior
Bedrooms & bathrooms
- Bedrooms: 2
- Bathrooms: 2
- Full bathrooms: 2
Primary bedroom
- Features: Walk-In Closet(s)
- Level: First
- Dimensions: 15x14
Bedroom 2
- Features: Built-in Closet
- Level: First
- Dimensions: 11x11
Den
- Level: First
- Dimensions: 10x9
Dinette
- Level: First
- Dimensions: 10x10
Great room
- Level: First
- Dimensions: 15x13
Kitchen
- Level: First
- Dimensions: 10x10
Heating
- Central, Electric
Cooling
- Central Air
Appliances
- Included: Dishwasher, Disposal, Dryer, Electric Water Heater, Microwave, Range, Refrigerator, Washer
- Laundry: Laundry Room
Features
- Ceiling Fan(s), Coffered Ceiling(s), Crown Molding, High Ceilings, In Wall Pest System, Kitchen/Family Room Combo, Living Room/Dining Room Combo, Open Floorplan, Pest Guard System, Primary Bedroom Main Floor, Solid Surface Counters, Split Bedroom, Stone Counters, Thermostat, Tray Ceiling(s), Walk-In Closet(s)
- Flooring: Ceramic Tile, Tile
- Doors: Sliding Doors
- Windows: Window Treatments, Hurricane Shutters
- Has fireplace: No
- Common walls with other units/homes: End Unit
Interior area
- Total structure area: 2,121
- Total interior livable area: 1,432 sqft
Property
Parking
- Total spaces: 2
- Parking features: Garage - Attached
- Attached garage spaces: 2
Features
- Levels: One
- Stories: 1
- Exterior features: Irrigation System, Lighting, Rain Gutters, Sidewalk
- Has view: Yes
- View description: Water, Lake
- Has water view: Yes
- Water view: Water,Lake
Lot
- Size: 4,563 Square Feet
- Residential vegetation: Trees/Landscaped
Details
- Parcel number: 0775040504
- Zoning: RES
- Special conditions: None
Construction
Type & style
- Home type: SingleFamily
- Architectural style: Craftsman,Florida
- Property subtype: Villa
Materials
- Block, Stucco
- Foundation: Slab
- Roof: Tile
Condition
- Completed
- New construction: No
- Year built: 2022
Utilities & green energy
- Sewer: Public Sewer
- Water: Public
- Utilities for property: Cable Connected, Electricity Connected, Public, Sewer Connected, Underground Utilities, Water Connected
Community & HOA
Community
- Features: Clubhouse, Community Mailbox, Deed Restrictions, Dog Park, Fitness Center, Gated Community - No Guard, Golf Carts OK, Irrigation-Reclaimed Water, Park, Playground, Pool, Sidewalks, Wheelchair Access
- Security: Gated Community, Smoke Detector(s)
- Pet fee: $0 monthly
- Subdivision: RENAISSANCE
HOA
- Has HOA: Yes
- Amenities included: Clubhouse, Fence Restrictions, Fitness Center, Lobby Key Required, Park, Pickleball Court(s), Playground, Pool, Recreation Facilities, Spa/Hot Tub, Tennis Court(s), Vehicle Restrictions, Wheelchair Access
- Services included: Community Pool, Maintenance Structure, Maintenance Grounds, Pool Maintenance, Recreational Facilities
- HOA fee: $260 monthly
- HOA name: Heidi Hodder / Leland Management
- HOA phone: 407-447-9955
Location
- Region: Venice
Financial & listing details
- Price per square foot: $286/sqft
- Tax assessed value: $305,600
- Annual tax amount: $7,154
- Date on market: 2/7/2024
- Cumulative days on market: 112 days
- Listing terms: Cash,Conventional,Other,VA Loan
- Ownership: Fee Simple
- Total actual rent: 0
- Electric utility on property: Yes
- Road surface type: Asphalt
Price history
| Date | Event | Price |
|---|---|---|
| 3/28/2026 | Listing removed | -- |
Source: Owner Report a problem | ||
| 2/3/2026 | Listed for sale | $435,000+6.1%$304/sqft |
Source: Owner Report a problem | ||
| 6/21/2024 | Sold | $410,000-4.4%$286/sqft |
Source:  Stellar MLS #A4598702 Report a problem Stellar MLS #A4598702 Report a problem | ||
| 6/3/2024 | Pending sale | $429,000$300/sqft |
Source: Stellar MLS #A4598702 Report a problem | ||
| 5/22/2024 | Price change | $429,000-4.5%$300/sqft |
Source: Stellar MLS #A4598702 Report a problem | ||
| 5/3/2024 | Listed for sale | $449,000$314/sqft |
Source: Stellar MLS #A4598702 Report a problem | ||
| 4/30/2024 | Pending sale | $449,000$314/sqft |
Source: Stellar MLS #A4598702 Report a problem | ||
| 4/1/2024 | Price change | $449,000-2.4%$314/sqft |
Source: Stellar MLS #A4598702 Report a problem | ||
| 3/7/2024 | Price change | $459,900-2.1%$321/sqft |
Source: Stellar MLS #A4598702 Report a problem | ||
| 2/22/2024 | Price change | $469,900-1.1%$328/sqft |
Source: Stellar MLS #A4598702 Report a problem | ||
| 2/7/2024 | Listed for sale | $475,000$332/sqft |
Source: Stellar MLS #A4598702 Report a problem | ||
Public tax history
| Year | Property taxes | Tax assessment |
|---|---|---|
| 2025 | $6,027 -9.3% | $305,600 -5.4% |
| 2024 | $6,642 -7.2% | $322,900 -8.4% |
| 2023 | $7,155 +196.6% | $352,500 +427.7% |
| 2022 | $2,412 | $66,800 |
| 2021 | -- | -- |
Find assessor info on the county website
Neighborhood: 34293
Nearby homes
- $375,0002 bd2 ba1.4k sqft20623 Galileo Pl, Venice, FL 34293Sold
- $348,1002 bd2 ba1.4k sqft20603 Galileo Pl, Venice, FL 34293Off Market
- $453,0002 bd2 ba1.5k sqft20635 Galileo Pl, Venice, FL 34293Sold

- $338,9002 bd2 ba1.4k sqft20595 Galileo Pl, Venice, FL 34293Off Market
- $348,0002 bd2 ba1.5k sqft20641 Galileo Pl, Venice, FL 34293Off Market
- $332,0002 bd2 ba1.4k sqft20589 Galileo Pl, Venice, FL 34293Off Market
- $317,0002 bd2 ba1.4k sqft20616 Galileo Pl, Venice, FL 34293Sold
- $321,7002 bd2 ba1.4k sqft20622 Galileo Pl, Venice, FL 34293Off Market
Nearby schools
GreatSchools rating
- 9/10Taylor Ranch Elementary SchoolGrades: PK-5Distance: 2.9 mi
- 7/10Venice Middle SchoolGrades: 6-8Distance: 2.7 mi
- 7/10Venice Senior High SchoolGrades: 9-12Distance: 8.1 mi
Schools provided by the listing agent
- Elementary: Taylor Ranch Elementary
- Middle: Venice Area Middle
- High: Venice Senior High
Source: Stellar MLS. This data may not be complete. We recommend contacting the local school district to confirm school assignments for this home.


Get pre-qualified for a loan
At Zillow Home Loans, we can pre-qualify you in as little as 5 minutes with no impact to your credit score.An equal housing lender. NMLS #10287.
- Florida
- Sarasota County
- Venice
- 34293
- 20617 GALILEO PLACE
Nearby cities
Nearby neighborhoods
Nearby zip codes
Other Venice Topics
