Skip main navigation
Sold for $453,000
  • $453,000

    20635 Galileo Pl, Venice, FL 34293

    2beds
    1,504sqft
    Villa
    Built in 2022
    4,563 Square Feet Lot
    $350,200 Zestimate®
    $301/sqft
    $3,010 Estimated rent

    Home value

    $350,200

    $329,000 - $371,000

    $3,010/mo

    Zestimate® history
    Loading
    Loading...

    Owner options

    List your home for rent

    $3,010/mo

    Rent Zestimate®

    Find your next renter with Zillow Rental Manager. Plus, with online applications, you can quickly screen prospective tenants – for free.

    Learn more

    $3,010/mo

    Rent Zestimate®

    Refinance and save

    $3,228/mo

    Est. payment

    Refinancing to a lower rate could help reduce your monthly payments and save thousands over the life of the loan.

    See today's rates

    $3,228/mo

    Est. payment

    Explore your selling options

    Work with a Zillow partner agent

    Leverage their expertise and Zillow's premium Showcase listings to get your home seen by more buyers.

    Get started

    List with your own agent

    Get your home in front of millions of buyers by listing it on Zillow.

    Learn how to do it

    Sell it yourself

    Take full control of how buyers see your home on Zillow by listing For Sale by Owner (FSBO).

    List your home

    What's special

    Pickleball courtsCustom light fixturesFull-time managed clubhouseTv roomFlex roomCraft roomClear view
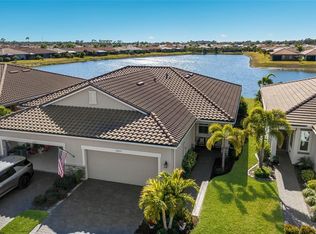
    Here is a rare opportunity to own an upgraded better than new 2022 Mattamy Home in Wellen Park with an amazing water view 2 bedroom, 2 bath, 2 car garage spacious Villa right across the Tamiami Trail (Highway 41) from shopping, banking, restaurants, the exciting "Downtown Wellen", future hotel and entertainment district, and Cool Today Park Spring Training facility for the 2021 World Series Champs the Atlanta Braves and its year-round events and entertainment. This home has been upgraded from the start and has had continuing enhancements since the original owner's 2022 move in. The quality and extent of the love put into this home is now offered for the discerning buyer and includes; water view with added "clear view" screened Lanai, Landscaping to frame the water view spectacle of the setting sun or moonlit/starlit evenings, tile floors, gourmet kitchen, with upgraded light cabinets, upgraded light quartzite countertops (throughout), crown molding, custom light fixtures, expanded recessed lighting with dimmers to adjust the ambience, quality ceiling fans everywhere including the garage, water softener, epoxy garage floor, and even an added barn door in the Primary bedroom providing a quiet space saving aesthetic touch. This home also has a flex room located conveniently off the dining area with French doors providing privacy to be used as an office, TV room, library, craft room or even additional sleeping area when guests come to visit. The second bedroom and bath is found down the hallway adjacent to the flex room, which separates it from the Primary bedroom. Looking from the kitchen all the way through the living area, out the slider and "clear view" screened Lanai is the expansive water view, the combination of which living space, landscape and water gives this wonderfully decorated home a feeling of comfortable yet elegant Florida living. The convenience of this practically new home and setting is a bonus that can't be overlooked. The open floor plan is spacious and with the slider open to the Lanai offers grand space for entertaining. Numerous Gulf beaches are within minutes' drive from this home, wooded preserves abound nearby and access to the I-75 is within a couple of miles. The city of Venice downtown on the Island, with its charm and history is less than 15 minutes driving time. Of course, golf is always a short drive away. Or stay inside the gates and enjoy the community's provided amenities at the full-time managed clubhouse, pool, spa, tennis and pickleball courts, all of which are for the homeowners and their guest fun and recreation. This home is what Resort lifestyle is all about.

    Zillow last checked:

    Listing updated:

    Listed by:

    Tina Springer 941-303-0722,

    COLDWELL BANKER REALTY 941-493-1000

    Bought with:

    Cheryl Thompson, 3484024

    RE/MAX REALTY UNLIMITED

    Source: Stellar MLS,MLS#: N6129640MLS LogoOriginating MLS: Venice

    Facts & features

    Interior

    Bedrooms & bathrooms
    • Bedrooms: 2
    • Bathrooms: 2
    • Full bathrooms: 2
    Rooms
    • Room types: Den/Library/Office
    Primary bedroom
    • Features: Ceiling Fan(s), En Suite Bathroom, Walk-In Closet(s)
    • Level: First
    • Dimensions: 15x13.1
    Bedroom 2
    • Features: Ceiling Fan(s), Built-in Closet
    • Level: First
    • Dimensions: 13.1x11.7
    Bathroom 2
    • Features: Stone Counters, Tub With Shower
    • Level: First
    • Dimensions: 9.1x5.3
    Balcony porch lanai
    • Features: Ceiling Fan(s)
    • Level: First
    • Dimensions: 18x13.5
    Bonus room
    • Level: First
    • Dimensions: 10x10.1
    Dining room
    • Level: First
    • Dimensions: 9x18.5
    Kitchen
    • Features: Kitchen Island, Stone Counters
    • Level: First
    • Dimensions: 9.5x18.5
    Laundry
    • Level: First
    • Dimensions: 6.1x9.9
    Living room
    • Features: Ceiling Fan(s)
    • Level: First
    • Dimensions: 14.9x15.2
    Heating
    • Central
    Cooling
    • Central Air
    Appliances
    • Included: Dishwasher, Disposal, Electric Water Heater, Microwave, Range, Refrigerator, Water Softener
    • Laundry: Laundry Room
    Features
    • Ceiling Fan(s), Crown Molding, High Ceilings, In Wall Pest System, Living Room/Dining Room Combo, Open Floorplan, Pest Guard System, Solid Wood Cabinets, Split Bedroom, Stone Counters, Walk-In Closet(s)
    • Flooring: Carpet, Ceramic Tile
    • Doors: Sliding Doors
    • Windows: Shutters, Window Treatments, Hurricane Shutters
    • Has fireplace: No
    Interior area
    • Total structure area: 2,118
    • Total interior livable area: 1,504 sqft

    Property

    Parking
    • Total spaces: 2
    • Parking features: Garage Door Opener
    • Attached garage spaces: 2
    Features
    • Levels: One
    • Stories: 1
    • Patio & porch: Covered, Rear Porch, Screened
    • Exterior features: Irrigation System, Rain Gutters
    • Has view: Yes
    • View description: Water, Pond
    • Has water view: Yes
    • Water view: Water,Pond
    Lot
    • Size: 4,563 Square Feet
    • Features: Landscaped, Sidewalk
    Details
    • Parcel number: 0775040507
    • Zoning: V
    • Special conditions: None

    Construction

    Type & style
    • Home type: SingleFamily
    • Architectural style: Key West
    • Property subtype: Villa
    • Attached to another structure: Yes
    Materials
    • Block, Stucco
    • Foundation: Slab
    • Roof: Tile
    Condition
    • New construction: No
    • Year built: 2022

    Utilities & green energy

    • Sewer: Public Sewer
    • Water: Public
    • Utilities for property: Cable Connected, Electricity Connected, Phone Available, Public, Sewer Connected, Street Lights, Underground Utilities, Water Connected

    Community & HOA

    Community
    • Features: Clubhouse, Community Mailbox, Deed Restrictions, Fitness Center, Gated Community - No Guard, Golf Carts OK, Playground, Pool, Sidewalks, Special Community Restrictions, Wheelchair Access
    • Pet fee: $0 monthly
    • Subdivision: RENAISSANCE/WEST VLGS PH 2B &
    HOA
    • Has HOA: Yes
    • Amenities included: Pickleball Court(s), Tennis Court(s)
    • Services included: Community Pool, Reserve Fund, Maintenance Grounds, Private Road, Recreational Facilities
    • HOA fee: $257 monthly
    • HOA name: Heidi Hodder
    • HOA phone: 407-901-2409
    Location
    • Region: Venice

    Financial & listing details

    • Price per square foot: $301/sqft
    • Tax assessed value: $311,900
    • Annual tax amount: $2,412
    • Date on market: 11/23/2023
    • Cumulative days on market: 52 days
    • Ownership: Fee Simple
    • Total actual rent: 0
    • Electric utility on property: Yes
    • Road surface type: Asphalt

    Price history

    DateEventPrice
    2/13/2024Sold$453,000-3.4%$301/sqft
    Source: Stellar MLS #N6129640 Report a problem
    1/14/2024Pending sale$469,000$312/sqft
    Source: Stellar MLS #N6129640 Report a problem
    12/15/2023Price change$469,000-2.1%$312/sqft
    Source: Stellar MLS #N6129640 Report a problem
    11/23/2023Listed for sale$479,000+21.8%$318/sqft
    Source: Stellar MLS #N6129640 Report a problem
    4/25/2022Sold$393,306$262/sqft
    Source: Public Record Report a problem

    Public tax history

    YearProperty taxesTax assessment
    2025$6,700 +8.4%$311,900 -5.6%
    2024$6,181 -7%$330,500 -7.4%
    2023$6,644 +175.4%$357,000 +434.4%
    2022$2,412 $66,800
    2021-- --
    Find assessor info on the county website

    Neighborhood: 34293

    Nearby schools

    GreatSchools rating
    Schools provided by the listing agent
    • Elementary: Taylor Ranch Elementary
    • Middle: Venice Area Middle
    • High: Venice Senior High

    Source: Stellar MLS. This data may not be complete. We recommend contacting the local school district to confirm school assignments for this home.

    Get a cash offer in 3 minutes
    Find out how much your home could sell for in as little as 3 minutes with a no-obligation cash offer.
    Estimated market value
    $350,200
    Get a cash offer in 3 minutes
    Find out how much your home could sell for in as little as 3 minutes with a no-obligation cash offer.
    Estimated market value
    $350,200