Dramatic New Price Alert ! Discover lakeside living at its finest in this stunning Florence model home, nestled in the sought-after 55+ gated community of Venetian Falls! This impeccably maintained 2-bedroom, 2-bathroom residence, with a versatile office/den, offers 1,916 sq. ft. of bright, open living space designed for comfort and elegance. Built in 2006, this home boasts modern upgrades and timeless charm, perfect for those seeking a vibrant yet serene lifestyle. Step inside to a light-filled interior with no carpets—just beautiful tile flooring throughout the main areas. The dream kitchen is a chef’s delight, featuring a quartz waterfall-edge island, high-end appliances, and custom cabinetry, ideal for entertaining or everyday meals. The open-concept living area flows seamlessly to an extended lanai with automatic awnings, offering breathtaking lake views and the perfect spot for morning coffee or evening sunsets. The primary suite is a true retreat, complete with custom closets and an upgraded spa-inspired bathroom. Additional highlights include built-in shelving in the office, custom window treatments, plantation shutters, and stylish custom fans and lighting throughout. Sliders at the back of the home enhance the indoor-outdoor connection, inviting you to enjoy the tranquil waterfront setting. This home also features a two-car garage, low HOA fees (with no CDD fees), and includes landscaping, basic cable, and high-speed internet for effortless living. The vibrant Venetian Falls community, with 700 homes, offers a nearby clubhouse, on-site management, and a host of amenities to enjoy an active and social lifestyle. Don’t miss your chance to own this move-in-ready masterpiece in a premier 55+ community, where lakefront luxury meets modern convenience. Schedule your private tour today and make this dream home yours!
Sold for $450,000
$450,000
20619 Capello Dr, Venice, FL 34292
2beds
1,916sqft
Single Family Residence
Built in 2006
7,822 Square Feet Lot
$444,900 Zestimate®
$235/sqft
$2,600 Estimated rent
Home value
$444,900
$405,000 - $489,000
$2,600/mo
Zestimate® history
Owner options
List your home for rent
$2,600/mo
Rent Zestimate®
Find your next renter with Zillow Rental Manager. Plus, with online applications, you can quickly screen prospective tenants – for free.
$2,600/mo
Rent Zestimate®
Refinance and save
$3,302/mo
Est. payment
Refinancing to a lower rate could help reduce your monthly payments and save thousands over the life of the loan.
$3,302/mo
Est. payment
Explore your selling options
Work with a Zillow partner agent
Leverage their expertise and Zillow's premium Showcase listings to get your home seen by more buyers.
Get startedList with your own agent
Get your home in front of millions of buyers by listing it on Zillow.
Learn how to do itSell it yourself
Take full control of how buyers see your home on Zillow by listing For Sale by Owner (FSBO).
List your homeWhat's special
Modern upgradesTimeless charmExtended lanaiQuartz waterfall-edge islandCustom window treatmentsBright open living spaceCustom cabinetry
Zillow last checked:
Listing updated:
Listed by:
Betty Rucci 508-277-5486,
COLDWELL BANKER REALTY 941-493-1000
Bought with:
Megan E. George, PA, 3012841
PREMIER SOTHEBYS INTL REALTY
Source: Stellar MLS,MLS#: N6140271 Originating MLS: Venice
Originating MLS: Venice
Facts & features
Interior
Bedrooms & bathrooms
- Bedrooms: 2
- Bathrooms: 2
- Full bathrooms: 2
Primary bedroom
- Features: Walk-In Closet(s)
- Level: First
- Area: 192 Square Feet
- Dimensions: 12x16
Bedroom 2
- Features: Walk-In Closet(s)
- Level: First
- Area: 180 Square Feet
- Dimensions: 12x15
Den
- Level: First
- Area: 110 Square Feet
- Dimensions: 10x11
Dining room
- Level: First
- Area: 110 Square Feet
- Dimensions: 10x11
Kitchen
- Level: First
- Area: 198 Square Feet
- Dimensions: 11x18
Living room
- Level: First
- Area: 256 Square Feet
- Dimensions: 16x16
Heating
- Electric
Cooling
- Central Air
Appliances
- Included: Dishwasher, Disposal, Dryer, Electric Water Heater, Microwave, Range, Refrigerator, Washer
- Laundry: Laundry Room
Features
- Ceiling Fan(s), In Wall Pest System, Living Room/Dining Room Combo, Open Floorplan, Primary Bedroom Main Floor, Solid Wood Cabinets, Stone Counters, Walk-In Closet(s)
- Flooring: Laminate, Tile
- Doors: Sliding Doors
- Windows: Window Treatments, Hurricane Shutters
- Has fireplace: No
Interior area
- Total structure area: 2,604
- Total interior livable area: 1,916 sqft
Property
Parking
- Total spaces: 2
- Parking features: Garage - Attached
- Attached garage spaces: 2
Features
- Levels: One
- Stories: 1
- Has view: Yes
- View description: Pond
- Has water view: Yes
- Water view: Pond
- Waterfront features: Pond
Lot
- Size: 7,822 Square Feet
Details
- Parcel number: 0420010034
- Zoning: RSF1
- Special conditions: None
Construction
Type & style
- Home type: SingleFamily
- Property subtype: Single Family Residence
Materials
- Block, Stucco
- Foundation: Slab
- Roof: Tile
Condition
- New construction: No
- Year built: 2006
Utilities & green energy
- Sewer: Public Sewer
- Water: Public
- Utilities for property: Cable Available, Cable Connected, Public, Sprinkler Recycled, Underground Utilities
Community & HOA
Community
- Features: Association Recreation - Owned, Clubhouse, Deed Restrictions, Fitness Center, Gated Community - No Guard, Pool, Sidewalks
- Pet fee: $0 monthly
- Senior community: Yes
- Subdivision: VENETIAN FALLS PH 2
HOA
- Has HOA: Yes
- Amenities included: Cable TV, Fitness Center, Gated, Pool, Recreation Facilities
- Services included: Cable TV, Community Pool, Reserve Fund, Internet, Maintenance Grounds, Manager, Private Road, Recreational Facilities
- HOA fee: $361 monthly
- HOA name: Castle Management/ Stacy Martin
Location
- Region: Venice
Financial & listing details
- Price per square foot: $235/sqft
- Tax assessed value: $384,400
- Annual tax amount: $2,730
- Date on market: 9/29/2025
- Cumulative days on market: 110 days
- Listing terms: Cash,Conventional
- Ownership: Fee Simple
- Total actual rent: 0
- Road surface type: Paved
Price history
| Date | Event | Price |
|---|---|---|
| 2/6/2026 | Sold | $450,000-5.3%$235/sqft |
Source:  Stellar MLS #N6140271 Report a problem Stellar MLS #N6140271 Report a problem | ||
| 1/19/2026 | Pending sale | $475,000$248/sqft |
Source: Stellar MLS #N6140271 Report a problem | ||
| 11/13/2025 | Price change | $475,000-4.8%$248/sqft |
Source: Stellar MLS #N6140271 Report a problem | ||
| 10/18/2025 | Price change | $499,000-3.9%$260/sqft |
Source: Stellar MLS #N6140271 Report a problem | ||
| 9/29/2025 | Listed for sale | $519,000-4.2%$271/sqft |
Source: Stellar MLS #N6140271 Report a problem | ||
| 11/8/2023 | Sold | $542,000-1.2%$283/sqft |
Source: Stellar MLS #N6128854 Report a problem | ||
| 10/27/2023 | Pending sale | $548,500$286/sqft |
Source: Stellar MLS #N6128854 Report a problem | ||
| 10/10/2023 | Listed for sale | $548,500$286/sqft |
Source: Stellar MLS #N6128854 Report a problem | ||
| 10/9/2023 | Pending sale | $548,500$286/sqft |
Source: Stellar MLS #N6128854 Report a problem | ||
| 10/6/2023 | Listed for sale | $548,500+66.2%$286/sqft |
Source: Stellar MLS #N6128854 Report a problem | ||
| 4/4/2016 | Sold | $330,000-8.1%$172/sqft |
Source: Stellar MLS #U7764603 Report a problem | ||
| 2/15/2016 | Price change | $359,000-2.7%$187/sqft |
Source: LISTSMART #U7764603 Report a problem | ||
| 12/31/2015 | Listed for sale | $369,000-5.3%$193/sqft |
Source: Owner Report a problem | ||
| 1/23/2006 | Sold | $389,800$203/sqft |
Source: Public Record Report a problem | ||
Public tax history
| Year | Property taxes | Tax assessment |
|---|---|---|
| 2025 | $2,858 +4.7% | $225,911 +2.9% |
| 2024 | $2,731 -54.5% | $219,544 -53.3% |
| 2023 | $5,996 +110.7% | $470,000 +99.1% |
| 2022 | $2,846 +1.6% | $236,113 +3% |
| 2021 | $2,800 +0.1% | $229,236 +1.4% |
| 2020 | $2,799 +5.1% | $226,071 +2.3% |
| 2019 | $2,663 | $220,988 +9.9% |
| 2018 | $2,663 +11.2% | $201,080 +2.1% |
| 2017 | $2,394 -13.5% | $196,944 -27.4% |
| 2016 | $2,769 +1.7% | $271,400 +10.3% |
| 2015 | $2,722 -1.7% | $246,000 +15.5% |
| 2014 | $2,769 +0.6% | $213,000 |
| 2013 | $2,753 +0.4% | $213,000 -0.6% |
| 2012 | $2,744 +4.6% | $214,300 +2.8% |
| 2011 | $2,624 -1.1% | $208,481 +1.5% |
| 2010 | $2,652 -12.1% | $205,400 -5.8% |
| 2009 | $3,018 | $218,100 -12.2% |
| 2008 | $3,018 -27.8% | $248,500 -24.3% |
| 2007 | $4,182 | $328,300 +152.7% |
| 2006 | -- | $129,900 |
Find assessor info on the county website
Neighborhood: 34292
Nearby homes
- $362,4002 bd2 ba1.7k sqft20613 Capello Dr, Venice, FL 34292Off Market
- $431,8002 bd2 ba1.9k sqft20625 Capello Dr, Venice, FL 34292Off Market
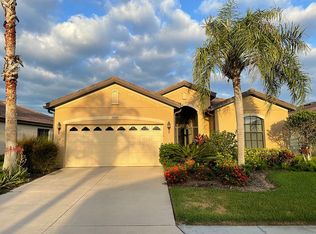
- $476,3003 bd3 ba2.5k sqft20607 Capello Dr, Venice, FL 34292Off Market

- $102,0002 bd2 ba1.7k sqft20631 Capello Dr, Venice, FL 34292Sold
- $494,2003 bd2 ba2.1k sqft20550 Pezzana Dr, Venice, FL 34292Off Market
- $559,3003 bd3 ba2.5k sqft20601 Capello Dr, Venice, FL 34292Off Market
- $424,3002 bd2 ba1.9k sqft20637 Capello Dr, Venice, FL 34292Off Market
- $449,8002 bd2 ba2k sqft20556 Pezzana Dr, Venice, FL 34292Off Market
Nearby schools
GreatSchools rating
- 9/10Taylor Ranch Elementary SchoolGrades: PK-5Distance: 2.8 mi
- 7/10Venice Middle SchoolGrades: 6-8Distance: 0.6 mi
- 7/10Venice Senior High SchoolGrades: 9-12Distance: 5.4 mi
Get a cash offer in 3 minutes
Find out how much your home could sell for in as little as 3 minutes with a no-obligation cash offer.
Estimated market value
$444,900
Get a cash offer in 3 minutes
Find out how much your home could sell for in as little as 3 minutes with a no-obligation cash offer.
Estimated market value
$444,900
- Florida
- Sarasota County
- Venice
- 34292
- 20619 Capello Dr
Nearby cities
Nearby neighborhoods
Nearby zip codes
Other Venice Topics
