Skip main navigation
Off market
  • $473,700

    20607 Capello Dr, Venice, FL 34292

    3beds
    2,551sqft
    Single Family Residence
    Built in 2006
    6,237 Square Feet Lot
    $473,700 Zestimate®
    $186/sqft
    $3,033 Estimated rent

    Home value

    $473,700

    $450,000 - $497,000

    $3,033/mo

    Zestimate® history
    Loading
    Loading...

    Owner options

    List your home for rent

    $3,033/mo

    Rent Zestimate®

    Find your next renter with Zillow Rental Manager. Plus, with online applications, you can quickly screen prospective tenants – for free.

    Learn more

    $3,033/mo

    Rent Zestimate®

    Refinance and save

    $3,336/mo

    Est. payment

    Refinancing to a lower rate could help reduce your monthly payments and save thousands over the life of the loan.

    See today's rates

    $3,336/mo

    Est. payment

    Explore your selling options

    Work with a Zillow partner agent

    Leverage their expertise and Zillow's premium Showcase listings to get your home seen by more buyers.

    Get started

    List with your own agent

    Get your home in front of millions of buyers by listing it on Zillow.

    Learn how to do it

    Sell it yourself

    Take full control of how buyers see your home on Zillow by listing For Sale by Owner (FSBO).

    List your home

    What's special

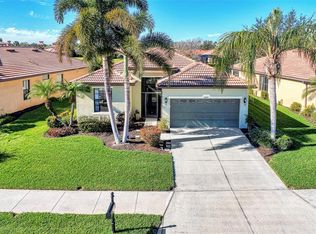
    Looking for a home with a great office, craft room or bedroom and full bath? Look no further. Venetian Falls is a premier community with fabulous amenities and a clubhouse, only 5 miles from beautiful Venice Beach and quaint downtown. The home is meticulously maintained with a freshly painted exterior, large, screened lanai with beautiful pond views. The kitchen has granite counters, 42-inch solid wood cabinets, pantry, newer appliances with 4-door refrigerator, dining area all adjacent to the family room. The family room boasts a KraftMaid custom built-in entertainment center with quartz service bar. Separate dining room for those entertaining occasions, and crown moldings throughout first level. Master bedroom freshly painted, tray ceiling with double crown molding, new carpets and two closets. Adjoining master bath updated with new cabinetry, quartz counters with dual sinks, new LED mirrors, large walk-in shower. The first floor also has a den/office, guest bedroom, bath and laundry room. Additional office/craft room space or bedroom with new carpeting and full bath are on the second level with separate A/C unit. A great escape for privacy or extra company. Home has two Nest thermostats, and each AC unit has a Halo air purification system. Venetian Falls is a 55+ community for a highly active lifestyle with its 16,000 square foot resort-style clubhouse, heated lap pool, resistance pool, spa, state-of-the-art exercise facility, bocce courts, putting green and numerous planned activities. Fully gated community also has beautiful walking and biking paths. All with easy access to beaches, shopping and dining. This is the place to call home. Easy to show.

    This property is off market, which means it's not currently listed for sale or rent on Zillow. This may be different from what's available on other websites or public sources.
    Originating MLS: Venice

    Facts & features

    Interior

    Bedrooms & bathrooms
    • Bedrooms: 3
    • Bathrooms: 3
    • Full bathrooms: 3
    Heating
    • Other
    Cooling
    • Central
    Appliances
    • Included: Dishwasher, Dryer, Microwave, Range / Oven, Refrigerator, Washer
    • Laundry: Inside, Laundry Room
    Features
    • Ceiling Fans(s), Eating Space In Kitchen, High Ceiling(s), Master Bedroom Downstairs, Split Bedroom, Stone Counters, Walk-In Closet(s), Crown Molding, Solid Wood Cabinets, Thermostat, Kitchen/Family Room Combo, Built in Features, Window Treatments, Tray Ceiling(s), Pest Guard System
    • Flooring: Tile, Carpet
    • Windows: Blinds, Window Treatments
    Interior area
    • Structure area source: Public Records
    • Total interior livable area: 2,551 sqft

    Property

    Parking
    • Total spaces: 2
    • Parking features: Garage - Attached
    Features
    • Levels: Two
    • Patio & porch: Front Porch, Rear Porch
    • Exterior features: Stucco
    • Has view: Yes
    • View description: Water
    • Has water view: Yes
    • Water view: Water
    Lot
    • Size: 6,237 Square Feet
    • Dimensions: 116x57x117x53
    • Features: In County, Level/Flat, Sidewalk, Street Paved, Street Private, Near Golf Course, Unincorporated
    • Residential vegetation: Mature Landscaping
    Details
    • Parcel number: 0420010036
    • Zoning: RSF1

    Construction

    Type & style
    • Home type: SingleFamily
    • Architectural style: Spanish/Mediterranean
    • Property subtype: Single Family Residence
    Materials
    • masonry
    • Foundation: Concrete
    • Roof: Tile
    Condition
    • Year built: 2006
    Details
    • Builder name: Centex Homes

    Utilities & green energy

    • Sewer: Public Sewer
    • Water: Public
    • Utilities for property: Electricity Connected, Phone Available, Sewer Connected, BB/HS Internet Available, Cable Available, Public, Street Lights, Underground Utilities, Cable Connected, Fire Hydrant, Propane
    Green energy
    • Energy efficient items: Thermostat, Water Heater, HVAC
    • Indoor air quality: HVAC UV/Elec. Filtration
    • Water conservation: Irrigation-Reclaimed Water

    Community & HOA

    Community
    • Security: Secured Garage / Parking, Gated Community
    • Subdivision: VENETIAN FALLS PH 2
    HOA
    • Has HOA: Yes
    • Amenities included: Cable, Clubhouse, Fitness Center, Pool, Security, Spa/Hot Tub, Fence Restrictions, Gated, Tennis Court(s), Recreation Facilities, Lobby Key Required
    • Services included: Community Pool, Maintenance Grounds, Recreational Facilities, Security, Cable TV, Common Area Taxes, Internet, Private Road, Escrow Reserves Fund, Manager, Fidelity Bond
    • HOA fee: $280 monthly
    Location
    • Region: Venice

    Financial & listing details

    • Price per square foot: $186/sqft
    • Tax assessed value: $398,100
    • Annual tax amount: $5,303
    • Listing terms: Cash, Conventional, FHA, VA Loan
    • Ownership: Fee Simple

    Price history

    DateEventPrice
    7/12/2024Listing removed$450,000$176/sqft
    Source: Stellar MLS #N6114171 Report a problem
    5/28/2021Sold$450,000$176/sqft
    Source: Stellar MLS #N6114171 Report a problem
    5/2/2021Pending sale$450,000$176/sqft
    Source: Stellar MLS #N6114171 Report a problem
    4/12/2021Listed for sale$450,000+2.3%$176/sqft
    Source: Stellar MLS #N6114171 Report a problem
    3/27/2021Listing removed--
    Source: Stellar MLS Report a problem
    3/11/2021Pending sale$439,900$172/sqft
    Source: Stellar MLS #N6114171 Report a problem
    3/4/2021Listed for sale$439,900+29.4%$172/sqft
    Source: Stellar MLS #N6114171 Report a problem
    9/27/2017Sold$340,000-9.3%$133/sqft
    Source: Public Record Report a problem
    5/13/2017Listed for sale$375,000$147/sqft
    Source: MEDWAY REALTY #N5912028 Report a problem
    3/16/2017Listing removed$375,000$147/sqft
    Source: MEDWAY REALTY #N5912028 Report a problem
    3/3/2017Listed for sale$375,000+2.4%$147/sqft
    Source: MEDWAY REALTY #N5912028 Report a problem
    10/6/2006Sold$366,300$144/sqft
    Source: Public Record Report a problem

    Public tax history

    YearProperty taxesTax assessment
    2025$5,303 -5.4%$398,100 -6.5%
    2024$5,605 -11.7%$426,000 -13.8%
    2023$6,347 +4.3%$494,000 +4.8%
    2022$6,085 +58%$471,400 +51.2%
    2021$3,852 -0.2%$311,824 +1.4%
    2020$3,859 +4.4%$307,519 +2.3%
    2019$3,696 $300,605 +1.9%
    2018$3,696 +2.5%$295,000 +16.4%
    2017$3,606 +13.1%$253,512 -19.5%
    2016$3,189 +1.7%$314,900 +11.7%
    2015$3,135 -1.7%$282,000 +17%
    2014$3,189 +0.5%$241,000
    2013$3,172 +2.7%$241,000 +1.7%
    2012$3,088 +4.7%$237,004 +3%
    2011$2,949 -1.1%$230,101 +1.5%
    2010$2,981 -2.6%$226,700 +2.3%
    2009$3,061 $221,700 -10.9%
    2008$3,061 -29.5%$248,700 -26.4%
    2007$4,342 $337,800 +189%
    2006-- $116,900
    Find assessor info on the county website

    Neighborhood: 34292

    Nearby schools

    GreatSchools rating
    Schools provided by the listing agent
    • Elementary: Taylor Ranch Elementary
    • Middle: Venice Area Middle
    • High: Venice Senior High

    Source: The MLS. This data may not be complete. We recommend contacting the local school district to confirm school assignments for this home.

    Get a cash offer in 3 minutes
    Find out how much your home could sell for in as little as 3 minutes with a no-obligation cash offer.
    Estimated market value
    $473,700
    Get a cash offer in 3 minutes
    Find out how much your home could sell for in as little as 3 minutes with a no-obligation cash offer.
    Estimated market value
    $473,700