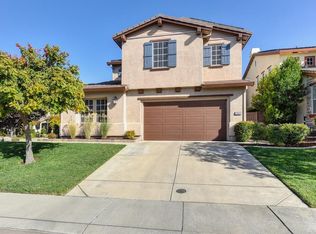
Here it is...a FANTASTIC 4BR/3BA home in Whitney Ranch! This home has it all...new interior paint, new exterior paint, freshly painted kitchen cabinets, new luxury vinyl floors, OWNED SOLAR (25 panels!), ground floor guest suite, bonus room (that could be a 5th bedroom) and a 3 car tandem garage! Entertaining is easy with a large living/dining area with custom bar that could also fit a pool table. Easy to maintain backyard with lawn, lighted gazebo and mature trees. Beyond all these features, what really makes this home special is it's location within a unique neighborhood layout. Camp Whitney Circle is a unique neighborhood with a long, circular street that eliminates through traffic and creates a unique privacy to the neighborhood. Located along this street are TWO neighborhood parks: one is a large playground park down the street and the other is a lawn greenbelt park directly across the street from this home! Additional parking for guests or a place to kick a soccer ball or throw a football...it's right across your front yard! Walking distance to Whitney High School! Great schools and nearby shopping abounds. Finally, low HOA dues include access to the incredible Whitney Ranch House, complete with resort-style pool, workout facilities, meeting rooms and more! It's a winner!
Closed
$865,000
2062 Camp Whitney Cir, Rocklin, CA 95765
4beds
3,096sqft
Single Family Residence
Built in 2006
6,046 Square Feet Lot
$838,600 Zestimate®
$279/sqft
$3,840 Estimated rent
Home value
$838,600
$797,000 - $881,000
$3,840/mo
Zestimate® history
Owner options
List your home for rent
$3,840/mo
Rent Zestimate®
Find your next renter with Zillow Rental Manager. Plus, with online applications, you can quickly screen prospective tenants – for free.
$3,840/mo
Rent Zestimate®
Refinance and save
$5,553/mo
Est. payment
Refinancing to a lower rate could help reduce your monthly payments and save thousands over the life of the loan.
$5,553/mo
Est. payment
Explore your selling options
Work with a Zillow partner agent
Leverage their expertise and Zillow's premium Showcase listings to get your home seen by more buyers.
Get startedList with your own agent
Get your home in front of millions of buyers by listing it on Zillow.
Learn how to do itSell it yourself
Take full control of how buyers see your home on Zillow by listing For Sale by Owner (FSBO).
List your homeWhat's special
Zillow last checked:
Listing updated:
Listed by:
Cheryl Dibachi DRE #00999228 916-412-3464,
Compass
Bought with:
Nicole Masters, DRE #02147150
Realty ONE Group Complete
Source: MetroList Services of CA,MLS#: 224048401Originating MLS: MetroList Services, Inc.
Facts & features
Interior
Bedrooms & bathrooms
- Bedrooms: 4
- Bathrooms: 3
- Full bathrooms: 3
Rooms
- Room types: Master Bathroom, Master Bedroom, Bonus Room, Dining Room, Great Room, Guest Quarters, Kitchen, Laundry
Primary bedroom
- Features: Sitting Area
Primary bathroom
- Features: Shower Stall(s), Double Vanity, Jetted Tub, Tile, Walk-In Closet(s), Window
Dining room
- Features: Dining/Living Combo
Kitchen
- Features: Breakfast Area, Pantry Closet, Granite Counters, Slab Counter, Kitchen Island
Heating
- Central, Zoned
Cooling
- Central Air, Whole House Fan, Zoned
Appliances
- Included: Built-In Electric Oven, Built-In Freezer, Gas Cooktop, Built-In Refrigerator, Dishwasher, Disposal, Microwave
- Laundry: Laundry Room, Cabinets, Sink, Electric Dryer Hookup, Ground Floor, Inside Room
Features
- Flooring: Carpet, Laminate, Tile
- Number of fireplaces: 1
- Fireplace features: Family Room, Gas Log
Interior area
- Total interior livable area: 3,096 sqft
Property
Parking
- Total spaces: 3
- Parking features: 24'+ Deep Garage, Attached, Garage Door Opener, Garage Faces Front, Driveway
- Attached garage spaces: 3
- Has uncovered spaces: Yes
Features
- Stories: 2
- Has spa: Yes
- Spa features: Bath
- Fencing: Back Yard,Wood
Lot
- Size: 6,046 Square Feet
- Features: Auto Sprinkler F&R, Curb(s)/Gutter(s), Greenbelt, Landscape Back, Landscape Front
Details
- Additional structures: Gazebo
- Parcel number: 489180039000
- Zoning description: res
- Special conditions: Standard
Construction
Type & style
- Home type: SingleFamily
- Architectural style: Contemporary,Craftsman
- Property subtype: Single Family Residence
Materials
- Stone, Stucco, Wood
- Foundation: Concrete, Slab
- Roof: Cement,Tile
Condition
- Year built: 2006
Utilities & green energy
- Sewer: In & Connected, Public Sewer
- Water: Meter on Site, Water District, Public
- Utilities for property: Cable Connected, Public, Electric, Underground Utilities, Internet Available, Natural Gas Connected
Community & HOA
HOA
- Has HOA: Yes
- Amenities included: Pool, Clubhouse, Recreation Room, Recreation Facilities, Fitness Center
- Services included: Pool
- HOA fee: $80 monthly
Location
- Region: Rocklin
Financial & listing details
- Price per square foot: $279/sqft
- Tax assessed value: $882,300
- Annual tax amount: $13,020
- Price range: $865K - $865K
- Date on market: 7/3/2025
- Road surface type: Asphalt, Paved, Paved Sidewalk
Price history
| Date | Event | Price |
|---|---|---|
| 6/14/2024 | Sold | $865,000-2.7%$279/sqft |
Source: MetroList Services of CA #224048401 Report a problem | ||
| 6/1/2024 | Pending sale | $889,000$287/sqft |
Source: MetroList Services of CA #224048401 Report a problem | ||
| 5/9/2024 | Listed for sale | $889,000+146.9%$287/sqft |
Source: MetroList Services of CA #224048401 Report a problem | ||
| 11/28/2011 | Sold | $360,000+0%$116/sqft |
Source: Public Record Report a problem | ||
| 10/21/2011 | Pending sale | $359,900$116/sqft |
Source: Fannie Mae Report a problem | ||
| 10/13/2011 | Listed for sale | $359,900-20.3%$116/sqft |
Source: foreclosure.com Report a problem | ||
| 5/2/2011 | Sold | $451,449$146/sqft |
Source: Public Record Report a problem | ||
Public tax history
| Year | Property taxes | Tax assessment |
|---|---|---|
| 2025 | $13,020 +60% | $882,300 +99% |
| 2024 | $8,135 -19.1% | $443,302 +2% |
| 2023 | $10,060 +1.7% | $434,611 +2% |
| 2022 | $9,887 +2.1% | $426,090 +2% |
| 2021 | $9,685 +0.7% | $417,736 +1% |
| 2020 | $9,619 | $413,454 +2% |
| 2019 | $9,619 +3.7% | $405,348 +2% |
| 2018 | $9,280 +0.8% | $397,401 +2% |
| 2017 | $9,205 -1.4% | $389,610 +2% |
| 2016 | $9,338 +1.2% | $381,972 +1.5% |
| 2015 | $9,229 +1.6% | $376,235 +2% |
| 2014 | $9,085 | $368,866 +0.5% |
| 2013 | -- | $367,200 +2% |
| 2012 | -- | $360,000 -6.3% |
| 2011 | -- | $384,000 +0% |
| 2010 | -- | $383,903 -4.6% |
| 2009 | -- | $402,479 -10.3% |
| 2008 | -- | $448,919 -18.2% |
| 2007 | -- | $548,738 |
Find assessor info on the county website
Neighborhood: 95765
Nearby homes
- $775,0004 bd4 ba2.8k sqft2064 Camp Whitney Cir, Rocklin, CA 95765Sold
- $819,8005 bd4 ba3k sqft2060 Camp Whitney Cir, Rocklin, CA 95765Off Market
- $858,6005 bd4 ba3k sqft602 Open Range Ln, Rocklin, CA 95765Off Market
- $868,6005 bd3 ba3k sqft2066 Camp Whitney Cir, Rocklin, CA 95765Off Market
- $854,5004 bd3 ba2.8k sqft604 Open Range Ln, Rocklin, CA 95765Off Market
- $730,0004 bd3 ba2.5k sqft600 Open Range Ln, Rocklin, CA 95765Sold
- $867,3004 bd3 ba3k sqft606 Open Range Ln, Rocklin, CA 95765Off Market
- $650,0004 bd3 ba2.8k sqft2068 Camp Whitney Cir, Rocklin, CA 95765Sold
Nearby schools
GreatSchools rating
- 10/10Sunset Ranch Elementary SchoolGrades: K-6Distance: 0.8 mi
- 7/10Granite Oaks Middle SchoolGrades: 7-8Distance: 1.9 mi
- 9/10Whitney High SchoolGrades: 9-12Distance: 0.4 mi
Get a cash offer in 3 minutes
Find out how much your home could sell for in as little as 3 minutes with a no-obligation cash offer.
Estimated market value
$838,600
Get a cash offer in 3 minutes
Find out how much your home could sell for in as little as 3 minutes with a no-obligation cash offer.
Estimated market value
$838,600
- California
- Placer County
- Rocklin
- 95765
- 2062 Camp Whitney Cir
Nearby cities
Nearby zip codes
Other Rocklin Topics
