Welcome to 2064 Camp Whitney Circle in Rocklin, where pride of ownership shines throughout this pristine Whitney Ranch home. This thoughtfully designed floor plan provides both open and formal living spaces. Enjoy everyday living in the open-concept family room and kitchen, or host special occasions in the formal dining and living room/flex space. The oversized kitchen offers ample counter space, abundant storage, and stainless steel Wolf appliances, while the spacious primary suite offers a peaceful retreat with room to relax, complemented by an oversized bathroom featuring dual vanities, a soaking tub, and a large walk-in closet. This well-designed home also includes a junior suite, along with two additional full bathrooms, making this 4-bedroom, 4-bath layout both functional and flexible for a variety of living needs.Thoughtful upgrades include 24 owned solar panels, a Rinnai tankless water heater, and a louvered pergola with electric shades on all sides, allowing you to comfortably enjoy the backyard even during the warmest months. Whitney Ranch offers an exceptional lifestyle centered around community and convenience. Residents enjoy access to the Ranch House clubhouse, a vibrant hub for gatherings and activities, along with a resort-style pool, scenic parks, and miles of walking trails. The area is highly regarded for its top-rated schools within the Rocklin Unified School District, as well access to the nearby campus of William Jessup University and Sierra College. Ideally located, Whitney Ranch provides easy access to Highway 65, is just 25-35 minutes from downtown Sacramento, and is close to abundant shopping, dining, and entertainment options in Rocklin and nearby Roseville such as the Fountains, The Galleria, Top Golf and Quarry Park. Come see this move-in ready home today.
Closed
Street View
$775,000
2064 Camp Whitney Cir, Rocklin, CA 95765
4beds
2,868sqft
Single Family Residence
Built in 2007
6,046 Square Feet Lot
$777,900 Zestimate®
$270/sqft
$3,723 Estimated rent
Home value
$777,900
$723,000 - $840,000
$3,723/mo
Zestimate® history
Owner options
List your home for rent
$3,723/mo
Rent Zestimate®
Find your next renter with Zillow Rental Manager. Plus, with online applications, you can quickly screen prospective tenants – for free.
$3,723/mo
Rent Zestimate®
Refinance and save
$4,963/mo
Est. payment
Refinancing to a lower rate could help reduce your monthly payments and save thousands over the life of the loan.
$4,963/mo
Est. payment
Explore your selling options
Work with a Zillow partner agent
Leverage their expertise and Zillow's premium Showcase listings to get your home seen by more buyers.
Get startedList with your own agent
Get your home in front of millions of buyers by listing it on Zillow.
Learn how to do itSell it yourself
Take full control of how buyers see your home on Zillow by listing For Sale by Owner (FSBO).
List your homeWhat's special
Oversized kitchenJunior suiteSpacious primary suiteResort-style poolThoughtfully designed floor planLarge walk-in closetStainless steel wolf appliances
Zillow last checked:
Listing updated:
Listed by:
Mollie Teames DRE #02023593 916-838-6168,
LPT Realty, Inc
Bought with:
Jane Miller, DRE #00640671
Coldwell Banker Realty
Source: MetroList Services of CA,MLS#: 226029234Originating MLS: MetroList Services, Inc.
Facts & features
Interior
Bedrooms & bathrooms
- Bedrooms: 4
- Bathrooms: 4
- Full bathrooms: 3
- Partial bathrooms: 1
Rooms
- Room types: Master Bathroom, Master Bedroom, Master Bedrooms 2+, Office, Dining Room, Family Room, Storage, Kitchen, Laundry, Living Room
Primary bedroom
- Features: Wet Bar
Primary bathroom
- Features: Shower Stall(s), Double Vanity, Soaking Tub, Walk-In Closet(s)
Dining room
- Features: Formal Area
Kitchen
- Features: Breakfast Area, Pantry Closet, Granite Counters, Kitchen Island
Heating
- Central, Fireplace Insert, Heat Pump
Cooling
- Ceiling Fan(s), Central Air
Appliances
- Included: Free-Standing Refrigerator, Gas Cooktop, Built-In Gas Oven, Built-In Gas Range, Gas Water Heater, Range Hood, Ice Maker, Dishwasher, Microwave, Tankless Water Heater, ENERGY STAR Qualified Appliances, Dryer, Washer
- Laundry: Laundry Room, Cabinets, Sink, Inside, Inside Room
Features
- Flooring: Carpet, Tile, Wood
- Number of fireplaces: 1
- Fireplace features: Insert, Family Room, Gas
Interior area
- Total interior livable area: 2,868 sqft
Property
Parking
- Total spaces: 5
- Parking features: 24'+ Deep Garage, Attached, Garage Door Opener, Garage Faces Front, Driveway, Gentle Up Driveway/Sidewalks
- Attached garage spaces: 2
- Carport spaces: 3
- Has uncovered spaces: Yes
Features
- Exterior features: Outdoor Grill, Covered Courtyard, Dog Run
- Has private pool: Yes
- Pool features: Community
- Fencing: Back Yard,Fenced
Lot
- Size: 6,046 Square Feet
- Features: Auto Sprinkler F&R, Grass Artificial, Landscape Back, Landscape Front, Low Maintenance
Details
- Additional structures: Pergola, Kennel/Dog Run
- Parcel number: 489180040000
- Zoning description: SFR
- Special conditions: Trust
Construction
Type & style
- Home type: SingleFamily
- Property subtype: Single Family Residence
Materials
- Stucco, Frame
- Foundation: Slab
- Roof: Tile
Condition
- Year built: 2007
Details
- Builder name: Standard Pacific
Utilities & green energy
- Sewer: Public Sewer
- Water: Public
- Utilities for property: Public
Community & HOA
HOA
- Has HOA: Yes
- Amenities included: Barbecue, Playground, Pool, Clubhouse, Recreation Facilities, Trail(s), Gym, Park
- Services included: Organized Activities, Common Areas, Pool, Recreation Facility, Management
- HOA fee: $89 monthly
Location
- Region: Rocklin
Financial & listing details
- Price per square foot: $270/sqft
- Tax assessed value: $564,859
- Annual tax amount: $9,472
- Price range: $775K - $775K
- Date on market: 3/12/2026
- Road surface type: Paved, Paved Sidewalk
Price history
| Date | Event | Price |
|---|---|---|
| 6/5/2026 | Sold | $775,000-3%$270/sqft |
Source: MetroList Services of CA #226029234 Report a problem | ||
| 5/6/2026 | Pending sale | $799,000$279/sqft |
Source: MetroList Services of CA #226029234 Report a problem | ||
| 4/28/2026 | Listed for sale | $799,000$279/sqft |
Source: MetroList Services of CA #226029234 Report a problem | ||
| 4/28/2026 | Contingent | $799,000$279/sqft |
Source: MetroList Services of CA #226029234 Report a problem | ||
| 4/22/2026 | Price change | $799,000-5.4%$279/sqft |
Source: MetroList Services of CA #226029234 Report a problem | ||
| 4/12/2026 | Price change | $845,000-3.4%$295/sqft |
Source: MetroList Services of CA #226029234 Report a problem | ||
| 3/12/2026 | Listed for sale | $875,000+86.2%$305/sqft |
Source: MetroList Services of CA #226029234 Report a problem | ||
| 9/26/2014 | Sold | $470,000$164/sqft |
Source: MetroList Services of CA #14035474 Report a problem | ||
| 6/11/2014 | Listed for sale | $470,000+28.8%$164/sqft |
Source: HomeSmart iCare Realty Report a problem | ||
| 7/13/2009 | Sold | $365,000-0.1%$127/sqft |
Source: Agent Provided Report a problem | ||
| 3/13/2009 | Sold | $365,500-30.3%$127/sqft |
Source: Public Record Report a problem | ||
| 2/23/2007 | Sold | $524,500$183/sqft |
Source: Public Record Report a problem | ||
Public tax history
| Year | Property taxes | Tax assessment |
|---|---|---|
| 2025 | $9,472 +1.6% | $564,859 +2% |
| 2024 | $9,321 +1.4% | $553,785 +2% |
| 2023 | $9,193 +2.3% | $542,927 +2% |
| 2022 | $8,990 +2.5% | $532,282 +2% |
| 2021 | $8,775 +0.5% | $521,846 +1% |
| 2020 | $8,728 | $516,496 +2% |
| 2019 | $8,728 +4.3% | $506,370 +2% |
| 2018 | $8,368 +0.9% | $496,442 +2% |
| 2017 | $8,295 -1.2% | $486,709 +2% |
| 2016 | $8,397 +1.5% | $477,167 +1.5% |
| 2015 | $8,275 +13.1% | $470,000 +22.4% |
| 2014 | $7,318 | $383,952 +0.5% |
| 2013 | -- | $382,218 +11.1% |
| 2012 | -- | $344,000 -3.4% |
| 2011 | -- | $356,000 +0.1% |
| 2010 | -- | $355,631 -4.6% |
| 2009 | -- | $372,839 -10.3% |
| 2008 | -- | $415,859 +11.4% |
| 2007 | -- | $373,218 |
Find assessor info on the county website
Neighborhood: 95765
Nearby homes
- $863,6005 bd3 ba3k sqft2066 Camp Whitney Cir, Rocklin, CA 95765Off Market
- $865,0004 bd3 ba3k sqft2062 Camp Whitney Cir, Rocklin, CA 95765Sold
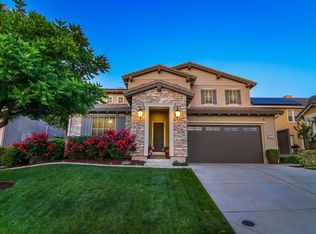
- $855,3004 bd3 ba2.8k sqft604 Open Range Ln, Rocklin, CA 95765Off Market
- $650,0004 bd3 ba2.8k sqft2068 Camp Whitney Cir, Rocklin, CA 95765Sold
- $821,2005 bd4 ba3k sqft2060 Camp Whitney Cir, Rocklin, CA 95765Off Market
- $863,0005 bd4 ba3k sqft602 Open Range Ln, Rocklin, CA 95765Off Market
- $867,3004 bd3 ba3k sqft606 Open Range Ln, Rocklin, CA 95765Off Market
- $730,0004 bd3 ba2.5k sqft600 Open Range Ln, Rocklin, CA 95765Sold
Nearby schools
GreatSchools rating
- 10/10Sunset Ranch Elementary SchoolGrades: K-6Distance: 0.8 mi
- 7/10Granite Oaks Middle SchoolGrades: 7-8Distance: 1.9 mi
- 9/10Whitney High SchoolGrades: 9-12Distance: 0.4 mi
Get a cash offer in 3 minutes
Find out how much your home could sell for in as little as 3 minutes with a no-obligation cash offer.
Estimated market value
$777,900
Get a cash offer in 3 minutes
Find out how much your home could sell for in as little as 3 minutes with a no-obligation cash offer.
Estimated market value
$777,900
- California
- Placer County
- Rocklin
- 95765
- 2064 Camp Whitney Cir
Nearby cities
Nearby zip codes
Other Rocklin Topics
