Skip main navigation
Sold for $765,000
  • $765,000

    2062 Strathmore Street, Louisville, CO 80027

    4beds
    1,823sqft
    Single Family Residence
    Built in 1975
    0.27 Acres Lot
    $794,600 Zestimate®
    $420/sqft
    $3,284 Estimated rent

    Home value

    $794,600

    $755,000 - $834,000

    $3,284/mo

    Zestimate® history
    Loading
    Loading...

    Owner options

    List your home for rent

    $3,284/mo

    Rent Zestimate®

    Find your next renter with Zillow Rental Manager. Plus, with online applications, you can quickly screen prospective tenants – for free.

    Learn more

    $3,284/mo

    Rent Zestimate®

    Refinance and save

    $4,392/mo

    Est. payment

    Refinancing to a lower rate could help reduce your monthly payments and save thousands over the life of the loan.

    See today's rates

    $4,392/mo

    Est. payment

    Explore your selling options

    Work with a Zillow partner agent

    Leverage their expertise and Zillow's premium Showcase listings to get your home seen by more buyers.

    Get started

    List with your own agent

    Get your home in front of millions of buyers by listing it on Zillow.

    Learn how to do it

    Sell it yourself

    Take full control of how buyers see your home on Zillow by listing For Sale by Owner (FSBO).

    List your home

    What's special

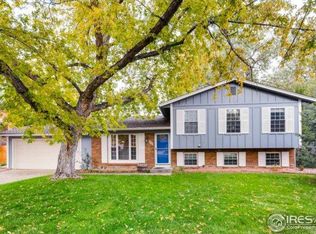
    Well maintained bi-level home on a quiet cul-de-sac in the desirable Coal Creek Elementary area of the Boulder Valley School district. This 4 bed, 2 bath home with an oversized yard is a must see! The interior features updated kitchen with soft-close cabinets, quartz countertops and backsplash, under sink reverse osmosis water filtration system, and stainless steel appliances. Open floor plan brings the kitchen, dining area and living room together, great for entertaining. Master bedroom on upper level with a 2nd bedroom which can be used as an office or guest room. Main bathroom features an updated Kohler LuxStone shower installed in 2021. Lower level features two additional bedrooms with a large L-shaped family room, laundry room and 3/4 bath. Standing seam metal roof with solar panels installed in 2019 makes for super low utilities. Hardie plank siding, new front door and garage door installed in 2021. Expansive yard with 6' privacy fence that backs to the greenbelt. Double level wood deck that leads to ground level. Flagstone patio with pergola, fire pit and 3 raised garden beds. Fantastic location: Walking distance to historic old town Louisville, near Callahan Open Space, Waneka and Harper Lakes, close to parks, tennis courts, trails, restaurants, grocery stores, coffee shops, Rec Center and an easy commute to Boulder and Denver. Seller is the listing agent. Description is for marketing purposes. Buyer to verify details.

    Zillow last checked:

    Listing updated:

    Listed by:

    Stephanie Lazerson 720-819-3830 stephanie@gourmetrealestate.com,

    Gourmet Real Estate Inc

    Bought with:

    Alex Jacobson, 100074226

    Compass - Boulder

    Tyler Joosten

    Compass - Denver

    Source: REcolorado as distributed by MLS GRID,MLS#: 7711848MLS Logo

    Facts & features

    Interior

    Bedrooms & bathrooms
    • Bedrooms: 4
    • Bathrooms: 2
    • Full bathrooms: 1
    • 3/4 bathrooms: 1
    Primary bedroom
    • Description: Rear Facing With Walk-In Closet
    • Level: Upper
    • Area: 165 Square Feet
    • Dimensions: 15 x 11
    Bedroom
    • Description: Carpet, Front Facing
    • Level: Upper
    • Area: 138 Square Feet
    • Dimensions: 12 x 11.5
    Bedroom
    • Description: Front Facing
    • Level: Lower
    • Area: 82.5 Square Feet
    • Dimensions: 7.5 x 11
    Bedroom
    • Description: Rear Facing
    • Level: Lower
    • Area: 96.25 Square Feet
    • Dimensions: 8.75 x 11
    Bathroom
    • Description: Luxstone Shower
    • Level: Upper
    • Area: 49.5 Square Feet
    • Dimensions: 5.5 x 9
    Bathroom
    • Description: Tile Shower
    • Level: Lower
    • Area: 25 Square Feet
    • Dimensions: 5 x 5
    Dining room
    • Description: Open Floor Plan Dining Area
    • Level: Upper
    • Area: 40 Square Feet
    • Dimensions: 5 x 8
    Family room
    • Description: L-Shaped
    • Level: Lower
    • Area: 440 Square Feet
    • Dimensions: 20 x 22
    Kitchen
    • Description: Wood Floors, Granite Countertops
    • Level: Upper
    • Area: 117 Square Feet
    • Dimensions: 9 x 13
    Laundry
    • Description: Tile Floor
    • Level: Lower
    • Area: 33 Square Feet
    • Dimensions: 5.5 x 6
    Living room
    • Description: Wood Floors, Open To Dining Area
    • Level: Upper
    • Area: 195 Square Feet
    • Dimensions: 13 x 15
    Heating
    • Forced Air
    Cooling
    • Central Air
    Appliances
    • Included: Dishwasher, Disposal, Dryer, Gas Water Heater, Microwave, Oven, Refrigerator, Washer, Water Purifier
    • Laundry: In Unit
    Features
    • Granite Counters, Kitchen Island, Open Floorplan, Radon Mitigation System, Smoke Free, Walk-In Closet(s)
    • Flooring: Carpet, Tile, Wood
    • Windows: Double Pane Windows
    • Basement: Daylight,Finished
    • Common walls with other units/homes: No Common Walls
    Interior area
    • Total structure area: 1,823
    • Total interior livable area: 1,823 sqft
    • Finished area above ground: 1,007
    • Finished area below ground: 816

    Property

    Parking
    • Total spaces: 1
    • Parking features: Concrete
    • Attached garage spaces: 1
    Features
    • Entry location: Ground
    • Patio & porch: Deck
    • Exterior features: Fire Pit, Private Yard
    • Fencing: Full
    Lot
    • Size: 0.27 Acres
    • Features: Cul-De-Sac, Greenbelt
    Details
    • Parcel number: R0063724
    • Special conditions: Standard

    Construction

    Type & style
    • Home type: SingleFamily
    • Architectural style: Traditional
    • Property subtype: Single Family Residence
    Materials
    • Cement Siding, Frame
    • Foundation: Slab
    • Roof: Metal
    Condition
    • Year built: 1975

    Utilities & green energy

    • Electric: 110V, 220 Volts
    • Sewer: Public Sewer
    • Water: Public
    • Utilities for property: Cable Available, Electricity Connected, Natural Gas Connected, Phone Connected

    Community & neighborhood

    Security
    • Security features: Carbon Monoxide Detector(s), Smoke Detector(s)
    Location
    • Region: Louisville
    • Subdivision: Hillsborough North

    Other

    Other facts
    • Listing terms: Cash,Conventional,FHA,VA Loan
    • Ownership: Agent Owner
    • Road surface type: Paved

    Price history

    DateEventPrice
    7/26/2024Sold$765,000$420/sqft
    Source: REcolorado as distributed by MLS GRID #7711848 Report a problem
    6/24/2024Pending sale$765,000$420/sqft
    Source: REcolorado as distributed by MLS GRID #7711848 Report a problem
    6/21/2024Listed for sale$765,000+149.6%$420/sqft
    Source: REcolorado as distributed by MLS GRID #7711848 Report a problem
    12/15/2008Sold$306,500+6.6%$168/sqft
    Source: Public Record Report a problem
    3/17/2006Sold$287,500+15%$158/sqft
    Source: Public Record Report a problem
    12/18/2001Sold$250,000$137/sqft
    Source: Public Record Report a problem

    Public tax history

    YearProperty taxesTax assessment
    2025$4,259 +1.7%$47,581 -6.8%
    2024$4,186 +6.3%$51,067 -1%
    2023$3,937 +1%$51,563 +26%
    2022$3,898 +9.4%$40,908 -2.8%
    2021$3,562 $42,085 +10.6%
    2020$3,562 +16.2%$38,059
    2019$3,064 $38,059 +11%
    2018$3,064 $34,301 -9.5%
    2017$3,064 +11.6%$37,922 +21.5%
    2016$2,746 +5.5%$31,211 +16.5%
    2015$2,603 +13.6%$26,802
    2014$2,291 +7.3%$26,802
    2013$2,136 +0.9%$26,802 +6.9%
    2012$2,118 +12.7%$25,074
    2011$1,878 +6.1%--
    2010$1,769 +9%$22,520
    2009$1,623 +2.5%$22,520 -6.9%
    2008$1,584 -2.3%$24,190
    2007$1,620 +8.4%$24,190 0%
    2006$1,494 +14.9%$24,200
    2005$1,300 +0.5%$24,200 +13.5%
    2004$1,294 -7%$21,320
    2003$1,391 +9.7%$21,320 +5%
    2002$1,267 $20,300 -90.9%
    2001-- $221,900

    Find assessor info on the county website

    Neighborhood: 80027

    Nearby schools

    GreatSchools rating
    Schools provided by the listing agent
    • Elementary: Coal Creek
    • Middle: Louisville
    • High: Monarch
    • District: Boulder Valley RE 2

    Source: REcolorado as distributed by MLS GRID. This data may not be complete. We recommend contacting the local school district to confirm school assignments for this home.

    Get a cash offer in 3 minutes
    Find out how much your home could sell for in as little as 3 minutes with a no-obligation cash offer.
    Estimated market value
    $794,600
    Get a cash offer in 3 minutes
    Find out how much your home could sell for in as little as 3 minutes with a no-obligation cash offer.
    Estimated market value
    $794,600