Welcome home to this stunning 3 Bed, 3 Bath Remodeled Home with Modern Upgrades and Smart Features. This beautifully remodeled gem boasts a perfect blend of modern comforts and stylish finishes. The heart of this home is the updated kitchen, featuring sleek quartz countertops, pristine white cabinetry, and stainless steel appliances ready to inspire your culinary adventures.
Enjoy the abundance of natural light streaming through the new windows and oversized sliding glass doors. This home is Smart Home ready with Cat 5 and coax wiring throughout, a smart thermostat, camera prewiring, and an intelligent sprinkler system to keep your lawn lush with ease.
The main level offers a spacious Primary suite, conveniently located laundry room, and luxurious LVP flooring throughout, ensuring both style and durability. The lower level feature 2 additional bedrooms, office space, den, and hidden under stairs storage. Step outside to a stunning backyard oasis, complete with a new Trex tiered deck and professionally landscaped and graded yard, offering breathtaking views of Pikes Peak.
Experience the perfect combination of modern living and natural beauty.
Sold for $550,000
Street View
$550,000
2062 Vineyard Drive, Castle Rock, CO 80104
3beds
1,560sqft
Single Family Residence
Built in 1984
6,490 Square Feet Lot
$538,800 Zestimate®
$353/sqft
$2,719 Estimated rent
Home value
$538,800
$512,000 - $566,000
$2,719/mo
Zestimate® history
Owner options
List your home for rent
$2,719/mo
Rent Zestimate®
Find your next renter with Zillow Rental Manager. Plus, with online applications, you can quickly screen prospective tenants – for free.
$2,719/mo
Rent Zestimate®
Refinance and save
$3,294/mo
Est. payment
Refinancing to a lower rate could help reduce your monthly payments and save thousands over the life of the loan.
$3,294/mo
Est. payment
Explore your selling options
Work with a Zillow partner agent
Leverage their expertise and Zillow's premium Showcase listings to get your home seen by more buyers.
Get startedList with your own agent
Get your home in front of millions of buyers by listing it on Zillow.
Learn how to do itSell it yourself
Take full control of how buyers see your home on Zillow by listing For Sale by Owner (FSBO).
List your homeWhat's special
Zillow last checked:
Listing updated:
Listed by:
Alex Addesso 720-990-3787 alex.s.addesso@gmail.com,
ROC Properties Group
Bought with:
Ryan Day, 100079762
RE/MAX Professionals
Source: REcolorado as distributed by MLS GRID,MLS#: 4264228
Facts & features
Interior
Bedrooms & bathrooms
- Bedrooms: 3
- Bathrooms: 3
- Full bathrooms: 1
- 3/4 bathrooms: 1
- 1/2 bathrooms: 1
Primary bedroom
- Level: Upper
- Area: 220 Square Feet
- Dimensions: 11 x 20
Bedroom
- Level: Lower
- Area: 144 Square Feet
- Dimensions: 12 x 12
Bedroom
- Level: Lower
- Area: 144 Square Feet
- Dimensions: 12 x 12
Primary bathroom
- Level: Upper
- Area: 100 Square Feet
- Dimensions: 10 x 10
Bathroom
- Level: Upper
- Area: 30 Square Feet
- Dimensions: 5 x 6
Bathroom
- Level: Lower
- Area: 88 Square Feet
- Dimensions: 11 x 8
Den
- Level: Lower
- Area: 135 Square Feet
- Dimensions: 9 x 15
Dining room
- Level: Upper
- Area: 96 Square Feet
- Dimensions: 8 x 12
Family room
- Level: Upper
- Area: 143 Square Feet
- Dimensions: 11 x 13
Kitchen
- Level: Upper
- Area: 120 Square Feet
- Dimensions: 10 x 12
Laundry
- Level: Lower
- Area: 9 Square Feet
- Dimensions: 3 x 3
Office
- Level: Lower
- Area: 42 Square Feet
- Dimensions: 7 x 6
Heating
- Forced Air
Cooling
- Central Air
Appliances
- Included: Dishwasher, Disposal, Dryer, Microwave, Oven, Range, Refrigerator, Washer
- Laundry: In Unit
Features
- Built-in Features, Ceiling Fan(s), High Speed Internet, Kitchen Island, Primary Suite, Quartz Counters, Smart Thermostat, Walk-In Closet(s)
- Windows: Double Pane Windows, Window Coverings
- Basement: Walk-Out Access
Interior area
- Total structure area: 1,560
- Total interior livable area: 1,560 sqft
- Finished area above ground: 1,560
Property
Parking
- Total spaces: 2
- Parking features: Concrete, Oversized
- Attached garage spaces: 2
Features
- Patio & porch: Deck, Patio
- Exterior features: Garden, Smart Irrigation
- Fencing: Partial
- Has view: Yes
- View description: Mountain(s)
Lot
- Size: 6,490 Square Feet
- Features: Landscaped, Master Planned, Sprinklers In Front, Sprinklers In Rear
Details
- Parcel number: R0328308
- Special conditions: Standard
Construction
Type & style
- Home type: SingleFamily
- Property subtype: Single Family Residence
Materials
- Brick, Wood Siding
- Roof: Composition
Condition
- Updated/Remodeled
- Year built: 1984
Utilities & green energy
- Sewer: Public Sewer
- Water: Public
Community & HOA
Community
- Subdivision: Baldwin Park
HOA
- Has HOA: No
Location
- Region: Castle Rock
Financial & listing details
- Price per square foot: $353/sqft
- Tax assessed value: $507,577
- Annual tax amount: $2,180
- Date on market: 9/6/2024
- Listing terms: Cash,Conventional,FHA,VA Loan
- Exclusions: Seller's Personal Property
- Ownership: Individual
Price history
| Date | Event | Price |
|---|---|---|
| 9/30/2024 | Sold | $550,000+0%$353/sqft |
Source:  REcolorado as distributed by MLS GRID #4264228 Report a problem REcolorado as distributed by MLS GRID #4264228 Report a problem | ||
| 9/9/2024 | Pending sale | $549,900$353/sqft |
Source: REcolorado as distributed by MLS GRID #4264228 Report a problem | ||
| 9/6/2024 | Listed for sale | $549,900+52.8%$353/sqft |
Source: REcolorado as distributed by MLS GRID #4264228 Report a problem | ||
| 7/27/2020 | Sold | $360,000+5.9%$231/sqft |
Source: Public Record Report a problem | ||
| 7/5/2020 | Pending sale | $340,000$218/sqft |
Source: Madlom Real Estate #4744456 Report a problem | ||
| 7/2/2020 | Listed for sale | $340,000+86.3%$218/sqft |
Source: Madlom Real Estate #4744456 Report a problem | ||
| 6/7/2001 | Sold | $182,500$117/sqft |
Source: Public Record Report a problem | ||
Public tax history
| Year | Property taxes | Tax assessment |
|---|---|---|
| 2025 | $2,150 -1.4% | $31,720 -8.6% |
| 2024 | $2,180 +41.2% | $34,710 -1% |
| 2023 | $1,543 -4.2% | $35,050 +51.3% |
| 2022 | $1,610 | $23,160 -2.8% |
| 2021 | -- | $23,820 +10.2% |
| 2020 | $1,473 +13.9% | $21,620 |
| 2019 | $1,293 0% | $21,620 +17.4% |
| 2018 | $1,293 +9.2% | $18,410 |
| 2017 | $1,183 +118.4% | $18,410 +12.1% |
| 2016 | $542 -51.4% | $16,420 |
| 2015 | $1,115 +10% | $16,420 +19.9% |
| 2014 | $1,013 | $13,700 |
| 2013 | -- | $13,700 +0.7% |
| 2012 | -- | $13,600 |
| 2011 | -- | $13,600 +0.3% |
| 2010 | -- | $13,560 -4% |
| 2009 | $514 | $14,120 |
| 2008 | -- | $14,120 -16.8% |
| 2007 | -- | $16,970 |
| 2006 | $1,231 +18.7% | $16,970 +19.2% |
| 2004 | $1,037 -32.5% | $14,240 -2.3% |
| 2003 | $1,536 | $14,580 |
| 2002 | -- | $14,580 +11.2% |
| 2001 | $965 -9.9% | $13,110 0% |
| 2000 | $1,070 | $13,111 |
Find assessor info on the county website
Neighborhood: 80104
Nearby homes
- $496,9003 bd2 ba1.3k sqft2050 Vineyard Dr, Castle Rock, CO 80104Off Market
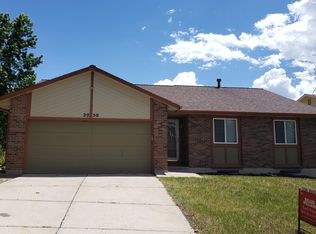
- $466,7002 bd2 ba1.4k sqft2074 Vineyard Dr, Castle Rock, CO 80104Off Market

- $542,7003 bd4 ba2.7k sqft2038 Vineyard Dr, Castle Rock, CO 80104Off Market
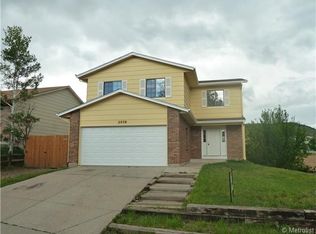
- $585,0005 bd3 ba2.6k sqft2104 Vineyard Dr, Castle Rock, CO 80104Sold
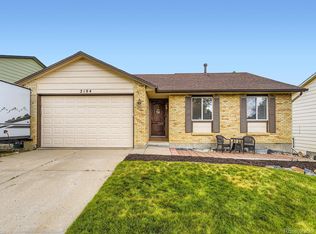
- $480,1004 bd2 ba1.4k sqft2103 Summerfield Dr, Castle Rock, CO 80104Off Market
- $531,5004 bd3 ba2k sqft2115 Summerfield Dr, Castle Rock, CO 80104Off Market
- $516,6003 bd2 ba1.6k sqft2051 Vineyard Dr, Castle Rock, CO 80104Off Market
- $508,7003 bd2 ba1.3k sqft2049 Vineyard Dr, Castle Rock, CO 80104Off Market
Nearby schools
GreatSchools rating
- 6/10South Ridge Elementary An Ib World SchoolGrades: K-5Distance: 0.8 mi
- 5/10Mesa Middle SchoolGrades: 6-8Distance: 2.4 mi
- 7/10Douglas County High SchoolGrades: 9-12Distance: 2.3 mi
Schools provided by the listing agent
- Elementary: South Ridge
- Middle: Mesa
- High: Douglas County
- District: Douglas RE-1
Source: REcolorado as distributed by MLS GRID. This data may not be complete. We recommend contacting the local school district to confirm school assignments for this home.
Get a cash offer in 3 minutes
Find out how much your home could sell for in as little as 3 minutes with a no-obligation cash offer.
Estimated market value
$538,800
Get a cash offer in 3 minutes
Find out how much your home could sell for in as little as 3 minutes with a no-obligation cash offer.
Estimated market value
$538,800
- Colorado
- Douglas County
- Castle Rock
- 80104
- 2062 Vineyard Drive
Nearby cities
Nearby neighborhoods
Nearby zip codes
Other Castle Rock Topics
