Showing begin Saturday (6/28/25)*Owners pride shows*Well maintained home in desirable neighborhood*Previous owner was a builder and thoughtfully combined taste and space in this one of kind walkout ranch*Vaulted, Open and bright, great open floor-plan for relaxing or entertaining*Foyer with decorative tile flooring*Main floor Study w/ tile flooring, recessed lighting and glass french doors*Large (19'X16'8) great room, Vaulted w/ efficient gas fireplace, ceiling fan and high end Laminate Vinyl Plank flooring*Functional kitchen w/ newer SS appliances and tile flooring, ample cabinets & counters, pantry, opens to great room & eat-in dining*Spacious primary bedroom, upgraded ensuite European style bath, upgraded fixtures, walk-in closet w/ built-ins, and direct access to large deck*Secondary bdrm on the main w/ full wall closet, ceiling fan and more*Custom base boards and upgraded flooring throughout, upper baths with Knotty Alder cabinets - slab granite tops - decorative tile flooring & tub / shower surround, European style bath in Primary, too many extras to list all*From floor to ceiling you will be impressed*Newer SS Appliance, Interior Paint, Whole House Carpet, Radon Mitigation System, Backyard Shed and More*Walkout basement will not disappoint: 2 additional bedrooms, and Flex room which could easily be converted to 5th bedroom, laundry room, large storage room and 3/4 bath* *Over-sized deck (28'2 x 12') plus huge patio (39'X10) makes backyard enjoyment easy*NEW DECK to BE COMPLETED PRIOR TO CLOSING*Best home and value in Castle Rock*Conveniently located with low taxes and no HOA*Bring your kids, pets, toys and enjoy your beautiful new home*Opportunity knocks, see the rest and then come buy the best. This home is a true must see!
Sold for $585,000
$585,000
2104 Vineyard Drive, Castle Rock, CO 80104
5beds
2,680sqft
Single Family Residence
Built in 1984
6,534 Square Feet Lot
$580,400 Zestimate®
$218/sqft
$2,924 Estimated rent
Home value
$580,400
$551,000 - $609,000
$2,924/mo
Zestimate® history
Owner options
List your home for rent
$2,924/mo
Rent Zestimate®
Find your next renter with Zillow Rental Manager. Plus, with online applications, you can quickly screen prospective tenants – for free.
$2,924/mo
Rent Zestimate®
Refinance and save
$3,438/mo
Est. payment
Refinancing to a lower rate could help reduce your monthly payments and save thousands over the life of the loan.
$3,438/mo
Est. payment
Explore your selling options
Work with a Zillow partner agent
Leverage their expertise and Zillow's premium Showcase listings to get your home seen by more buyers.
Get startedList with your own agent
Get your home in front of millions of buyers by listing it on Zillow.
Learn how to do itSell it yourself
Take full control of how buyers see your home on Zillow by listing For Sale by Owner (FSBO).
List your homeWhat's special
Huge patioOver-sized deckLarge deckCustom base boardsEuropean style bathInterior paintDecorative tile flooring
Zillow last checked:
Listing updated:
Listed by:
William Owen 303-332-2843,
Equity Colorado Real Estate
Bought with:
Trevor Stonehouse, 100099412
Keller Williams Advantage Realty LLC
Source: REcolorado as distributed by MLS GRID,MLS#: 4942178
Facts & features
Interior
Bedrooms & bathrooms
- Bedrooms: 5
- Bathrooms: 3
- Full bathrooms: 1
- 3/4 bathrooms: 2
- Main level bathrooms: 2
- Main level bedrooms: 2
Primary bedroom
- Description: Upgraded Bath, Ceiling Fan, Walk-In, Access To Deck
- Level: Main
- Area: 188.5 Square Feet
- Dimensions: 13 x 14.5
Bedroom
- Description: Spacious Secondary Bedroom On Main Level
- Level: Main
- Area: 109.25 Square Feet
- Dimensions: 9.5 x 11.5
Bedroom
- Description: Full Wall Closet
- Level: Basement
- Area: 114 Square Feet
- Dimensions: 9.5 x 12
Bedroom
- Description: Full Wall Closet
- Level: Basement
- Area: 108 Square Feet
- Dimensions: 9 x 12
Bedroom
- Description: Flex Space, No Egress Window - Convert To Conforming 5th Bedroom
- Level: Basement
- Area: 132 Square Feet
- Dimensions: 11 x 12
Primary bathroom
- Description: Knotty Alder, Granite, Tile Floors And Surround, European Shower
- Level: Main
Bathroom
- Description: Upgraded Throughout
- Level: Main
Bathroom
- Level: Basement
Den
- Description: French Doors, Tile Floors, Office / Library / Den
- Level: Main
- Area: 105.75 Square Feet
- Dimensions: 9 x 11.75
Dining room
- Description: Custom Flooring, Open To Kitchen & Great Room
- Level: Main
- Area: 90.19 Square Feet
- Dimensions: 9.25 x 9.75
Family room
- Description: Additional Area (9'x8') For Desk Or Dry Bar
- Level: Basement
- Area: 182 Square Feet
- Dimensions: 13 x 14
Great room
- Description: Open And Bright, Vaulted, Custom Flooring, Fireplace And More
- Level: Main
- Area: 318.25 Square Feet
- Dimensions: 16.75 x 19
Kitchen
- Description: Tile Flooring, Newer Ss Appliance Package
- Level: Main
- Area: 97.13 Square Feet
- Dimensions: 9.25 x 10.5
Laundry
- Level: Basement
- Area: 40 Square Feet
- Dimensions: 5 x 8
Utility room
- Description: Great Storage, Blt-In Work Table, Shelves
- Level: Basement
- Area: 162 Square Feet
- Dimensions: 9 x 18
Heating
- Natural Gas
Cooling
- Central Air
Appliances
- Included: Cooktop, Dishwasher, Disposal, Gas Water Heater, Microwave, Refrigerator, Self Cleaning Oven
- Laundry: In Unit
Features
- Ceiling Fan(s), Eat-in Kitchen, Entrance Foyer, High Ceilings, Laminate Counters, Smoke Free, Vaulted Ceiling(s), Walk-In Closet(s)
- Flooring: Laminate, Tile
- Windows: Double Pane Windows, Window Coverings, Window Treatments
- Basement: Full,Sump Pump,Walk-Out Access
- Number of fireplaces: 1
- Fireplace features: Family Room, Gas
- Common walls with other units/homes: No Common Walls
Interior area
- Total structure area: 2,680
- Total interior livable area: 2,680 sqft
- Finished area above ground: 1,360
- Finished area below ground: 1,188
Property
Parking
- Total spaces: 2
- Parking features: Concrete, Exterior Access Door, Lighted, Storage
- Attached garage spaces: 2
Features
- Levels: One
- Stories: 1
- Patio & porch: Deck, Front Porch, Patio
- Exterior features: Garden, Private Yard
- Fencing: Full
- Has view: Yes
- View description: Mountain(s)
Lot
- Size: 6,534 Square Feet
- Features: Irrigated, Landscaped, Sprinklers In Front, Sprinklers In Rear
Details
- Parcel number: R0328310
- Special conditions: Standard
Construction
Type & style
- Home type: SingleFamily
- Architectural style: Traditional
- Property subtype: Single Family Residence
Materials
- Brick, Frame
- Foundation: Slab
- Roof: Composition
Condition
- Updated/Remodeled
- Year built: 1984
Utilities & green energy
- Sewer: Public Sewer
- Water: Public
Community & HOA
Community
- Security: Carbon Monoxide Detector(s)
- Subdivision: Baldwin Park
HOA
- Has HOA: No
Location
- Region: Castle Rock
Financial & listing details
- Price per square foot: $218/sqft
- Tax assessed value: $575,148
- Annual tax amount: $2,703
- Date on market: 6/26/2025
- Listing terms: Cash,Conventional,FHA,VA Loan
- Exclusions: Clothes Dryer, Clothes Washer, Tv And Wall Mounts In Great Room And Primary Bedroom, And All Sellers Personal Possessions*
- Ownership: Individual
- Road surface type: Paved
Price history
| Date | Event | Price |
|---|---|---|
| 8/14/2025 | Sold | $585,000-2.5%$218/sqft |
Source:  REcolorado as distributed by MLS GRID #4942178 Report a problem REcolorado as distributed by MLS GRID #4942178 Report a problem | ||
| 7/19/2025 | Pending sale | $600,000$224/sqft |
Source: REcolorado as distributed by MLS GRID #4942178 Report a problem | ||
| 6/26/2025 | Listed for sale | $600,000+44.6%$224/sqft |
Source: REcolorado as distributed by MLS GRID #4942178 Report a problem | ||
| 9/4/2018 | Sold | $415,000-2.4%$155/sqft |
Source: Public Record Report a problem | ||
| 7/1/2018 | Pending sale | $425,000$159/sqft |
Source: Equity Colorado #8222489 Report a problem | ||
| 5/31/2018 | Listed for sale | $425,000+27.1%$159/sqft |
Source: Equity Colorado #8222489 Report a problem | ||
| 3/14/2018 | Sold | $334,500$125/sqft |
Source: Public Record Report a problem | ||
| 12/18/2017 | Sold | $334,500+45.4%$125/sqft |
Source: Public Record Report a problem | ||
| 12/2/2005 | Sold | $230,000+53.3%$86/sqft |
Source: Public Record Report a problem | ||
| 8/5/1998 | Sold | $150,000$56/sqft |
Source: Public Record Report a problem | ||
Public tax history
| Year | Property taxes | Tax assessment |
|---|---|---|
| 2025 | $2,703 -1.4% | $35,950 -15.8% |
| 2024 | $2,741 +37.3% | $42,700 -1% |
| 2023 | $1,996 -4.2% | $43,120 +44% |
| 2022 | $2,083 | $29,950 -2.8% |
| 2021 | -- | $30,810 +8.1% |
| 2020 | $1,942 +9.2% | $28,510 |
| 2019 | $1,778 | $28,510 +12.6% |
| 2018 | $1,778 +9.2% | $25,320 |
| 2017 | $1,627 +112.8% | $25,320 +9.2% |
| 2016 | $765 -2.8% | $23,180 |
| 2015 | $787 -41.9% | $23,180 +26.6% |
| 2014 | $1,354 | $18,310 |
| 2013 | -- | $18,310 -7.9% |
| 2012 | -- | $19,890 |
| 2011 | -- | $19,890 -17.7% |
| 2010 | -- | $24,180 +26.6% |
| 2009 | $695 | $19,100 |
| 2008 | -- | $19,100 +17.3% |
| 2007 | -- | $16,280 |
| 2006 | $1,181 +11.1% | $16,280 +11.5% |
| 2004 | $1,063 -32.5% | $14,600 -2.3% |
| 2003 | $1,574 | $14,940 |
| 2002 | -- | $14,940 +13.2% |
| 2001 | $971 -9.9% | $13,200 0% |
| 2000 | $1,078 | $13,202 |
Find assessor info on the county website
Neighborhood: 80104
Nearby homes
- $469,3002 bd2 ba1.4k sqft2074 Vineyard Dr, Castle Rock, CO 80104Off Market

- $580,2004 bd4 ba2.2k sqft2126 Vineyard Dr, Castle Rock, CO 80104Off Market
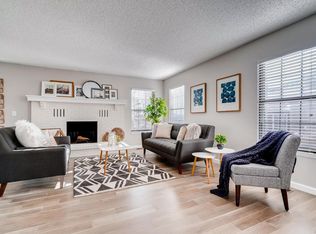
- $525,1004 bd3 ba1.5k sqft2127 Summerfield Dr, Castle Rock, CO 80104Off Market
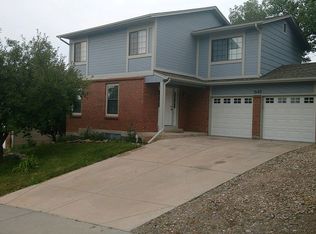
- $554,8004 bd3 ba2.5k sqft2138 Vineyard Dr, Castle Rock, CO 80104Off Market

- $550,0003 bd3 ba1.5k sqft2062 Vineyard Dr, Castle Rock, CO 80104Sold
- $531,5004 bd3 ba2k sqft2115 Summerfield Dr, Castle Rock, CO 80104Off Market
- $574,7004 bd3 ba1.7k sqft2085 Vineyard Dr, Castle Rock, CO 80104Off Market
- $526,4003 bd3 ba2.2k sqft2151 Summerfield Dr, Castle Rock, CO 80104Off Market
Nearby schools
GreatSchools rating
- 6/10South Ridge Elementary An Ib World SchoolGrades: K-5Distance: 0.8 mi
- 5/10Mesa Middle SchoolGrades: 6-8Distance: 2.4 mi
- 7/10Douglas County High SchoolGrades: 9-12Distance: 2.3 mi
Schools provided by the listing agent
- Elementary: South Ridge
- Middle: Mesa
- High: Douglas County
- District: Douglas RE-1
Source: REcolorado as distributed by MLS GRID. This data may not be complete. We recommend contacting the local school district to confirm school assignments for this home.
Get a cash offer in 3 minutes
Find out how much your home could sell for in as little as 3 minutes with a no-obligation cash offer.
Estimated market value
$580,400
Get a cash offer in 3 minutes
Find out how much your home could sell for in as little as 3 minutes with a no-obligation cash offer.
Estimated market value
$580,400
- Colorado
- Douglas County
- Castle Rock
- 80104
- 2104 Vineyard Drive
Nearby cities
Nearby neighborhoods
Nearby zip codes
Other Castle Rock Topics
