Skip main navigation
Sold for $1,240,000
  • $1,240,000

    20620 Cherrywood Ct, Sterling, VA 20165

    4beds
    4,686sqft
    Single Family Residence
    Built in 1995
    10,019 Square Feet Lot
    $1,265,500 Zestimate®
    $265/sqft
    $3,994 Estimated rent

    Home value

    $1,265,500

    $1.20M - $1.33M

    $3,994/mo

    Zestimate® history
    Loading
    Loading...

    Owner options

    List your home for rent

    $3,994/mo

    Rent Zestimate®

    Find your next renter with Zillow Rental Manager. Plus, with online applications, you can quickly screen prospective tenants – for free.

    Learn more

    $3,994/mo

    Rent Zestimate®

    Refinance and save

    $7,584/mo

    Est. payment

    Refinancing to a lower rate could help reduce your monthly payments and save thousands over the life of the loan.

    See today's rates

    $7,584/mo

    Est. payment

    Explore your selling options

    Work with a Zillow partner agent

    Leverage their expertise and Zillow's premium Showcase listings to get your home seen by more buyers.

    Get started

    List with your own agent

    Get your home in front of millions of buyers by listing it on Zillow.

    Learn how to do it

    Sell it yourself

    Take full control of how buyers see your home on Zillow by listing For Sale by Owner (FSBO).

    List your home

    What's special

    Gas-ready fireplaceFully remodeled basementMotorized sheer shadesSmart wi-fi thermostatNew mailbox and postArchitectural roofNew exterior enhancements
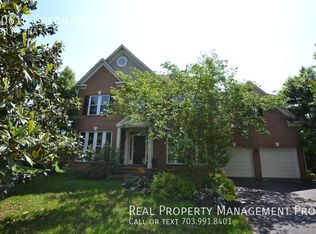
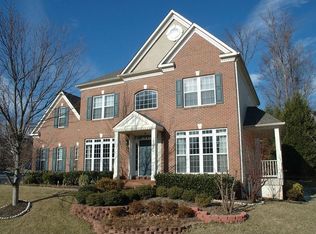
    Exquisite Custom-Luxury Home with High-End Renovations Welcome to this stunning, fully remodeled home, too many upgrades to list—a perfect blend of elegance, functionality, and state-of-the-art smart home technology. Every detail has been thoughtfully curated to provide an unparalleled living experience. Grand Interior Features: • Custom Gourmet Kitchen (2024) featuring THERMADOR SMART Wi-Fi Gas Stove, Refrigerator & Dishwasher, Sharp Microwave Drawer Oven, Kraftmaid custom cabinetry with dimmable under-cabinet lighting, granite countertops, Kohler farmhouse sink, and a high-end Thermador fan/blower with a make-up air system. • New Brazilian Chestnut Solid Hardwood Floors (2019) , solid hardwood flooring throughout 1st & 2nd floors, complemented by a stunning stairwell remodel. • Luxury Master Bath (2023) features a Kohler “Memoirs” 66-inch freestanding tub, Bianco Orion Italian marble shower, custom cabinetry, polished nickel fixtures, motorized sheer shades, and elegant lighting. • Huge Custom Walk-In Closet (2021), designed with a premium Elfa Organization System, LED lighting, and custom shelving. • Fully Remodeled Basement (2024) featuring a brand-new custom kitchenette, luxury vinyl flooring, a remodeled bathroom with a walk-in shower, an entertainment space, and a renovated bedroom/living room. • New HVAC System (2023), smart Wi-Fi thermostat, new air handler & heat pump for optimal energy efficiency. • Integrated SMART Home Security System (2022) includes Ring Doorbell, 5 Ring floodlight cameras, and motion detection system. • Whole-Home Remodel featuring all new high-end LED lighting, Kohler toilets, electrical outlets/switches, custom blinds, 5-inch baseboards, and fresh interior/exterior paint. • Renovated Powder Room, Guest Bath, Bedrooms & Living Spaces featuring new vanities, lighting, flooring, fixtures, and premium finishes. Outdoor & Smart Home Features: • 3-Car Garage : Fully upgraded with new garage door openers, Gladiator organization system, and fresh paint. • New SMART 6-Zone Sprinkler System (2022): Wi-Fi-controlled irrigation for a lush landscape year-round. • Gas-Ready Fireplace (2023): Newly installed gas line with an exterior hookup for seamless indoor-outdoor enjoyment. • Architectural Roof (2019): Featuring high-end dimensional shingles with a 35-50 year lifespan. • New Exterior Enhancements (2020-2024): Includes Kichler lanterns, a new mailbox & post, upgraded door hardware, and an enhanced entryway with a stunning chandelier. This turn-key luxury home offers the finest finishes, cutting-edge technology, and thoughtful upgrades throughout. Don’t miss the opportunity to own this meticulously designed masterpiece—schedule your private showing today!

    Zillow last checked:

    Listing updated:

    Listed by:

    Cameron Salemi 571-285-7909,

    Long & Foster Real Estate, Inc.,

    Co-Listing Agent: Theodore Patrick Fisch 571-527-6271,

    Long & Foster Real Estate, Inc.

    Bought with:

    Barb Spollen, 225189384

    Weichert, REALTORS

    Source: Bright MLS,MLS#: VALO2088270MLS Logo

    Facts & features

    Interior

    Bedrooms & bathrooms
    • Bedrooms: 4
    • Bathrooms: 4
    • Full bathrooms: 3
    • 1/2 bathrooms: 1
    • Main level bathrooms: 1
    Primary bedroom
    • Features: Flooring - Carpet
    • Level: Upper
    • Area: 750 Square Feet
    • Dimensions: 25 x 30
    Bedroom 2
    • Features: Flooring - Carpet
    • Level: Upper
    • Area: 156 Square Feet
    • Dimensions: 13 x 12
    Bedroom 3
    • Features: Flooring - Carpet
    • Level: Upper
    • Area: 121 Square Feet
    • Dimensions: 11 x 11
    Bedroom 4
    • Features: Flooring - Carpet
    • Level: Upper
    • Area: 169 Square Feet
    • Dimensions: 13 x 13
    Dining room
    • Features: Flooring - Carpet
    • Level: Main
    • Area: 204 Square Feet
    • Dimensions: 12 x 17
    Family room
    • Features: Fireplace - Wood Burning, Flooring - Carpet
    • Level: Main
    • Area: 300 Square Feet
    • Dimensions: 20 x 15
    Foyer
    • Features: Flooring - HardWood
    • Level: Main
    Great room
    • Features: Flooring - Laminated
    • Level: Lower
    • Area: 560 Square Feet
    • Dimensions: 35 x 16
    Great room
    • Features: Flooring - Carpet
    • Level: Lower
    • Area: 182 Square Feet
    • Dimensions: 13 x 14
    Kitchen
    • Features: Flooring - Other
    • Level: Main
    • Area: 345 Square Feet
    • Dimensions: 23 x 15
    Laundry
    • Level: Upper
    Library
    • Features: Flooring - HardWood
    • Level: Main
    • Area: 143 Square Feet
    • Dimensions: 11 x 13
    Living room
    • Features: Flooring - Carpet
    • Level: Main
    • Area: 195 Square Feet
    • Dimensions: 13 x 15
    Office
    • Features: Flooring - Laminated
    • Level: Lower
    • Area: 165 Square Feet
    • Dimensions: 11 x 15
    Other
    • Features: Flooring - Other
    • Level: Main
    • Area: 180 Square Feet
    • Dimensions: 15 x 12
    Other
    • Features: Flooring - Carpet
    • Level: Upper
    • Area: 180 Square Feet
    • Dimensions: 15 x 12
    Heating
    • Forced Air, Heat Pump, Zoned, Natural Gas, Electric
    Cooling
    • Ceiling Fan(s), Heat Pump, Zoned, Electric
    Appliances
    • Included: Cooktop, Dishwasher, Disposal, Dryer, Exhaust Fan, Ice Maker, Microwave, Double Oven, Refrigerator, Washer, Water Heater, Gas Water Heater
    • Laundry: Laundry Room
    Features
    • Breakfast Area, Crown Molding, Family Room Off Kitchen, Ceiling Fan(s), Open Floorplan, Formal/Separate Dining Room, Kitchen - Gourmet, Kitchen Island, Kitchen - Table Space, Recessed Lighting
    • Flooring: Carpet, Hardwood, Ceramic Tile, Wood
    • Windows: Skylight(s)
    • Basement: Full
    • Number of fireplaces: 1
    Interior area
    • Total structure area: 4,686
    • Total interior livable area: 4,686 sqft
    • Finished area above ground: 3,384
    • Finished area below ground: 1,302

    Property

    Parking
    • Total spaces: 3
    • Parking features: Garage Door Opener, Garage Faces Front, Attached, Driveway
    • Attached garage spaces: 3
    • Has uncovered spaces: Yes
    Accessibility
    • Accessibility features: None
    Features
    • Levels: Three
    • Stories: 3
    • Patio & porch: Patio
    • Exterior features: Lawn Sprinkler, Underground Lawn Sprinkler
    • Pool features: Community
    Lot
    • Size: 10,019 sqft
    • Features: Cul-De-Sac
    Details
    • Additional structures: Above Grade, Below Grade
    • Parcel number: 011200279000
    • Zoning: PDH4
    • Special conditions: Standard

    Construction

    Type & style
    • Home type: SingleFamily
    • Architectural style: Colonial
    • Property subtype: Single Family Residence
    Materials
    • Masonry
    • Foundation: Slab
    • Roof: Asphalt,Fiberglass,Shingle
    Condition
    • New construction: No
    • Year built: 1995
    Details
    • Builder model: Kingston

    Utilities & green energy

    • Sewer: Public Sewer
    • Water: Public
    • Utilities for property: Cable Connected, Underground Utilities

    Community & neighborhood

    Security
    • Security features: Fire Sprinkler System
    Community
    • Community features: Pool
    Location
    • Region: Sterling
    • Subdivision: Potomac Lakes

    HOA & financial

    HOA
    • Has HOA: Yes
    • HOA fee: $212 quarterly
    • Amenities included: Basketball Court, Fitness Center, Jogging Path, Pool, Recreation Facilities, Tot Lots/Playground, Common Grounds, Tennis Court(s)
    • Services included: Common Area Maintenance, Management, Pool(s), Recreation Facility, Snow Removal, Trash

    Other

    Other facts
    • Listing agreement: Exclusive Right To Sell
    • Listing terms: Cash,Conventional,FHA,VA Loan,Private Financing Available
    • Ownership: Fee Simple

    Price history

    DateEventPrice
    4/24/2025Sold$1,240,000-0.8%$265/sqft
    Source: Bright MLS #VALO2088270 Report a problem
    3/29/2025Contingent$1,250,000$267/sqft
    Source: Bright MLS #VALO2088270 Report a problem
    3/20/2025Listed for sale$1,250,000+90.8%$267/sqft
    Source: Bright MLS #VALO2088270 Report a problem
    7/1/2019Sold$655,000-3%$140/sqft
    Source: Public Record Report a problem
    6/29/2019Listed for sale$675,000$144/sqft
    Source: RE/MAX Premier #VALO381006 Report a problem
    5/15/2019Pending sale$675,000$144/sqft
    Source: RE/MAX Premier #VALO381006 Report a problem
    5/2/2019Listed for sale$675,000+115.2%$144/sqft
    Source: RE/MAX Premier #VALO381006 Report a problem
    10/5/1995Sold$313,600$67/sqft
    Source: Public Record Report a problem

    Public tax history

    YearProperty taxesTax assessment
    2025$7,824 -0.9%$971,900 +6.5%
    2024$7,894 +13%$912,570 +14.3%
    2023$6,983 -1.2%$798,080 +0.5%
    2022$7,065 +1.9%$793,820 +12.2%
    2021$6,934 +2.1%$707,540 +7.8%
    2020$6,794 $656,470 -1.1%
    2019$6,794 -3.8%$663,970 +2%
    2018$7,064 -1.9%$651,070 +1.7%
    2017$7,199 +3%$639,920 -0.3%
    2016$6,988 $641,670 +52.3%
    2015$6,988 -1.5%$421,300 -0.5%
    2014$7,096 -1%$423,490 +4.5%
    2013$7,168 $405,090
    2012-- --
    2011-- --
    2010-- --
    2009-- $604,900 -3.4%
    2008-- $626,400 -12.3%
    2007-- $713,900 -7.2%
    2006-- $769,100 +25.5%
    2005-- $613,000 -0.2%
    2004-- $614,100 +35.2%
    2003-- $454,200 +9.4%
    2002-- $415,200 +18.7%
    2001-- $349,900

    Find assessor info on the county website

    Neighborhood: 20165

    Nearby schools

    GreatSchools rating
    Schools provided by the listing agent
    • Elementary: Horizon
    • Middle: River Bend
    • High: Potomac Falls
    • District: Loudoun County Public Schools

    Source: Bright MLS. This data may not be complete. We recommend contacting the local school district to confirm school assignments for this home.

    Get a cash offer in 3 minutes
    Find out how much your home could sell for in as little as 3 minutes with a no-obligation cash offer.
    Estimated market value
    $1,265,500
    Get a cash offer in 3 minutes
    Find out how much your home could sell for in as little as 3 minutes with a no-obligation cash offer.
    Estimated market value
    $1,265,500