Skip main navigation
Sold for $1,095,000
  • $1,095,000

    47093 Kentwell Pl, Sterling, VA 20165

    4beds
    4,019sqft
    Single Family Residence
    Built in 1996
    7,841 Square Feet Lot
    $1,095,200 Zestimate®
    $272/sqft
    $4,055 Estimated rent

    Home value

    $1,095,200

    $1.04M - $1.15M

    $4,055/mo

    Zestimate® history
    Loading
    Loading...

    Owner options

    List your home for rent

    $4,055/mo

    Rent Zestimate®

    Find your next renter with Zillow Rental Manager. Plus, with online applications, you can quickly screen prospective tenants – for free.

    Learn more

    $4,055/mo

    Rent Zestimate®

    Refinance and save

    $6,652/mo

    Est. payment

    Refinancing to a lower rate could help reduce your monthly payments and save thousands over the life of the loan.

    See today's rates

    $6,652/mo

    Est. payment

    Explore your selling options

    Work with a Zillow partner agent

    Leverage their expertise and Zillow's premium Showcase listings to get your home seen by more buyers.

    Get started

    List with your own agent

    Get your home in front of millions of buyers by listing it on Zillow.

    Learn how to do it

    Sell it yourself

    Take full control of how buyers see your home on Zillow by listing For Sale by Owner (FSBO).

    List your home

    What's special

    Main-level officeBeautifully updated homeLandscaped backyardPerfect for outdoor entertainingSunlit windows
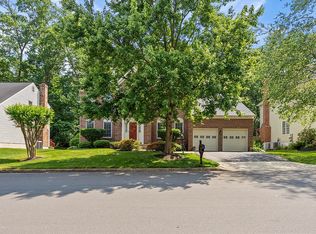
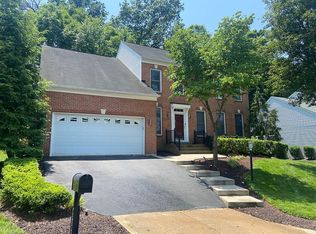
    Price Improved! Beautifully updated home with approximately 4,019 sq ft of living space located in the highly sought-after Cascades community, backing to mature trees and woods for a private and peaceful setting. This move-in ready home features a large patio with built-in retaining wall, perfect for outdoor entertaining and enjoying the landscaped backyard. Extensive recent updates include a brand new kitchen (2023) with all new appliances, fully remodeled bathrooms (2023), new luxury vinyl flooring (2023), new washer and dryer (2023), fresh paint throughout the entire home, new roof (2024), new garage door (2025), Water heater (2025)and a new electric fireplace installed in 2026. The home offers an open and bright floor plan with sunlit windows and scenic views of the trees and backyard landscaping. Rarely found three full bathrooms on the upper level, along with a main-level office, provide excellent functionality for modern living. The owner’s suite features a spacious sitting area that can easily serve as an additional office, nursery, or expanded walk-in closet. The home also includes a 2-zone HVAC system with the upper-level unit replaced in 2019. The large open basement includes a full bathroom and plenty of storage space, offering excellent flexibility for recreation, entertainment, or additional living areas. Located in the amenity-rich Cascades community, residents enjoy low HOA fees and access to 5 swimming pools, tennis courts, pickleball courts, basketball courts, playgrounds, and two fitness centers. Prime commuter location just minutes to Route 7, Route 28, the Dulles Toll Road, Reston Metro Station, Dulles International Airport, and multiple commuter bus lots.

    Zillow last checked:

    Listing updated:

    Listed by:

    SALAR HAJIBABAEI 703-861-5595,

    Fairfax Realty of Tysons

    Bought with:

    Dave Rouse, 0225244594

    Century 21 Redwood Realty

    Source: Bright MLS,MLS#: VALO2117400MLS Logo

    Facts & features

    Interior

    Bedrooms & bathrooms
    • Bedrooms: 4
    • Bathrooms: 5
    • Full bathrooms: 4
    • 1/2 bathrooms: 1
    • Main level bathrooms: 1
    Basement
    • Description: Percent Finished: 90.0
    • Area: 1363
    Heating
    • Forced Air, Natural Gas
    Cooling
    • Central Air, Ceiling Fan(s), Electric
    Appliances
    • Included: Microwave, Cooktop, Dishwasher, Disposal, Dryer, Washer, Refrigerator, Double Oven, Gas Water Heater
    • Laundry: Main Level, Dryer In Unit, Washer In Unit
    Features
    • Flooring: Vinyl, Other
    • Basement: Exterior Entry,Rear Entrance,Walk-Out Access
    • Number of fireplaces: 1
    • Fireplace features: Electric
    Interior area
    • Total structure area: 4,127
    • Total interior livable area: 4,019 sqft
    • Finished area above ground: 2,764
    • Finished area below ground: 1,255

    Property

    Parking
    • Total spaces: 2
    • Parking features: Garage Faces Front, Garage Door Opener, Attached, Driveway
    • Attached garage spaces: 2
    • Has uncovered spaces: Yes
    Accessibility
    • Accessibility features: None
    Features
    • Levels: Three
    • Stories: 3
    • Pool features: Community
    • Fencing: Back Yard
    Lot
    • Size: 7,841 Square Feet
    Details
    • Additional structures: Above Grade, Below Grade
    • Parcel number: 011299963000
    • Zoning: PDH4
    • Special conditions: Standard
    • Other equipment: Negotiable

    Construction

    Type & style
    • Home type: SingleFamily
    • Architectural style: Colonial
    • Property subtype: Single Family Residence
    Materials
    • Masonry
    • Foundation: Concrete Perimeter
    • Roof: Shingle
    Condition
    • Excellent
    • New construction: No
    • Year built: 1996

    Utilities & green energy

    • Sewer: Public Sewer
    • Water: Public
    • Utilities for property: Water Available, Sewer Available, Natural Gas Available

    Community & HOA

    Community
    • Subdivision: Potomac Lakes
    HOA
    • Has HOA: Yes
    • Amenities included: Basketball Court, Bike Trail, Baseball Field, Community Center, Golf Course Membership Available, Jogging Path, Picnic Area, Pool, Recreation Facilities, Tennis Court(s), Tot Lots/Playground, Other
    • Services included: Recreation Facility, Reserve Funds, Pool(s), Snow Removal, Trash, Other
    • HOA fee: $105 monthly
    • HOA name: CASCADES
    Location
    • Region: Sterling

    Financial & listing details

    • Price per square foot: $272/sqft
    • Tax assessed value: $905,950
    • Annual tax amount: $7,259
    • Date on market: 5/1/2026
    • Listing agreement: Exclusive Agency
    • Listing terms: Cash,Conventional,Other
    • Ownership: Fee Simple

    Price history

    DateEventPrice
    6/23/2026Sold$1,095,000$272/sqft
    Source: Bright MLS #VALO2117400 Report a problem
    5/29/2026Contingent$1,095,000$272/sqft
    Source: Bright MLS #VALO2117400 Report a problem
    5/17/2026Price change$1,095,000-2.2%$272/sqft
    Source: Bright MLS #VALO2117400 Report a problem
    5/1/2026Listed for sale$1,120,000+38.8%$279/sqft
    Source: Bright MLS #VALO2117400 Report a problem
    2/7/2023Listing removed--
    Source: Zillow Rentals Report a problem
    1/14/2023Price change$1,295-10.7%
    Source: Zillow Rentals Report a problem
    11/17/2022Price change$1,450-6.5%
    Source: Zillow Rental Manager Report a problem
    11/6/2022Listed for rent$1,550
    Source: Zillow Rental Manager Report a problem
    8/24/2021Sold$807,000+0.9%$201/sqft
    Source: Bright MLS #VALO2004178 Report a problem
    8/3/2021Contingent$799,900$199/sqft
    Source: Bright MLS #VALO2004178 Report a problem
    7/29/2021Listed for sale$799,900+154%$199/sqft
    Source: Bright MLS #VALO2004178 Report a problem
    2/3/1997Sold$314,900$78/sqft
    Source: Public Record Report a problem

    Public tax history

    YearProperty taxesTax assessment
    2025$7,259 -0.9%$901,770 +6.5%
    2024$7,324 +6.8%$846,720 +8.1%
    2023$6,857 -0.8%$783,620 +0.9%
    2022$6,914 +3.7%$776,890 +14.2%
    2021$6,667 +2.3%$680,340 +8%
    2020$6,521 $630,010 +2.7%
    2019$6,521 -0.1%$613,400 +2%
    2018$6,525 -1.9%$601,340 +1.7%
    2017$6,653 +2.1%$591,360 -0.3%
    2016$6,516 $592,930 +55.6%
    2015$6,516 -1.5%$381,160 -0.5%
    2014$6,612 -0.4%$383,080 +5.9%
    2013$6,641 $361,780
    2012-- --
    2011-- --
    2010-- --
    2009-- $556,400 -3.3%
    2008-- $575,300 -10.9%
    2007-- $645,700 -7.7%
    2006-- $699,700 +25.9%
    2005-- $555,900 +4.6%
    2004-- $531,300 +26.4%
    2003-- $420,200 +3.6%
    2002-- $405,700 +20.5%
    2001-- $336,700
    Find assessor info on the county website

    Neighborhood: 20165

    Nearby schools

    GreatSchools rating
    Schools provided by the listing agent
    • Elementary: Horizon
    • Middle: River Bend
    • High: Potomac Falls
    • District: Loudoun County Public Schools

    Source: Bright MLS. This data may not be complete. We recommend contacting the local school district to confirm school assignments for this home.

    Get a cash offer in 3 minutes
    Find out how much your home could sell for in as little as 3 minutes with a no-obligation cash offer.
    Estimated market value
    $1,095,200
    Get a cash offer in 3 minutes
    Find out how much your home could sell for in as little as 3 minutes with a no-obligation cash offer.
    Estimated market value
    $1,095,200