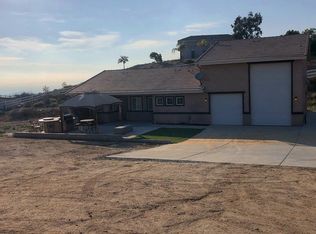
Welcome to the epitome of Southern California living at 20620 Villa Knoll Drive where panoramic views of the San Gabriel, San Bernardino, and San Jacinto mountains unfold before you. This single-story haven spans 2,711 square feet on a sprawling 5.37 acres of meticulously crafted property. Boasting 4 bedrooms and 2 1/2 bathrooms, this residence welcomes you with a formal living room, complemented by a separate FAMILY ROOM featuring a cozy fireplace. The open and flowing floor plan seamlessly connects the family room, formal dining area, breakfast nook, and a fabulous kitchen upgraded with concrete countertops, double ovens, microwave, and a 5 burner KitchenAid stove. Perfect for hosting events and gatherings, the layout is ideal for entertaining family and friends. The property also caters to those with a penchant for raising chickens, offering a well-designed chicken coop complete with irrigation lines. As a bonus, a substantial storage bin is included with the home. Convenience meets luxury with a private three-car garage, an automated closing gate leading to a long concrete driveway and circular driveway, enhancing the property’s accessibility. Unwind in the outdoor above-ground spa or retreat to the covered patio, all while reveling in the breathtaking views that surround you. This residence is not just a home; it’s a lifestyle—an oasis of comfort, functionality, and natural beauty. (Professional Photos and Video Tour to follow).
Sold for $955,000
Listed by: ELEMENT RE INC • Christine Castillo • Contact: 909-675-7096
Bought with: Danielle De La Torre, Broker
$955,000
20620 Villa Knoll Dr, Perris, CA 92570
4beds
2,711sqft
Single Family Residence
Built in 2004
5.37 Acres Lot
$1,035,900 Zestimate®
$352/sqft
$3,824 Estimated rent
Home value
$1,035,900
$974,000 - $1.10M
$3,824/mo
Zestimate® history
Owner options
List your home for rent
$3,824/mo
Rent Zestimate®
Find your next renter with Zillow Rental Manager. Plus, with online applications, you can quickly screen prospective tenants – for free.
$3,824/mo
Rent Zestimate®
Refinance and save
$6,099/mo
Est. payment
Refinancing to a lower rate could help reduce your monthly payments and save thousands over the life of the loan.
$6,099/mo
Est. payment
Explore your selling options
Work with a Zillow partner agent
Leverage their expertise and Zillow's premium Showcase listings to get your home seen by more buyers.
Get startedList with your own agent
Get your home in front of millions of buyers by listing it on Zillow.
Learn how to do itSell it yourself
Take full control of how buyers see your home on Zillow by listing For Sale by Owner (FSBO).
List your homeWhat's special
Zillow last checked:
Listing updated:
Listed by:
Christine Castillo DRE #01999897 909-285-6779,
ELEMENT RE INC
Bought with:
Carlos Buenrostro, DRE #01878295
Danielle De La Torre, Broker
Source: CRMLS,MLS#: CV24013441 Originating MLS: California Regional MLS
Originating MLS: California Regional MLSFacts & features
Interior
Bedrooms & bathrooms
- Bedrooms: 4
- Bathrooms: 3
- Full bathrooms: 2
- 1/2 bathrooms: 1
- Main level bathrooms: 3
- Main level bedrooms: 4
Rooms
- Room types: Bedroom, Entry/Foyer, Family Room, Kitchen, Laundry, Living Room, Primary Bathroom, Primary Bedroom, Other, Dining Room
Primary bedroom
- Features: Main Level Primary
Bedroom
- Features: All Bedrooms Down
Bedroom
- Features: Bedroom on Main Level
Bathroom
- Features: Bathtub, Dual Sinks, Soaking Tub, Separate Shower, Tub Shower
Kitchen
- Features: Kitchen Island, Kitchen/Family Room Combo
Heating
- Central
Cooling
- Central Air
Appliances
- Included: Built-In Range, Double Oven, Dishwasher, Gas Cooktop, Disposal, Microwave
- Laundry: Inside, Laundry Room
Features
- Breakfast Bar, Built-in Features, Breakfast Area, Ceiling Fan(s), Coffered Ceiling(s), Separate/Formal Dining Room, High Ceilings, Open Floorplan, Recessed Lighting, See Remarks, Unfurnished, All Bedrooms Down, Bedroom on Main Level, Main Level Primary, Walk-In Closet(s)
- Flooring: Stone
- Doors: French Doors, Panel Doors
- Windows: Blinds, Double Pane Windows, Drapes
- Has fireplace: Yes
- Fireplace features: Family Room
- Common walls with other units/homes: No Common Walls
Interior area
- Total interior livable area: 2,711 sqft
Property
Parking
- Total spaces: 3
- Parking features: Circular Driveway, Concrete, Door-Multi, Direct Access, Driveway, Electric Gate, Garage Faces Front, Garage, RV Gated, RV Access/Parking
- Attached garage spaces: 3
Features
- Levels: One
- Stories: 1
- Entry location: Steps Up to Front
- Patio & porch: Concrete, Covered
- Pool features: None
- Has spa: Yes
- Spa features: Above Ground
- Fencing: Chain Link,Vinyl
- Has view: Yes
- View description: City Lights, Hills, Mountain(s), Panoramic
Lot
- Size: 5.37 Acres
- Features: Cul-De-Sac, Horse Property, Lot Over 40000 Sqft
Details
- Additional structures: Storage
- Parcel number: 287130029
- Zoning: R-A-2 1/2
- Special conditions: Standard
- Horses can be raised: Yes
Construction
Type & style
- Home type: SingleFamily
- Architectural style: Traditional
- Property subtype: Single Family Residence
Materials
- Frame, Stucco
- Roof: Concrete,Tile
Condition
- Turnkey
- New construction: No
- Year built: 2004
Utilities & green energy
- Sewer: Septic Type Unknown
- Water: Public
- Utilities for property: Electricity Available, Electricity Connected, Propane, Sewer Not Available, Water Available, Water Connected
Community & HOA
Community
- Features: Hiking, Mountainous, Rural
- Security: Carbon Monoxide Detector(s), Smoke Detector(s)
Location
- Region: Perris
Financial & listing details
- Price per square foot: $352/sqft
- Tax assessed value: $974,100
- Annual tax amount: $11,085
- Date on market: 1/26/2024
- Cumulative days on market: 50 days
- Listing terms: Cash,Cash to New Loan
- Inclusions: Storage Bin
Price history
| Date | Event | Price |
|---|---|---|
| 4/4/2024 | Sold | $955,000+1.6%$352/sqft |
Source:  CRMLS #CV24013441 Report a problem CRMLS #CV24013441 Report a problem | ||
| 3/16/2024 | Pending sale | $940,000$347/sqft |
Source: CRMLS #CV24013441 Report a problem | ||
| 3/6/2024 | Price change | $940,000-1.1%$347/sqft |
Source: CRMLS #CV24013441 Report a problem | ||
| 1/26/2024 | Listed for sale | $950,000+7.3%$350/sqft |
Source: CRMLS #CV24013441 Report a problem | ||
| 11/14/2022 | Sold | $885,000-0.4%$326/sqft |
Source: Public Record Report a problem | ||
| 9/27/2022 | Pending sale | $889,000$328/sqft |
Source: CRMLS #IG22174316 Report a problem | ||
| 8/15/2022 | Listed for sale | $889,000+28.8%$328/sqft |
Source: CRMLS #IG22174316 Report a problem | ||
| 12/21/2018 | Sold | $690,000+97.7%$255/sqft |
Source: Public Record Report a problem | ||
| 3/1/2013 | Sold | $349,000-0.3%$129/sqft |
Source: Public Record Report a problem | ||
| 1/16/2013 | Price change | $349,900-6.7%$129/sqft |
Source: Homepath #IV12134452 Report a problem | ||
| 12/13/2012 | Price change | $375,000-13.8%$138/sqft |
Source: Homepath #IV12134452 Report a problem | ||
| 11/15/2012 | Price change | $435,050+5.1%$160/sqft |
Source: Homepath #IV12134452 Report a problem | ||
| 10/31/2012 | Listed for sale | $414,000+4.1%$153/sqft |
Source: Homepath #IV12134452 Report a problem | ||
| 7/20/2012 | Listing removed | $397,800$147/sqft |
Source: Homepath #I12088182 Report a problem | ||
| 7/16/2012 | Price change | $397,800-13.2%$147/sqft |
Source: ERA Trademark REALTORS #I12088182 Report a problem | ||
| 7/13/2012 | Listed for sale | -- |
Source: Homepath Report a problem | ||
| 6/18/2012 | Sold | $458,220+27.3%$169/sqft |
Source: Public Record Report a problem | ||
| 1/17/2011 | Listing removed | $360,000$133/sqft |
Source: CHRISTOPHER FOGLEMAN #162783189 Report a problem | ||
| 1/6/2011 | Listed for sale | $360,000+380%$133/sqft |
Source: CHRISTOPHER FOGLEMAN #162783189 Report a problem | ||
| 9/30/1999 | Sold | $75,000$28/sqft |
Source: Public Record Report a problem | ||
Public tax history
| Year | Property taxes | Tax assessment |
|---|---|---|
| 2025 | $11,085 +9.3% | $974,100 +7.9% |
| 2024 | $10,143 +1.4% | $902,699 +2% |
| 2023 | $10,005 +21.5% | $885,000 +22% |
| 2022 | $8,235 +2% | $725,310 +2% |
| 2021 | $8,075 +1.1% | $711,090 +1% |
| 2020 | $7,987 | $703,800 +2% |
| 2019 | -- | $690,000 +82.7% |
| 2018 | $4,239 +2.5% | $377,702 +2% |
| 2017 | $4,136 | $370,297 +2% |
| 2016 | $4,136 +3.2% | $363,037 +1.5% |
| 2015 | $4,008 +3.8% | $357,586 +2% |
| 2014 | $3,862 | $350,583 -9.6% |
| 2013 | -- | $387,600 +9.9% |
| 2012 | -- | $352,556 +2% |
| 2011 | -- | $345,644 +0.8% |
| 2010 | -- | $343,063 -0.2% |
| 2009 | -- | $343,880 +2% |
| 2008 | -- | $337,138 +221.8% |
| 2007 | -- | $104,777 +2% |
| 2006 | -- | $102,724 +2% |
| 2005 | -- | $100,711 +3.9% |
| 2003 | -- | $96,930 +2% |
| 2002 | -- | $95,030 +24.2% |
| 2001 | $946 +1.6% | $76,500 +2% |
| 2000 | $931 | $75,000 |
Find assessor info on the county website
Neighborhood: 92570
Nearby homes
- $1,055,8004 bd3 ba2.7k sqft20620 Villa Knoll Dr, Lake Mathews, CA 92570Off Market

- $1,628,3003 bd3 ba3.8k sqft20600 Villa Knoll Dr, Perris, CA 92570Off Market
- $713,0003 bd2 ba1.4k sqft20707 Knob Pl, Perris, CA 92570Off Market

- $682,1003 bd1 ba1.4k sqft20707 Knob Pl, Lake Mathews, CA 92570Off Market
- $984,1005 bd3 ba3k sqft20730 Knob Pl, Perris, CA 92570Off Market
- $984,7004 bd3 ba3k sqft20730 Knob Pl, Lake Mathews, CA 92570Off Market
- $850,0003 bd3 ba2.6k sqft20640 Villa Knoll Dr, Perris, CA 92570Sold
- $878,5003 bd2 ba2.1k sqft20510 Elderidge Dr, Perris, CA 92570Off Market
Nearby schools
GreatSchools rating
- 8/10Woodrow Wilson Elementary SchoolGrades: K-6Distance: 9.6 mi
- 6/10El Cerrito Middle SchoolGrades: 6-8Distance: 8.9 mi
- 8/10Santiago High SchoolGrades: 9-12Distance: 10 mi
Get a cash offer in 3 minutes
Find out how much your home could sell for in as little as 3 minutes with a no-obligation cash offer.
Estimated market value
$1,035,900
Get a cash offer in 3 minutes
Find out how much your home could sell for in as little as 3 minutes with a no-obligation cash offer.
Estimated market value
$1,035,900
- California
- Riverside County
- Perris
- 92570
- 20620 Villa Knoll Dr
Nearby cities
Nearby zip codes
Other Perris Topics
