Due to NO Fault of the Home....Buyers got cold feet! Their loss is your gain!! Priced under appraised value!! From the moment you step on the welcoming front porch, you will feel right at home in the desirable Woodbridge Community. Come inside to discover over 5000 sq. ft. of fine living space, showcasing an amazing two-story foyer filled with natural light. To your left, there's a formal living room or could be a perfect home office, to the right is the formal dining room, all adorned with crown moldings, gleaming hardwood floors and Plantation shutters. The spacious layout includes a cooks dream-come-true kitchen featuring ceramic tile flooring, plenty of cabinets, Corian counters and an extra large island. All of this opens up to a sun-filled morning room and a sunken family room with an abundance of windows. Cozy up by the gas fireplace on chilly nights. Conveniently located off the kitchen is a remodeled half bath, and a mudroom, which leads to the oversized two-car garage. Step out to the nice deck for some great outdoor dining overlooking the backyard. The flow of this home is perfect for family gatherings and entertaining! Upstairs, you'll find a gorgeous primary suite with a tray ceiling and a luxurious master bath featuring a Jacuzzi soaking tub, separate shower, double sink vanity and water closet. Plus there's a huge walk in-closet! There are 4 additional sizable bedrooms, each with plenty of closets. Two of the bedrooms are joined by a Jack and Jill bathroom., and there's another full bathroom in the hallway for the remaining two bedrooms. The laundry room is conveniently located on the upper level, boosting a newer LG Washer & Dryer and shelving to promote a neat and tidy environment. The lower level would make an amazing in-law suite or overnight/extended guest accommodations. Featuring a large living area, a bedroom, and a bonus room - great for gaming, exercising, or crafting. There are also two beautiful, full ceramic tile bathrooms and a kitchenette with a private entrance. There is a great finished storage room too. NO CITY TAXES and NO HOA'S make this home even more enticing! Location, Location, Location- close to Robinwood, Meritus, Hagerstown Community College, I-70, shopping and dining! This home is a must-see and will not last long, so schedule your tour today. This lovely home is move in ready!
Sold for $590,000
$590,000
20620 Woodbridge Dr, Hagerstown, MD 21742
6beds
4,824sqft
Single Family Residence
Built in 2006
0.43 Acres Lot
$630,300 Zestimate®
$122/sqft
$4,088 Estimated rent
Home value
$630,300
$599,000 - $662,000
$4,088/mo
Zestimate® history
Owner options
List your home for rent
$4,088/mo
Rent Zestimate®
Find your next renter with Zillow Rental Manager. Plus, with online applications, you can quickly screen prospective tenants – for free.
$4,088/mo
Rent Zestimate®
Refinance and save
$3,562/mo
Est. payment
Refinancing to a lower rate could help reduce your monthly payments and save thousands over the life of the loan.
$3,562/mo
Est. payment
Explore your selling options
Work with a Zillow partner agent
Leverage their expertise and Zillow's premium Showcase listings to get your home seen by more buyers.
Get startedList with your own agent
Get your home in front of millions of buyers by listing it on Zillow.
Learn how to do itSell it yourself
Take full control of how buyers see your home on Zillow by listing For Sale by Owner (FSBO).
List your homeWhat's special
Bonus roomGleaming hardwood floorsSunken family roomNewer lg washerLuxurious master bathGorgeous primary suiteJacuzzi soaking tub
Zillow last checked:
Listing updated:
Listed by:
Julie Byrd 240-367-0364,
Long & Foster Real Estate, Inc.
Bought with:
Donna Sammarco, 0225088429
Coldwell Banker Realty
Source: Bright MLS,MLS#: MDWA2018584
Facts & features
Interior
Bedrooms & bathrooms
- Bedrooms: 6
- Bathrooms: 6
- Full bathrooms: 5
- 1/2 bathrooms: 1
- Main level bathrooms: 1
Basement
- Area: 1608
Heating
- Heat Pump, Natural Gas
Cooling
- Central Air, Electric
Appliances
- Included: Microwave, Built-In Range, Dishwasher, Disposal, Dryer, Refrigerator, Stainless Steel Appliance(s), Washer, Gas Water Heater
- Laundry: Upper Level
Features
- Kitchen Island, Recessed Lighting, Soaking Tub, Walk-In Closet(s), Ceiling Fan(s), Crown Molding, Dining Area, Family Room Off Kitchen
- Flooring: Wood, Carpet
- Basement: Finished
- Number of fireplaces: 1
- Fireplace features: Gas/Propane
Interior area
- Total structure area: 4,824
- Total interior livable area: 4,824 sqft
- Finished area above ground: 3,216
- Finished area below ground: 1,608
Property
Parking
- Total spaces: 6
- Parking features: Garage Door Opener, Garage Faces Front, Inside Entrance, Asphalt, Attached, Driveway
- Attached garage spaces: 2
- Uncovered spaces: 4
Accessibility
- Accessibility features: None
Features
- Levels: Three
- Stories: 3
- Patio & porch: Deck
- Pool features: None
Lot
- Size: 0.43 Acres
Details
- Additional structures: Above Grade, Below Grade
- Parcel number: 2218037343
- Zoning: RESIDENTIAL
- Special conditions: Standard
Construction
Type & style
- Home type: SingleFamily
- Architectural style: Colonial
- Property subtype: Single Family Residence
Materials
- Vinyl Siding, Rock
- Foundation: Permanent
Condition
- Excellent
- New construction: No
- Year built: 2006
Utilities & green energy
- Sewer: Public Septic
- Water: Public
Community & HOA
Community
- Subdivision: Woodbridge
HOA
- Has HOA: No
Location
- Region: Hagerstown
Financial & listing details
- Price per square foot: $122/sqft
- Tax assessed value: $394,000
- Annual tax amount: $3,861
- Date on market: 10/31/2023
- Listing agreement: Exclusive Right To Sell
- Listing terms: Cash,Conventional,VA Loan
- Inclusions: Ceiling Fans, Clothes Washer And Dryer, Dishwasher, Drapery / Curtain Rods, Draperies / Curtains, Fireplace Equipment, Microwave (2), Refrigerator, Stove
- Ownership: Fee Simple
Price history
| Date | Event | Price |
|---|---|---|
| 12/27/2023 | Sold | $590,000-1.7%$122/sqft |
Source:  Bright MLS #MDWA2018584 Report a problem Bright MLS #MDWA2018584 Report a problem | ||
| 11/13/2023 | Pending sale | $599,900$124/sqft |
Source: Bright MLS #MDWA2018584 Report a problem | ||
| 10/31/2023 | Listed for sale | $599,900$124/sqft |
Source: Bright MLS #MDWA2018584 Report a problem | ||
| 10/31/2023 | Listing removed | $599,900$124/sqft |
Source: Bright MLS #MDWA2017816 Report a problem | ||
| 10/18/2023 | Pending sale | $599,900$124/sqft |
Source: Bright MLS #MDWA2017816 Report a problem | ||
| 10/14/2023 | Price change | $599,900-4%$124/sqft |
Source: Bright MLS #MDWA2017816 Report a problem | ||
| 9/27/2023 | Listed for sale | $625,000+82.5%$130/sqft |
Source: Bright MLS #MDWA2017816 Report a problem | ||
| 4/6/2016 | Sold | $342,500-1.2%$71/sqft |
Source: Agent Provided Report a problem | ||
| 3/14/2016 | Pending sale | $346,500$72/sqft |
Source: Coldwell Banker Innovations #WA9575497 Report a problem | ||
| 2/20/2016 | Listed for sale | $346,500+47.4%$72/sqft |
Source: Coldwell Banker Innovations #WA9575497 Report a problem | ||
| 9/17/2015 | Sold | $235,000-11.3%$49/sqft |
Source: Agent Provided Report a problem | ||
| 9/10/2015 | Listed for sale | $265,000-44.7%$55/sqft |
Source: RE/MAX Achievers #WA8743804 Report a problem | ||
| 7/16/2008 | Sold | $479,000+71.5%$99/sqft |
Source: Public Record Report a problem | ||
| 10/23/2006 | Sold | $279,234-41.8%$58/sqft |
Source: Public Record Report a problem | ||
| 10/25/2005 | Sold | $480,000$100/sqft |
Source: Agent Provided Report a problem | ||
Public tax history
| Year | Property taxes | Tax assessment |
|---|---|---|
| 2025 | $5,105 +16.2% | $490,900 +16.2% |
| 2024 | $4,394 +7.2% | $422,500 +7.2% |
| 2023 | $4,098 +7.8% | $394,000 -6.7% |
| 2022 | $3,801 +6.4% | $422,500 +25.4% |
| 2021 | $3,572 +2.2% | $337,000 +2.2% |
| 2020 | $3,496 +2.2% | $329,833 -2.1% |
| 2019 | $3,420 +2.3% | $337,000 +6.8% |
| 2018 | $3,344 -11% | $315,500 +1.8% |
| 2017 | $3,756 +23.3% | $309,933 +1.8% |
| 2016 | $3,047 | $304,367 +1.9% |
| 2015 | $3,047 | $298,800 +1.1% |
| 2014 | $3,047 | $295,433 +1.2% |
| 2013 | -- | $292,067 +1.2% |
| 2012 | -- | $288,700 |
| 2011 | -- | $288,700 |
| 2010 | -- | $288,700 -38.4% |
| 2009 | -- | $468,360 +14.4% |
| 2008 | -- | $409,410 +16.8% |
| 2007 | -- | $350,460 +842.1% |
| 2006 | -- | $37,200 +25% |
| 2005 | -- | $29,750 +33.4% |
| 2004 | -- | $22,300 +50.2% |
| 2003 | -- | $14,850 +20% |
| 2002 | -- | $12,372 +25% |
| 2001 | -- | $9,896 |
Find assessor info on the county website
Neighborhood: 21742
Nearby homes
- $527,5005 bd3 ba3.4k sqft20618 Woodbridge Dr, Hagerstown, MD 21742Off Market
- $485,0005 bd3 ba2.7k sqft20622 Woodbridge Dr, Hagerstown, MD 21742Sold
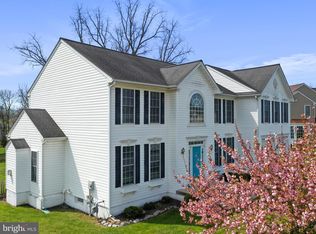
- $586,0005 bd4 ba4k sqft11402 Woodbridge Ct, Hagerstown, MD 21742Sold
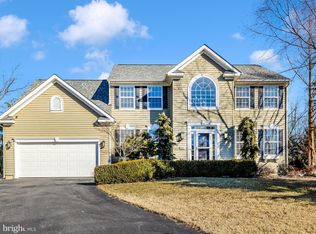
- $459,700-- bd2 ba2.4k sqft20616 Woodbridge Dr, Hagerstown, MD 21742Off Market
- $555,400-- bd3 ba3.1k sqft11400 Woodbridge Ct, Hagerstown, MD 21742Off Market
- $471,500-- bd2 ba2.5k sqft20614 Woodbridge Dr, Hagerstown, MD 21742Off Market
- $567,8005 bd3 ba2.8k sqft11404 Woodbridge Ct, Hagerstown, MD 21742Off Market
- $465,3004 bd4 ba2.2k sqft20608 Woodbridge Dr, Hagerstown, MD 21742Off Market
Nearby schools
GreatSchools rating
- NARuth Ann Monroe PrimaryGrades: PK-2Distance: 2 mi
- 10/10Smithsburg Middle SchoolGrades: 6-8Distance: 4.8 mi
- 8/10Smithsburg High SchoolGrades: 9-12Distance: 4.8 mi
Schools provided by the listing agent
- District: Washington County Public Schools
Source: Bright MLS. This data may not be complete. We recommend contacting the local school district to confirm school assignments for this home.
Get a cash offer in 3 minutes
Find out how much your home could sell for in as little as 3 minutes with a no-obligation cash offer.
Estimated market value
$630,300
Get a cash offer in 3 minutes
Find out how much your home could sell for in as little as 3 minutes with a no-obligation cash offer.
Estimated market value
$630,300
- Maryland
- Washington County
- Robinwood
- 21742
- 20620 Woodbridge Dr
Nearby cities
Nearby zip codes
Other Robinwood Topics
