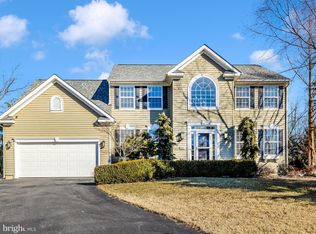
**Stunning 5-Bedroom Home – Move-In Ready at an Incredible Value! – Now $499,000! SO MUCH house for the price!!! Welcome to this one-owner gem showcasing exceptional space, comfort, and modern updates—all without HOA fees! Here's why you'll love it: 5 spacious bedrooms and 2.5 baths—ample room for family, guests, and work-from-home setups. Completely refreshed interior: Fresh paint throughout, brand-new plush carpet, and updated aesthetics that make it truly MOVE-IN READY. Greet your guests in an open foyer that flows seamlessly into gleaming hardwood floors across the foyer, dining room, office, and kitchen. Main-level office and main-level laundry offer ultimate functionality and everyday ease. The heart of the home is the bright, open kitchen featuring stainless steel appliances, Corian countertops, a gas stove, and garbage disposal. It opens up to the cozy family room with a gas fireplace—perfect for entertaining or unwinding. Stay comfortable year-round with two‐zone heating and air conditioning, powered by natural gas. Retreat upstairs to the spacious primary suite, boasting a tray ceiling, two walk-in closets, plus a luxurious primary bath with a jetted garden tub and separate shower. Step outside to the fenced rear yard, perfect for pets, playtime, or peaceful relaxation. Additional highlights include a full walkout basement, a 2-car garage, and a generous .28-acre lot—room to grow and enjoy the outdoors. Ideally situated minutes from shopping, restaurants, and Hagerstown Community College, with public water and sewer, and absolutely no HOA fees. Schedule your tour TODAY!!
Sold for $485,000
$485,000
20622 Woodbridge Dr, Hagerstown, MD 21742
5beds
2,796sqft
Single Family Residence
Built in 2006
0.28 Acres Lot
$490,200 Zestimate®
$173/sqft
$2,974 Estimated rent
Home value
$490,200
$431,000 - $559,000
$2,974/mo
Zestimate® history
Owner options
List your home for rent
$2,974/mo
Rent Zestimate®
Find your next renter with Zillow Rental Manager. Plus, with online applications, you can quickly screen prospective tenants – for free.
$2,974/mo
Rent Zestimate®
Refinance and save
$2,976/mo
Est. payment
Refinancing to a lower rate could help reduce your monthly payments and save thousands over the life of the loan.
$2,976/mo
Est. payment
Explore your selling options
Work with a Zillow partner agent
Leverage their expertise and Zillow's premium Showcase listings to get your home seen by more buyers.
Get startedList with your own agent
Get your home in front of millions of buyers by listing it on Zillow.
Learn how to do itSell it yourself
Take full control of how buyers see your home on Zillow by listing For Sale by Owner (FSBO).
List your homeWhat's special
Gas fireplaceFenced rear yardTwo walk-in closetsOpen foyerSeparate showerGleaming hardwood floorsMain-level office
Zillow last checked:
Listing updated:
Listed by:
Susie Miller 240-347-3221,
The KW Collective
Bought with:
Joseph Banick
Banick, LLC.
Source: Bright MLS,MLS#: MDWA2028100
Facts & features
Interior
Bedrooms & bathrooms
- Bedrooms: 5
- Bathrooms: 3
- Full bathrooms: 2
- 1/2 bathrooms: 1
- Main level bathrooms: 1
Rooms
- Room types: Dining Room, Kitchen, Family Room, Laundry, Office
Dining room
- Features: Flooring - Wood
- Level: Main
Family room
- Features: Flooring - Carpet, Fireplace - Gas
- Level: Main
Kitchen
- Level: Main
Laundry
- Level: Main
Office
- Features: Flooring - Wood
- Level: Main
Heating
- Forced Air, Natural Gas
Cooling
- Central Air, Electric
Appliances
- Included: Microwave, Dishwasher, Dryer, Oven/Range - Gas, Stainless Steel Appliance(s), Washer, Gas Water Heater
- Laundry: Main Level, Laundry Room
Features
- Soaking Tub, Family Room Off Kitchen, Floor Plan - Traditional, Formal/Separate Dining Room, Kitchen Island, Pantry, Primary Bath(s), Walk-In Closet(s)
- Flooring: Carpet, Wood
- Basement: Walk-Out Access,Unfinished,Rough Bath Plumb
- Number of fireplaces: 1
- Fireplace features: Brick, Gas/Propane
Interior area
- Total structure area: 3,944
- Total interior livable area: 2,796 sqft
- Finished area above ground: 2,796
- Finished area below ground: 0
Property
Parking
- Total spaces: 4
- Parking features: Garage Faces Front, Driveway, Attached
- Attached garage spaces: 2
- Uncovered spaces: 2
Accessibility
- Accessibility features: None
Features
- Levels: Three
- Stories: 3
- Pool features: None
- Fencing: Back Yard
Lot
- Size: 0.28 Acres
Details
- Additional structures: Above Grade, Below Grade
- Parcel number: 2218037327
- Zoning: RS-PU
- Special conditions: Standard
Construction
Type & style
- Home type: SingleFamily
- Architectural style: Colonial
- Property subtype: Single Family Residence
Materials
- Vinyl Siding
- Foundation: Concrete Perimeter
Condition
- New construction: No
- Year built: 2006
Utilities & green energy
- Sewer: Public Sewer
- Water: Public
Community & HOA
Community
- Subdivision: Woodbridge
HOA
- Has HOA: No
Location
- Region: Hagerstown
Financial & listing details
- Price per square foot: $173/sqft
- Tax assessed value: $353,100
- Annual tax amount: $3,672
- Date on market: 4/21/2025
- Listing agreement: Exclusive Right To Sell
- Ownership: Fee Simple
Price history
| Date | Event | Price |
|---|---|---|
| 9/18/2025 | Sold | $485,000-2.8%$173/sqft |
Source:  Bright MLS #MDWA2028100 Report a problem Bright MLS #MDWA2028100 Report a problem | ||
| 8/28/2025 | Contingent | $499,000$178/sqft |
Source: Bright MLS #MDWA2028100 Report a problem | ||
| 8/15/2025 | Listed for sale | $499,000$178/sqft |
Source: Bright MLS #MDWA2028100 Report a problem | ||
| 7/29/2025 | Listing removed | $499,000$178/sqft |
Source: Bright MLS #MDWA2028100 Report a problem | ||
| 6/17/2025 | Price change | $499,000-3.9%$178/sqft |
Source: Bright MLS #MDWA2028100 Report a problem | ||
| 6/13/2025 | Price change | $519,000-1.9%$186/sqft |
Source: Bright MLS #MDWA2028100 Report a problem | ||
| 6/11/2025 | Listed for sale | $529,000$189/sqft |
Source: Bright MLS #MDWA2028100 Report a problem | ||
| 5/21/2025 | Contingent | $529,000$189/sqft |
Source: Bright MLS #MDWA2028100 Report a problem | ||
| 5/13/2025 | Price change | $529,000-2%$189/sqft |
Source: Bright MLS #MDWA2028100 Report a problem | ||
| 4/22/2025 | Listed for sale | $539,900+40.6%$193/sqft |
Source: Bright MLS #MDWA2028100 Report a problem | ||
| 8/5/2014 | Listing removed | $384,000$137/sqft |
Source: Coldwell Banker Innovations #WA8412832 Report a problem | ||
| 7/25/2014 | Price change | $384,000-1.5%$137/sqft |
Source: Coldwell Banker Innovations #WA8412832 Report a problem | ||
| 5/7/2014 | Price change | $389,900-2.5%$139/sqft |
Source: Coldwell Banker Innovations #WA8287531 Report a problem | ||
| 3/9/2014 | Listed for sale | $399,900-16.5%$143/sqft |
Source: Coldwell Banker Innovations #WA8287531 Report a problem | ||
| 2/26/2008 | Listing removed | $479,000$171/sqft |
Source: Number1Expert #WA6314233 Report a problem | ||
| 2/19/2008 | Price change | $479,000+15866.7%$171/sqft |
Source: Number1Expert #WA6314233 Report a problem | ||
| 2/4/2008 | Price change | $3,000-99.4%$1/sqft |
Source: Number1Expert #WA6314233 Report a problem | ||
| 11/14/2007 | Listed for sale | $479,000+11.2%$171/sqft |
Source: Number1Expert #WA6314233 Report a problem | ||
| 12/7/2005 | Sold | $430,773$154/sqft |
Source: Public Record Report a problem | ||
Public tax history
| Year | Property taxes | Tax assessment |
|---|---|---|
| 2025 | $3,627 -1.2% | $390,700 +10.6% |
| 2024 | $3,672 +7.1% | $353,100 +7.1% |
| 2023 | $3,429 +7.6% | $329,733 -6.6% |
| 2022 | $3,186 +6.2% | $353,100 +24.8% |
| 2021 | $3,000 +2.1% | $283,000 +2.1% |
| 2020 | $2,938 +2.2% | $277,167 -2.1% |
| 2019 | $2,876 +2.2% | $283,000 +6.6% |
| 2018 | $2,814 -11.2% | $265,500 +1.5% |
| 2017 | $3,171 +19.8% | $261,600 +1.5% |
| 2016 | $2,648 | $257,700 +1.5% |
| 2015 | $2,648 | $253,800 +0.4% |
| 2014 | $2,648 | $252,833 +0.4% |
| 2013 | -- | $251,867 +0.4% |
| 2012 | -- | $250,900 |
| 2011 | -- | $250,900 |
| 2010 | -- | $250,900 -38.1% |
| 2009 | -- | $405,430 +14.8% |
| 2008 | -- | $353,160 +17.4% |
| 2007 | -- | $300,890 +747.8% |
| 2006 | -- | $35,490 +25.3% |
| 2005 | -- | $28,322 +33.9% |
| 2004 | -- | $21,156 +51.2% |
| 2003 | -- | $13,990 +20% |
| 2002 | -- | $11,656 +25% |
| 2001 | -- | $9,323 |
Find assessor info on the county website
Neighborhood: 21742
Nearby homes
- $555,500-- bd3 ba3.1k sqft11400 Woodbridge Ct, Hagerstown, MD 21742Off Market
- $590,0006 bd6 ba4.8k sqft20620 Woodbridge Dr, Hagerstown, MD 21742Sold
- $459,700-- bd2 ba2.4k sqft20616 Woodbridge Dr, Hagerstown, MD 21742Off Market
- $586,0005 bd4 ba4k sqft11402 Woodbridge Ct, Hagerstown, MD 21742Sold
- $617,2004 bd4 ba3.5k sqft11500 High Ridge Ct, Hagerstown, MD 21742Off Market
- $527,5005 bd3 ba3.4k sqft20618 Woodbridge Dr, Hagerstown, MD 21742Off Market
- $645,4006 bd5 ba4.5k sqft11501 High Ridge Ct, Hagerstown, MD 21742Off Market
- $471,500-- bd2 ba2.5k sqft20614 Woodbridge Dr, Hagerstown, MD 21742Off Market
Nearby schools
GreatSchools rating
- NARuth Ann Monroe PrimaryGrades: PK-2Distance: 2 mi
- 10/10Smithsburg Middle SchoolGrades: 6-8Distance: 4.8 mi
- 8/10Smithsburg High SchoolGrades: 9-12Distance: 4.8 mi
Schools provided by the listing agent
- Elementary: Eastern
- Middle: Smithsburg
- High: Smithsburg Sr.
- District: Washington County Public Schools
Source: Bright MLS. This data may not be complete. We recommend contacting the local school district to confirm school assignments for this home.
Get a cash offer in 3 minutes
Find out how much your home could sell for in as little as 3 minutes with a no-obligation cash offer.
Estimated market value
$490,200
Get a cash offer in 3 minutes
Find out how much your home could sell for in as little as 3 minutes with a no-obligation cash offer.
Estimated market value
$490,200
- Maryland
- Washington County
- Robinwood
- 21742
- 20622 Woodbridge Dr
Nearby cities
Nearby zip codes
Other Robinwood Topics
