Welcome to 20623 Holyoke Drive — a beautifully upgraded residence offering over 5,500 square feet of thoughtfully designed living across three finished levels in one of Loudoun County’s most sought-after communities. With 6 bedrooms, 4.5 bathrooms, dedicated office space, a private gym, and a fully finished lower level complete with its own kitchen, this home was designed to deliver both everyday functionality and elevated living at scale — all while being moments from the unmatched lifestyle of One Loudoun. From the moment you enter, the home makes an immediate impression with engineered hardwood flooring flowing throughout the main and upper levels, custom crown molding, and a layout that balances open-concept gathering spaces with intentional design details throughout. The main level features multiple living and entertaining areas, including a custom-built library and reading room that adds warmth, character, and versatility to the home. The kitchen serves as the centerpiece of the main level, finished with white cabinetry, white quartz countertops, a Wolf gas cooktop, and Bosch dishwasher, all opening naturally into the home’s central living spaces. A custom mudroom built-in off the garage entrance adds both convenience and organization to everyday living. Upstairs, the expansive primary suite offers a true retreat with hardwood flooring, separate his-and-hers closets, and a custom-built organization system within the hers closet. An added office/den upstairs creates the ideal setup for working from home, studying, or a private lounge space away from the main living areas. The fully finished lower level significantly expands the home’s flexibility, featuring an additional bedroom and full bathroom, a dedicated gym space, and a secondary kitchen complete with gray cabinetry, black granite countertops, and full appliances — ideal for extended stays, multigenerational living, entertaining, or recreation. One of the home’s standout features is the outdoor space — a rare offering within the neighborhood. Unlike many nearby cluster homes that back directly into neighboring properties or streets, this section of Holyoke Drive offers a true backyard experience with usable green space beyond the custom-built deck and patio, creating the perfect setting for entertaining, relaxing, or enjoying outdoor living with added privacy and openness. Additional highlights include window shutters throughout the main level and upstairs hallways, tiled basement flooring, a Kenmore washer and dryer, and a newly replaced water heater installed in 2025. Beyond the home itself, residents enjoy access to an exceptional amenity-rich community featuring a resort-style pool, tennis courts, playgrounds, walking trails, volleyball courts, and beautifully maintained green spaces designed for an active and connected lifestyle. Location is everything — and this home places you just minutes from One Loudoun, one of Northern Virginia’s premier lifestyle destinations. From upscale dining and rooftop restaurants to Trader Joe’s, Lululemon, Barnes & Noble, fitness studios, coffee shops, entertainment, and year-round community events, One Loudoun offers the kind of live-work-play environment that continues to define modern Loudoun County living. The area also offers convenient access to major commuter routes, Dulles International Airport, and the expanding Silver Line corridor. A rare combination of size, upgrades, flexibility, outdoor space, and premier location — 20623 Holyoke Drive delivers the complete lifestyle package in one of Northern Virginia’s most desirable communities.
Pending
$1,399,999
20623 Holyoke Dr, Ashburn, VA 20147
6beds
5,514sqft
Single Family Residence
Built in 2014
4,792 Square Feet Lot
$1,383,200 Zestimate®
$254/sqft
$229/mo HOA
What's special
- 57 days
- 197
- 2
Zillow last checked:
Listing updated:
Listed by:
Omer RESHID 443-955-8400,
Real Broker, LLC - Gaithersburg (855) 450-0442,
Co-Listing Agent: Sameer Yousaf 703-981-3734,
Real Broker, LLC
Source: Bright MLS,MLS#: VALO2130662
Facts & features
Interior
Bedrooms & bathrooms
- Bedrooms: 6
- Bathrooms: 5
- Full bathrooms: 4
- 1/2 bathrooms: 1
- Main level bathrooms: 1
Basement
- Area: 1900
Heating
- Forced Air, Natural Gas
Cooling
- Central Air, Electric
Appliances
- Included: Gas Water Heater
Features
- Basement: Finished
- Number of fireplaces: 1
Interior area
- Total structure area: 5,514
- Total interior livable area: 5,514 sqft
- Finished area above ground: 3,614
- Finished area below ground: 1,900
Property
Parking
- Total spaces: 2
- Parking features: Garage Faces Front, Attached, Driveway
- Attached garage spaces: 2
- Has uncovered spaces: Yes
Accessibility
- Accessibility features: None
Features
- Levels: Three
- Stories: 3
- Pool features: Community
Lot
- Size: 4,792 Square Feet
Details
- Additional structures: Above Grade, Below Grade
- Parcel number: 058292747000
- Zoning: PDH6
- Special conditions: Standard
Construction
Type & style
- Home type: SingleFamily
- Architectural style: Transitional
- Property subtype: Single Family Residence
Materials
- Masonry
- Foundation: Slab
Condition
- New construction: No
- Year built: 2014
Utilities & green energy
- Sewer: Other
- Water: Other
Community & HOA
Community
- Subdivision: One Loudoun Land Bay B
HOA
- Has HOA: Yes
- HOA fee: $229 monthly
Location
- Region: Ashburn
Financial & listing details
- Price per square foot: $254/sqft
- Tax assessed value: $1,063,240
- Annual tax amount: $8,358
- Date on market: 7/7/2026
- Listing agreement: Exclusive Agency
- Ownership: Fee Simple
Estimated market value
$1,383,200
$1.31M - $1.45M
$6,524/mo
Price history
| Date | Event | Price |
|---|---|---|
| 7/27/2026 | Pending sale | $1,399,999$254/sqft |
Source:  Bright MLS #VALO2130662 Report a problem Bright MLS #VALO2130662 Report a problem | ||
| 7/8/2026 | Listed for sale | $1,399,999-3.4%$254/sqft |
Source: Bright MLS #VALO2130662 Report a problem | ||
| 7/1/2026 | Listing removed | $1,449,000$263/sqft |
Source: Bright MLS #VALO2125406 Report a problem | ||
| 5/26/2026 | Listed for sale | $1,449,000+92.8%$263/sqft |
Source: Bright MLS #VALO2125406 Report a problem | ||
| 8/21/2014 | Sold | $751,588-17.9%$136/sqft |
Source: Public Record Report a problem | ||
| 3/6/2014 | Sold | $915,473$166/sqft |
Source: Public Record Report a problem | ||
Public tax history
| Year | Property taxes | Tax assessment |
|---|---|---|
| 2026 | $8,559 +2.4% | $1,063,240 +2.4% |
| 2025 | $8,358 +2.9% | $1,038,280 +10.5% |
| 2024 | $8,124 -5.2% | $939,230 -4.1% |
| 2023 | $8,573 +8.2% | $979,820 +10% |
| 2022 | $7,927 +2% | $890,650 +12.3% |
| 2021 | $7,771 +2.1% | $792,940 +7.8% |
| 2020 | $7,612 | $735,430 -3.8% |
| 2019 | $7,612 -1.3% | $764,800 +7.6% |
| 2018 | $7,715 -1.5% | $711,100 +2.1% |
| 2017 | $7,833 +3.6% | $696,280 +1.2% |
| 2016 | $7,560 | $688,270 +50.5% |
| 2015 | $7,560 +271.9% | $457,240 |
| 2014 | $2,033 | -- |
Find assessor info on the county website
Monthly payment
Est. payment
Payment breakdown
Explore the cost of this home by adjusting the details. Changes won't be saved.Climate risks
Neighborhood: One Loudoun
Nearby schools
Schools provided by the listing agent
- District: Loudoun County Public Schools
Source: Bright MLS. This data may not be complete. We recommend contacting the local school district to confirm school assignments for this home.

Similar homes
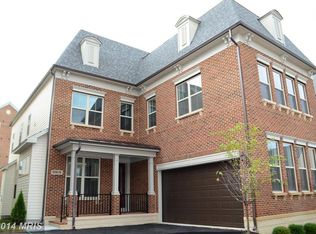
- $1,550,0005 bd5 ba5.6k sqft20255 Kiawah Island Dr, Ashburn, VA 20147For Sale

 MLS ID #VALO2134638, Tanya Johnson, Keller Williams Realty. Bright MLS
 - $1,449,0004 bd5 ba5.4k sqft43257 Augustine Pl, Ashburn, VA 20147For Sale
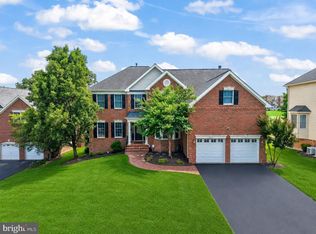 MLS ID #VALO2127774, Allison Welch Taylor, Redfin Corporation. Bright MLS
 - $1,549,0004 bd5 ba6k sqft19944 Interlachen Cir, Ashburn, VA 20147For Sale
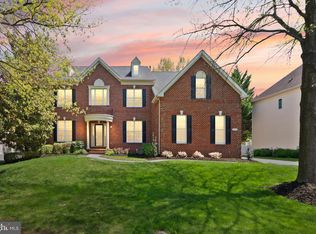 MLS ID #VALO2120972, Jean Garrell, Keller Williams Realty. Bright MLS
 - $925,0003 bd5 ba2.9k sqftSm One Loudoun Condo, Ashburn, VA 20147For Sale
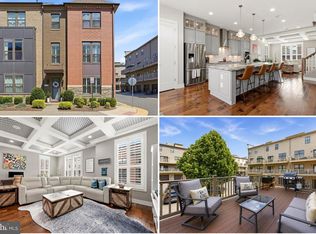 MLS ID #VALO2133964, Sarah Reynolds, Keller Williams Realty. Bright MLS
 - $1,395,0004 bd4 ba4.1k sqft22082 Water Run Ct, Ashburn, VA 20148For SaleMLS ID #VALO2131576, Ash Morsi, Real Broker, LLC. Bright MLS
- $1,725,0005 bd5 ba4.3k sqft44664 Brushton Ter, Ashburn, VA 20147For SaleMLS ID #VALO2133324, Frank Schofield, Compass. Bright MLS
- $1,380,0005 bd6 ba5.2k sqft23053 Olympia Dr, Ashburn, VA 20148For SaleMLS ID #VALO2132650, Kyle Sterling Nichols, Keller Williams Capital Properties. Bright MLS
- $1,549,9995 bd5 ba5.4k sqft42458 Reservoir Ridge Pl, Ashburn, VA 20148For SaleMLS ID #VALO2125744, Amy Salley, EXP Realty, LLC. Bright MLS
- $1,195,0005 bd4 ba4.2k sqft23382 Virginia Rose Pl, Ashburn, VA 20148For SaleMLS ID #VALO2134840, Paul Bedewi, Keller Williams Realty. Bright MLS
- $1,275,0005 bd5 ba5k sqft5905 Flynnsbrooke Ter, Haymarket, VA 20169For SaleMLS ID #VAPW2125578, John Grzejka, Samson Properties. Bright MLS
- $1,395,0006 bd6 ba8k sqft4740 Angus Dr, Gainesville, VA 20155For SaleMLS ID #VAPW2121458, Liz Cloutier, EXP Realty, LLC. Bright MLS
- $1,236,7405 bd5 ba4.2k sqft1 Preston Falls Way #36-F2, Brambleton, VA 20148New ConstructionBright MLS
- $1,500,0004 bd6 ba6.3k sqft904 Locust St, Herndon, VA 20170For SaleMLS ID #VAFX2324186, Mindy Thunman, RE/MAX Allegiance. Bright MLS
- $1,599,9995 bd5 ba5.2k sqft24590 Lenah Crossing Dr, Aldie, VA 20105For SaleMLS ID #VALO2133506, Chander Godwin, Real Broker, LLC. Bright MLS
- $1,725,0006 bd5 ba6.7k sqft18510 Barton Creek Pl, Leesburg, VA 20176For SaleMLS ID #VALO2128736, Nick Thomas, Keller Williams Realty. Bright MLS
- $1,525,0005 bd5 ba6.1k sqft26727 Fair Hope Way, Chantilly, VA 20152For SaleMLS ID #VALO2132402, Khalida Kay Bajwa, RE/MAX Galaxy. Bright MLS
- $1,199,9006 bd6 ba5k sqft41858 Farnborough Pl, Leesburg, VA 20176For SaleMLS ID #VALO2128780, Clark Smith, Samson Properties. Bright MLS
- $1,170,0004 bd5 ba4.3k sqft42511 Meridian Hill Dr, Ashburn, VA 20148For SaleMLS ID #VALO2128670, Mayura Gupte, Realty2U Inc.. Bright MLS
- $1,499,9995 bd5 ba4.6k sqft41116 Hickory Hedge Pl, Aldie, VA 20105For SaleMLS ID #VALO2133180, Ashish Khianey, Vylla Home. Bright MLS
- $1,300,0006 bd5 ba5.7k sqft5397 Cedarville Ct, Haymarket, VA 20169For SaleMLS ID #VAPW2121002, Ryan Nicholas, EXP Realty, LLC. Bright MLS
