This rarely available Camberley Homes Lincoln Park model combines timeless Brownstone-style architecture with a highly sought-after 3-car garage. Thoughtfully designed and beautifully appointed, the home features a renovated chef’s kitchen with walnut accents, quartz finishes, Jenn Air and GE Café appliances, an oversized island, built-in Miele coffee maker, and a custom breakfast nook. The family room is enhanced with a coffered ceiling and custom floor-to-ceiling bookcases, while French doors open to a refined office with designer draperies. Perfect for entertaining, the main level flows seamlessly to the outdoor Trex deck and stone patio with built-in speakers. Upstairs, the luxurious owner’s suite offers a frameless glass shower and spa-inspired details, with every secondary bedroom finished in style. The expanded lower level includes a full second kitchen and theatre-ready flex space, creating the perfect retreat for gatherings and extended living. Every detail, from upgraded lighting and trim to closet organization systems, reflects the home’s exceptional quality and character.
Under contract
$1,400,000
20624 Holyoke Dr, Ashburn, VA 20147
5beds
5,220sqft
:
Get pre-qualified$8,696/mo
Single Family Residence
Built in 2014
6,534 Square Feet Lot
$1,384,600 Zestimate®
$268/sqft
$229/mo HOA
What's special
- 155 days |
- 87 |
- 1 |
Zillow last checked:
Listing updated:
Listed by:
Karen Brown 703-375-8427,
Long & Foster Real Estate, Inc. 703-724-9494
Source: Bright MLS,MLS#: VALO2100542
Facts & features
Interior
Bedrooms & bathrooms
- Bedrooms: 5
- Bathrooms: 5
- Full bathrooms: 4
- 1/2 bathrooms: 1
- Main level bathrooms: 1
- Main level bedrooms: 1
Basement
- Area: 1554
Heating
- Forced Air, Natural Gas
Cooling
- Central Air, Ceiling Fan(s), Electric
Appliances
- Included: Microwave, Dishwasher, Disposal, Exhaust Fan, Ice Maker, Oven, Refrigerator, Stainless Steel Appliance(s), Washer, Oven/Range - Gas, Extra Refrigerator/Freezer, Gas Water Heater
- Laundry: Upper Level
Features
- Soaking Tub, Bathroom - Tub Shower, Breakfast Area, Built-in Features, Butlers Pantry, Ceiling Fan(s), Chair Railings, Crown Molding, Entry Level Bedroom, Family Room Off Kitchen, Open Floorplan, Formal/Separate Dining Room, Kitchen - Gourmet, Kitchen Island, Kitchen - Table Space, Pantry, Primary Bath(s), Recessed Lighting, Upgraded Countertops, Wainscotting, Walk-In Closet(s), 9'+ Ceilings, Tray Ceiling(s)
- Flooring: Carpet, Wood
- Windows: Window Treatments
- Basement: Full,Finished
- Number of fireplaces: 1
- Fireplace features: Gas/Propane, Mantel(s)
Interior area
- Total structure area: 5,220
- Total interior livable area: 5,220 sqft
- Finished area above ground: 3,666
- Finished area below ground: 1,554
Property
Parking
- Total spaces: 3
- Parking features: Garage Faces Rear, Garage Door Opener, Driveway, Attached
- Attached garage spaces: 3
- Has uncovered spaces: Yes
Accessibility
- Accessibility features: None
Features
- Levels: Three
- Stories: 3
- Patio & porch: Patio, Deck
- Pool features: Community
Lot
- Size: 6,534 Square Feet
Details
- Additional structures: Above Grade, Below Grade
- Parcel number: 058294348000
- Zoning: PDH6
- Special conditions: Standard
Construction
Type & style
- Home type: SingleFamily
- Architectural style: Transitional
- Property subtype: Single Family Residence
Materials
- Masonry
- Foundation: Concrete Perimeter
Condition
- Excellent
- New construction: No
- Year built: 2014
Details
- Builder model: Lincoln Park
- Builder name: Camberley Homes
Utilities & green energy
- Sewer: Other
- Water: Other
Community & HOA
Community
- Subdivision: One Loudoun
HOA
- Has HOA: Yes
- Amenities included: Basketball Court, Clubhouse, Jogging Path, Party Room, Common Grounds, Dog Park, Soccer Field, Tennis Court(s), Tot Lots/Playground, Meeting Room, Pool, Volleyball Courts
- Services included: Common Area Maintenance, Maintenance Grounds, Management, Pool(s), Reserve Funds, Snow Removal, Trash
- HOA fee: $229 monthly
- HOA name: ONE LOUDOUN NEIGHBORHOOD ASSOCIATION
Location
- Region: Ashburn
Financial & listing details
- Price per square foot: $268/sqft
- Tax assessed value: $1,147,650
- Annual tax amount: $8,968
- Date on market: 2/19/2026
- Listing agreement: Exclusive Right To Sell
- Ownership: Fee Simple
Estimated market value
$1,384,600
$1.32M - $1.45M
$6,297/mo
Price history
| Date | Event | Price |
|---|---|---|
| 3/21/2026 | Contingent | $1,400,000+3.7%$268/sqft |
Source:  Bright MLS #VALO2100542 Report a problem Bright MLS #VALO2100542 Report a problem | ||
| 3/12/2026 | Listed for sale | $1,349,989$259/sqft |
Source: Bright MLS #VALO2100542 Report a problem | ||
| 2/28/2026 | Listing removed | $1,349,989$259/sqft |
Source:  Long & Foster Broker Feed #VALO2100542 Report a problem Long & Foster Broker Feed #VALO2100542 Report a problem | ||
| 2/19/2026 | Listed for sale | $1,349,989+87.6%$259/sqft |
Source: Bright MLS #VALO2100542 Report a problem | ||
| 5/9/2014 | Sold | $719,713+16%$138/sqft |
Source: Public Record Report a problem | ||
| 10/10/2013 | Sold | $620,347$119/sqft |
Source: Public Record Report a problem | ||
Public tax history
| Year | Property taxes | Tax assessment |
|---|---|---|
| 2025 | $8,968 +3.2% | $1,114,090 +10.9% |
| 2024 | $8,691 -3.9% | $1,004,720 -2.8% |
| 2023 | $9,045 +7.3% | $1,033,710 +9.2% |
| 2022 | $8,428 +0.1% | $946,920 +10.2% |
| 2021 | $8,417 +1.4% | $858,890 +7.1% |
| 2020 | $8,302 | $802,120 -4.2% |
| 2019 | $8,302 -2.3% | $837,480 +7% |
| 2018 | $8,493 -1.4% | $782,770 +2.2% |
| 2017 | $8,616 +9.3% | $765,860 +1.7% |
| 2016 | $7,882 | $753,420 +55.5% |
| 2015 | $7,882 +279.1% | $484,470 |
| 2014 | $2,079 | -- |
Find assessor info on the county website
Monthly payment
Est. payment
Payment breakdown
Explore the cost of this home by adjusting the details. Changes won't be saved.Climate risks
Neighborhood: One Loudoun
Nearby schools
GreatSchools rating
- 8/10Steuart W. Weller Elementary SchoolGrades: PK-5Distance: 0.3 mi
- 8/10Belmont Ridge Middle SchoolGrades: 6-8Distance: 3.6 mi
- 8/10Riverside High SchoolGrades: 9-12Distance: 3.7 mi
Schools provided by the listing agent
- Elementary: Steuart W. Weller
- Middle: Belmont Ridge
- High: Riverside
- District: Loudoun County Public Schools
Source: Bright MLS. This data may not be complete. We recommend contacting the local school district to confirm school assignments for this home.
- $1,298,0004 bd5 ba3.6k sqft20630 Holyoke Dr, Ashburn, VA 20147Off Market
- $1,264,9006 bd5 ba5.1k sqft20620 Holyoke Dr, Ashburn, VA 20147Off Market

- $1,220,0004 bd4 ba3.5k sqft20616 Holyoke Dr, Ashburn, VA 20147Off Market
- $1,341,5006 bd5 ba3.6k sqft20634 Holyoke Dr, Ashburn, VA 20147Off Market
- $1,434,7004 bd6 ba5.4k sqft20610 Holyoke Dr, Ashburn, VA 20147Off Market
- $1,207,1004 bd5 ba4.8k sqft20629 Holyoke Dr, Ashburn, VA 20147Off Market
- $1,399,9996 bd5 ba5.5k sqft20623 Holyoke Dr, Ashburn, VA 20147For Sale
- $1,395,4005 bd5 ba5.6k sqft20638 Holyoke Dr, Ashburn, VA 20147Off Market
A local agent can set up tours, give advice and negotiate with sellers.
Similar homes
- $1,429,9005 bd5 ba6k sqft20262 Kiawah Island Dr, Ashburn, VA 20147For Sale

 MLS ID #VALO2129004, Muhammad mir, First American Real Estate. Bright MLS
 - $1,275,0004 bd5 ba5.3k sqft43276 John Danforth Ct, Ashburn, VA 20147For Sale
 MLS ID #VALO2130826, Pat Flynn, Keller Williams Realty. Bright MLS
 - $1,299,0004 bd5 ba4.6k sqft43320 Barnstead Dr, Ashburn, VA 20148For Sale
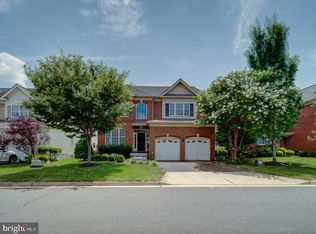 MLS ID #VALO2131508, Suresh Vemulapalli, Ikon Realty - Ashburn. Bright MLS
 - $1,135,0005 bd5 ba4.1k sqft42706 Chisholm Dr, Ashburn, VA 20148For Sale
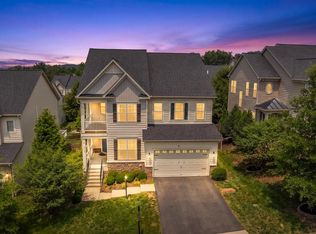 MLS ID #VALO2129656, Ritu Desai, Samson Properties. Bright MLS
 - $1,195,9904 bd4 ba3.6k sqft23054 Bronstein Ln, Ashburn, VA 20148For SaleMLS ID #VALO2129810, Jason Smith, RE/MAX Gateway, LLC. Bright MLS
- $1,249,9006 bd5 ba5.1k sqft43020 Cattail Marsh Pl, Leesburg, VA 20175For SaleMLS ID #VALO2126570, Nishes Bhattarai, Spring Hill Real Estate, LLC.. Bright MLS
- $1,065,0005 bd4 ba3.9k sqft46405 Esterbrook Cir, Sterling, VA 20165For SaleMLS ID #VALO2130552, Nina Albadri, Samson Properties. Bright MLS
- $1,275,0005 bd5 ba5.4k sqft38786 Rambling Farm Dr, Hamilton, VA 20158For SaleMLS ID #VALO2130192, Rod Appleton, CENTURY 21 New Millennium. Bright MLS
- $1,050,0005 bd5 ba4.5k sqft909 Sweet William Ct SE, Leesburg, VA 20175For SaleMLS ID #VALO2130296, Mukaram Ghani, RE/MAX Galaxy. Bright MLS
- $1,360,0006 bd5 ba5k sqft24823 Barrington Grove Ct, Aldie, VA 20105For SaleMLS ID #VALO2123536, Victor Elian, Pearson Smith Realty, LLC. Bright MLS
- $775,0004 bd4 ba2.7k sqft43391 Frenchmans Creek Ter, Ashburn, VA 20147For SaleMLS ID #VALO2130776, Denise Finley, Pearson Smith Realty, LLC. Bright MLS
- $999,9994 bd5 ba4.2k sqft42848 Sidney Pl, Ashburn, VA 20148For SaleMLS ID #VALO2124710, Rajasekhar Basavaraju, Maram Realty, LLC. Bright MLS
- $1,448,0006 bd5 ba5.6k sqft215 N Van Buren St, Rockville, MD 20850For SaleMLS ID #MDMC2244794, Melody Chen, UnionPlus Realty, Inc.. Bright MLS
- $1,350,0005 bd5 ba4.5k sqft505 Grand Champion Dr, Rockville, MD 20850For SaleMLS ID #MDMC2244360, Yuan Ren, Signature Home Realty LLC. Bright MLS
- $899,9994 bd4 ba3k sqft201 Jennings Ct SE, Leesburg, VA 20175For SaleMLS ID #VALO2130032, Clark Smith, Samson Properties. Bright MLS
- $899,9004 bd4 ba3.6k sqft601 Newington Pl NE, Leesburg, VA 20176For SaleMLS ID #VALO2129378, Kareem Yousef, EXP Realty, LLC. Bright MLS
- $1,098,0005 bd4 ba3.3k sqft14003 N Commons Way, Rockville, MD 20854For SaleMLS ID #MDMC2244574, Asif Qadir, RE/MAX Premiere Selections. Bright MLS
- $1,450,0005 bd5 ba4.8k sqft11117 Potomac Oaks Dr, Rockville, MD 20850For SaleMLS ID #MDMC2228154, Johnice Comer, Compass. Bright MLS
- $1,299,9004 bd5 ba5.3k sqft14963 Creek Point Ct, Hillsboro, VA 20132For SaleMLS ID #VALO2122240, Ben Heisler, Pearson Smith Realty, LLC. Bright MLS
- $825,0004 bd4 ba3.1k sqft43450 Sweet Brandy Ter, Ashburn, VA 20147For SaleMLS ID #VALO2124214, Sreedhar Maram, Maram Realty, LLC. Bright MLS
