Skip main navigation
Sold
  • Listed by: RE/MAX Northwest • Michael Schafer
    Bought with: Skyline Properties, Inc.
    $965,000

    20626 NE 76th Place, Redmond, WA 98053

    3beds
    1,640sqft
    Single Family Residence
    Built in 1969
    0.26 Acres Lot
    $1,019,100 Zestimate®
    $588/sqft
    $3,691 Estimated rent

    Home value

    $1,019,100

    $968,000 - $1.08M

    $3,691/mo

    Zestimate® history
    Loading
    Loading...

    Owner options

    List your home for rent

    $3,691/mo

    Rent Zestimate®

    Find your next renter with Zillow Rental Manager. Plus, with online applications, you can quickly screen prospective tenants – for free.

    Learn more

    $3,691/mo

    Rent Zestimate®

    Refinance and save

    $5,813/mo

    Est. payment

    Refinancing to a lower rate could help reduce your monthly payments and save thousands over the life of the loan.

    See today's rates

    $5,813/mo

    Est. payment

    Explore your selling options

    Work with a Zillow partner agent

    Leverage their expertise and Zillow's premium Showcase listings to get your home seen by more buyers.

    Get started

    List with your own agent

    Get your home in front of millions of buyers by listing it on Zillow.

    Learn how to do it

    Sell it yourself

    Take full control of how buyers see your home on Zillow by listing For Sale by Owner (FSBO).

    List your home

    What's special

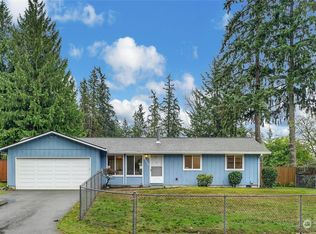
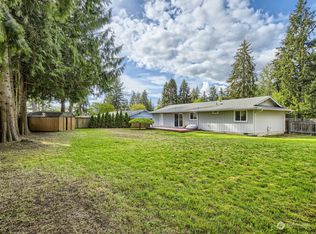
    Set on a private 1/4 acre backing to Bear Creek, this fabulous home at Union Hill Estates offers a chance to make the most out of Eastside living! An open, refreshed layout on the main level draws you in w/ vaulted ceilings, wood floors & large windows looking out to treed surroundings. Chefs will delight in the updated kitchen w/ granite counters, gas cooking, soft-close cabinets, newer appliances & a door out to a covered deck ready for summer BBQs. Functional floor plan has 2 bdrms & updated full bath on the main level + a rec room, 3rd bed, laundry & storage room downstairs. Summertime fun awaits in the large, fenced backyard! Peaceful & quiet area mins away from prized Lake WA schools, parks & all of downtown Redmond's amenities.

    Zillow last checked:

    Listing updated:

    Listed by:

    Michael Schafer,

    RE/MAX Northwest

    Bought with:

    Ping Shao, 74490

    Skyline Properties, Inc.

    Source: NWMLS as distributed by MLS GRID,MLS#: 2233714MLS Logo

    Facts & features

    Interior

    Bedrooms & bathrooms
    • Bedrooms: 3
    • Bathrooms: 2
    • Full bathrooms: 1
    • 3/4 bathrooms: 1
    • Main level bathrooms: 1
    • Main level bedrooms: 2
    Primary bedroom
    • Level: Main
    Bedroom
    • Level: Lower
    Bedroom
    • Level: Main
    Bathroom full
    • Level: Main
    Bathroom three quarter
    • Level: Lower
    Dining room
    • Level: Main
    Entry hall
    • Level: Main
    Family room
    • Level: Main
    Kitchen with eating space
    • Level: Main
    Rec room
    • Level: Lower
    Utility room
    • Level: Lower
    Heating
    • Fireplace, Forced Air, Natural Gas
    Cooling
    • None
    Appliances
    • Included: Dishwashers_, Dryer(s), GarbageDisposal_, Microwaves_, Refrigerators_, StovesRanges_, Washer(s), Dishwasher(s), Garbage Disposal, Microwave(s), Refrigerator(s), Stove(s)/Range(s), Water Heater: Gas, Water Heater Location: Basement
    Features
    • Bath Off Primary, Ceiling Fan(s), Dining Room
    • Flooring: Hardwood, Vinyl, Carpet
    • Windows: Double Pane/Storm Window
    • Basement: Daylight,Finished
    • Number of fireplaces: 2
    • Fireplace features: Lower Level: 1, Main Level: 1, Fireplace
    Interior area
    • Total structure area: 1,640
    • Total interior livable area: 1,640 sqft

    Property

    Parking
    • Parking features: Driveway, Off Street
    Features
    • Levels: One
    • Stories: 1
    • Entry location: Main
    • Patio & porch: Hardwood, Wall to Wall Carpet, Bath Off Primary, Ceiling Fan(s), Double Pane/Storm Window, Dining Room, Vaulted Ceiling(s), Walk-In Closet(s), Fireplace, Water Heater
    • Has view: Yes
    • View description: Territorial
    • Waterfront features: Creek
    Lot
    • Size: 0.26 Acres
    • Features: Curbs, Dead End Street, Paved, Cable TV, Deck, Fenced-Fully, Gas Available, High Speed Internet
    • Topography: Level
    • Residential vegetation: Garden Space
    Details
    • Parcel number: 8807300200
    • Special conditions: Standard

    Construction

    Type & style
    • Home type: SingleFamily
    • Property subtype: Single Family Residence
    Materials
    • Stone, Wood Siding
    • Foundation: Poured Concrete
    • Roof: Composition
    Condition
    • Year built: 1969

    Utilities & green energy

    • Electric: Company: Puget Sound Energy
    • Sewer: Septic Tank, Company: Septic
    • Water: Public, Company: Union Hill Water Association

    Community & HOA

    Community
    • Features: CCRs
    • Subdivision: Union Hill
    Location
    • Region: Redmond

    Financial & listing details

    • Price per square foot: $588/sqft
    • Tax assessed value: $1,090,000
    • Annual tax amount: $7,155
    • Date on market: 7/1/2024
    • Cumulative days on market: 634 days
    • Listing terms: Conventional,FHA,VA Loan
    • Inclusions: Dishwashers, Dryers, GarbageDisposal, Microwaves, Refrigerators, StovesRanges, Washers

    Price history

    DateEventPrice
    7/22/2025Listing removed$3,700$2/sqft
    Source: Zillow Rentals Report a problem
    7/21/2025Listed for rent$3,700$2/sqft
    Source: Zillow Rentals Report a problem
    7/21/2025Listing removed$3,700$2/sqft
    Source: Zillow Rentals Report a problem
    7/14/2025Price change$3,700-3.9%$2/sqft
    Source: Zillow Rentals Report a problem
    7/8/2025Listed for rent$3,850+4.1%$2/sqft
    Source: Zillow Rentals Report a problem
    7/19/2024Listing removed--
    Source: Zillow Rentals Report a problem
    7/14/2024Listed for rent$3,700$2/sqft
    Source: Zillow Rentals Report a problem
    7/12/2024Sold$965,000+1.6%$588/sqft
    Source: NWMLS as distributed by MLS GRID #2233714 Report a problem
    5/19/2024Pending sale$950,000$579/sqft
    Source: NWMLS as distributed by MLS GRID #2233714 Report a problem
    5/8/2024Listed for sale$950,000+165.4%$579/sqft
    Source: NWMLS as distributed by MLS GRID #2233714 Report a problem
    12/19/2005Sold$358,000$218/sqft
    Source: NWMLS as distributed by MLS GRID #25159598 Report a problem

    Public tax history

    YearProperty taxesTax assessment
    2025$10,819 +17%$1,090,000 +11.1%
    2024$9,246 +29.2%$981,000 +39.1%
    2023$7,155 -5.4%$705,000 -17.4%
    2022$7,563 +22.7%$854,000 +44.7%
    2021$6,164 +6.6%$590,000 +17.3%
    2020$5,784 +2.5%$503,000 +1.4%
    2019$5,644 +6.5%$496,000 +4%
    2018$5,297 +3.3%$477,000 +14.4%
    2017$5,130 +19.3%$417,000 +9.2%
    2016$4,299 $382,000 +6.1%
    2015$4,299 $360,000 +5.3%
    2014$4,299 $342,000 +14.4%
    2013$4,299 $299,000 +7.6%
    2012-- $278,000 -1.1%
    2011-- $281,000 -6.3%
    2010-- $300,000
    2009-- $300,000 +8.7%
    2007-- $276,000 +10%
    2006-- $251,000 +4.6%
    2005-- $240,000 +27%
    2001$2,501 +0.5%$189,000 +8%
    2000$2,487 $175,000
    Find assessor info on the county website

    Neighborhood: 98053

    Nearby schools

    GreatSchools rating
    Schools provided by the listing agent
    • Elementary: Dickinson Elem
    • Middle: Evergreen Middle
    • High: Eastlake High

    Source: NWMLS as distributed by MLS GRID. This data may not be complete. We recommend contacting the local school district to confirm school assignments for this home.

    Get a cash offer in 3 minutes
    Find out how much your home could sell for in as little as 3 minutes with a no-obligation cash offer.
    Estimated market value
    $1,019,100
    Get a cash offer in 3 minutes
    Find out how much your home could sell for in as little as 3 minutes with a no-obligation cash offer.
    Estimated market value
    $1,019,100