A timeless Colonial Revival estate set on 1.16 acres in Union Hill, offering classic symmetry, brick accents, and enduring curb appeal. Inside, the light-filled main level blends elegance with everyday comfort, showcasing beautifully refinished white oak floors and serene outdoor views. The inviting living room sets the tone for gracious entertaining, while the kitchen anchors the home with custom wood cabinetry, generous counter space, high-end stainless appliances including a Wolf range with double ovens, built-in KitchenAid refrigerator/freezer, and a large center island ideal for gathering. The adjoining dining area and seamless access to outdoor entertaining create effortless flow. A comfortable family room offers a cozy retreat. A stylish powder room, spacious utility room with built-ins and laundry, and dual custom workspaces complete the main level with exceptional functionality. Upstairs, the primary suite is a private sanctuary featuring cherry floors; a spa-inspired bath with dual vanities, and a custom walk-in travertine shower with dual heads and body sprays; plus a generous walk-in closet with built-ins. Two additional bedrooms share a well-appointed hall bath. Outdoors, enjoy a true PNW oasis with entertaining patio, wisteria retreat, orchard & grapevines, industrial-grade swing set, custom shed, expansive shop, & abundant RV parking. Ideally located in the Lk WA SD, minutes to Redmond amenities, tech corridors, & new rail stations.
Sold
Listed by: John L. Scott, Inc. • Steven P. Craig • 425-444-2289
Bought with: Cascadia Brokers
$1,568,565
20810 NE 78th Street, Redmond, WA 98053
3beds
2,600sqft
Single Family Residence
Built in 1973
1.16 Acres Lot
$1,533,800 Zestimate®
$603/sqft
$4,523 Estimated rent
Home value
$1,533,800
$1.41M - $1.67M
$4,523/mo
Zestimate® history
Owner options
List your home for rent
$4,523/mo
Rent Zestimate®
Find your next renter with Zillow Rental Manager. Plus, with online applications, you can quickly screen prospective tenants – for free.
$4,523/mo
Rent Zestimate®
Refinance and save
$7,703/mo
Est. payment
Refinancing to a lower rate could help reduce your monthly payments and save thousands over the life of the loan.
$7,703/mo
Est. payment
Explore your selling options
Work with a Zillow partner agent
Leverage their expertise and Zillow's premium Showcase listings to get your home seen by more buyers.
Get startedList with your own agent
Get your home in front of millions of buyers by listing it on Zillow.
Learn how to do itSell it yourself
Take full control of how buyers see your home on Zillow by listing For Sale by Owner (FSBO).
List your homeWhat's special
Entertaining patioExpansive shopAbundant rv parkingStylish powder roomDual custom workspacesIndustrial-grade swing setBrick accents
Zillow last checked:
Listing updated:
Listed by:
Steven P. Craig 425-444-2289 stevec@johnlscott.com,
John L. Scott, Inc.,
Johanna Craig 425-985-4807,
John L. Scott, Inc.
Bought with:
Bogdan Apopei, 26861
Cascadia Brokers
Source: NWMLS as distributed by MLS GRID,MLS#: 2478373
Facts & features
Interior
Bedrooms & bathrooms
- Bedrooms: 3
- Bathrooms: 3
- Full bathrooms: 1
- 3/4 bathrooms: 1
- 1/2 bathrooms: 1
- Main level bathrooms: 1
Primary bedroom
- Level: Second
Bedroom
- Level: Second
Bedroom
- Level: Second
Bathroom full
- Level: Second
Bathroom three quarter
- Level: Second
Other
- Level: Main
Dining room
- Level: Main
Entry hall
- Level: Main
Family room
- Level: Main
Kitchen with eating space
- Level: Main
Living room
- Level: Main
Utility room
- Level: Main
Heating
- Fireplace, Forced Air, Electric, Natural Gas
Cooling
- Has cooling: Yes
Appliances
- Included: Dishwasher, Double Oven, Dryer, Refrigerator, Stove(s)/Range(s), Washer, Dishwasher(s), Dryer(s), Refrigerator(s), Washer(s), Water Heater Location: garage
Features
- Bath Off Primary, Dining Room
- Flooring: Ceramic Tile, Hardwood, Vinyl, Carpet
- Doors: French Doors
- Windows: Dbl Pane/Storm Window, Skylight(s)
- Basement: None
- Number of fireplaces: 2
- Fireplace features: Wood Burning, Main Level: 2, Fireplace
Interior area
- Total structure area: 2,600
- Total interior livable area: 2,600 sqft
Property
Parking
- Total spaces: 4
- Parking features: Attached Garage, Detached Garage, RV Parking
- Has attached garage: Yes
- Covered spaces: 4
Features
- Levels: Two
- Stories: 2
- Entry location: Main
- Patio & porch: Bath Off Primary, Dbl Pane/Storm Window, Dining Room, Fireplace, French Doors, Jetted Tub, Security System, Skylight(s), Walk-In Closet(s), Wired for Generator
- Spa features: Bath
- Has view: Yes
- View description: Territorial
Lot
- Size: 1.16 Acres
- Features: Corner Lot, Paved, Cable TV, Fenced-Partially, Gas Available, High Speed Internet, Outbuildings, Patio, RV Parking, Shop
- Topography: Level,Partial Slope,Terraces
- Residential vegetation: Fruit Trees, Garden Space
Details
- Parcel number: 2413910210
- Zoning description: Jurisdiction: County
- Special conditions: Standard
- Other equipment: Wired for Generator
Construction
Type & style
- Home type: SingleFamily
- Architectural style: 2 Story
- Property subtype: Single Family Residence
Materials
- Brick, Wood Siding
- Foundation: Poured Concrete
- Roof: Composition
Condition
- Very Good
- Year built: 1973
Utilities & green energy
- Electric: Company: PSE
- Sewer: Septic Tank, Company: Private
- Water: Public, Company: Union Hill Water Association
- Utilities for property: Xfinity, Xfinity
Community & HOA
Community
- Security: Security System
- Subdivision: Union Hill
Location
- Region: Redmond
Financial & listing details
- Price per square foot: $603/sqft
- Tax assessed value: $1,473,000
- Annual tax amount: $12,364
- Date on market: 2/12/2026
- Listing terms: Conventional
- Inclusions: Dishwasher(s), Double Oven, Dryer(s), Refrigerator(s), Stove(s)/Range(s), Washer(s)
Price history
| Date | Event | Price |
|---|---|---|
| 2/26/2026 | Sold | $1,568,565-2%$603/sqft |
Source:  NWMLS as distributed by MLS GRID #2478373 Report a problem NWMLS as distributed by MLS GRID #2478373 Report a problem | ||
| 2/14/2026 | Pending sale | $1,600,000$615/sqft |
Source: NWMLS as distributed by MLS GRID #2478373 Report a problem | ||
| 2/12/2026 | Listed for sale | $1,600,000$615/sqft |
Source: NWMLS as distributed by MLS GRID #2478373 Report a problem | ||
Public tax history
| Year | Property taxes | Tax assessment |
|---|---|---|
| 2025 | $14,480 +17.1% | $1,473,000 +11.1% |
| 2024 | $12,365 +14.4% | $1,326,000 +22.4% |
| 2023 | $10,809 -5.5% | $1,083,000 -17.5% |
| 2022 | $11,436 +22.8% | $1,312,000 +44.7% |
| 2021 | $9,311 +6.7% | $907,000 +17.3% |
| 2020 | $8,725 +2.7% | $773,000 +1.6% |
| 2019 | $8,496 +6.8% | $761,000 +4.1% |
| 2018 | $7,956 -0.8% | $731,000 +10.1% |
| 2017 | $8,018 +19.4% | $664,000 +9.2% |
| 2016 | $6,718 | $608,000 +6.3% |
| 2015 | $6,718 | $572,000 +5.3% |
| 2014 | $6,718 | $543,000 +14.6% |
| 2013 | $6,718 | $474,000 +7.7% |
| 2012 | -- | $440,000 -10.2% |
| 2011 | -- | $490,000 -6.1% |
| 2010 | -- | $522,000 |
| 2009 | -- | $522,000 +3.2% |
| 2007 | -- | $506,000 +41.3% |
| 2006 | -- | $358,000 +4.4% |
| 2005 | -- | $343,000 +16.3% |
| 2001 | $3,852 +7.9% | $295,000 +16.1% |
| 2000 | $3,569 | $254,000 |
Find assessor info on the county website
Neighborhood: 98053
Nearby homes
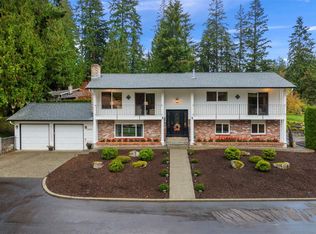
- $1,505,0003 bd3 ba2.6k sqft20904 NE 77th St, Redmond, WA 98053Sold
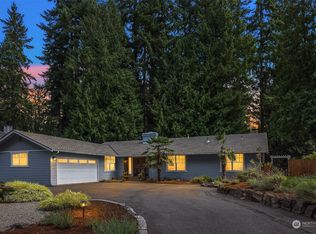
- $1,232,3003 bd2 ba2k sqft20923 NE 78th St, Redmond, WA 98053Off Market
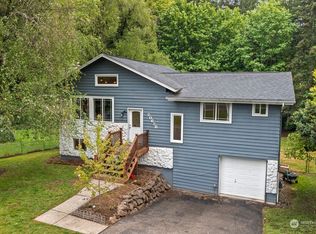
- $965,0003 bd2 ba1.6k sqft20626 NE 76th Pl, Redmond, WA 98053Sold
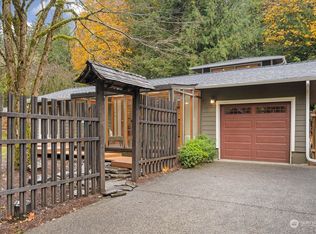
- $932,0003 bd2 ba1.3k sqft20670 NE 79th St, Redmond, WA 98053Sold
- $751,3002 bd2 ba910 sqft20645 NE 76th Pl, Redmond, WA 98053Off Market
- $797,2003 bd1 ba1.1k sqft20639 NE 76th Pl, Redmond, WA 98053Sold
- $1,078,0003 bd2 ba1.2k sqft7565 206th Pl NE, Redmond, WA 98053Sold
- $750,0003 bd1 ba910 sqft20616 NE 75th Pl, Redmond, WA 98053Sold
Nearby schools
GreatSchools rating
- 9/10Emily Dickinson Elementary SchoolGrades: K-5Distance: 0.3 mi
- 10/10Evergreen Junior High SchoolGrades: 6-8Distance: 0.5 mi
- 10/10Eastlake High SchoolGrades: 9-12Distance: 4.5 mi
Schools provided by the listing agent
- Elementary: Dickinson Elem
- Middle: Evergreen Middle
- High: Eastlake High
Source: NWMLS as distributed by MLS GRID. This data may not be complete. We recommend contacting the local school district to confirm school assignments for this home.
Get a cash offer in 3 minutes
Find out how much your home could sell for in as little as 3 minutes with a no-obligation cash offer.
Estimated market value
$1,533,800
Get a cash offer in 3 minutes
Find out how much your home could sell for in as little as 3 minutes with a no-obligation cash offer.
Estimated market value
$1,533,800
- Washington
- King County
- Redmond
- 98053
- 20810 NE 78th Street
