Waterfront Move-in Ready in the Heart of Wellen Park. This newer 2/2 +FLEX ROOM home offers a bright, spacious, and highly upgraded interior located on a cul de sac with a preserve front view!! Multiple upgrades include: tile roof, sealed pavers, crown molding, and smart light switches with dimmers. The kitchen includes stainless steel appliances, granite countertops, pantry, subway tile backsplash, soft-close cabinetry, and under-cabinet lighting—perfect for everyday living and entertaining. An open great room with dedicated dining space is filled with natural light and opens to a private enclosed lanai overlooking a peaceful water view. The primary bedroom features his-and-hers closets, dual sinks and a large walk-in shower. The guest bedroom comfortably fits two twin beds or easily accommodates a queen. Outside, the home offers an additional paver area ideal for grilling plus solar walkway lights. Additional upgrades include four upgraded ceiling fans with lighting, a SimpliSafe security system, smart lock and video doorbell, epoxy-coated garage floor, garage overhead storage, hurricane shutters, and the convenience of a newer home. Located in a gated Wellen Park community, residents enjoy a heated pool, clubhouse, fitness center shuffleboard and a secure mailbox—all with low HOA fees and CDD included within the property taxes. A short distance to CoolToday Park, shopping, dining, medical facilities, and just a short drive to the Gulf Coast beaches. Move-in ready, highly upgraded, and ideally located—this home offers the best of Florida living. add this link in your URL for a short video. https://cmsphotography.hd.pics/20628-St-Kitts-Way/idx
Sold for $340,000
$340,000
20628 Saint Kitts Way, Venice, FL 34293
2beds
1,515sqft
Villa
Built in 2020
3,665 Square Feet Lot
$335,000 Zestimate®
$224/sqft
$2,425 Estimated rent
Home value
$335,000
$305,000 - $369,000
$2,425/mo
Zestimate® history
Owner options
List your home for rent
$2,425/mo
Rent Zestimate®
Find your next renter with Zillow Rental Manager. Plus, with online applications, you can quickly screen prospective tenants – for free.
$2,425/mo
Rent Zestimate®
Refinance and save
$2,546/mo
Est. payment
Refinancing to a lower rate could help reduce your monthly payments and save thousands over the life of the loan.
$2,546/mo
Est. payment
Explore your selling options
Work with a Zillow partner agent
Leverage their expertise and Zillow's premium Showcase listings to get your home seen by more buyers.
Get startedList with your own agent
Get your home in front of millions of buyers by listing it on Zillow.
Learn how to do itSell it yourself
Take full control of how buyers see your home on Zillow by listing For Sale by Owner (FSBO).
List your homeWhat's special
Garage overhead storageGranite countertopsPreserve front viewSimplisafe security systemEpoxy-coated garage floorTile roofHurricane shutters
Zillow last checked:
Listing updated:
Listed by:
Carla Jones 941-993-0335,
FATHOM REALTY FL LLC 888-455-6040,
Branden Jones 941-525-0449,
FATHOM REALTY FL LLC
Bought with:
Non-Member Agent
STELLAR NON-MEMBER OFFICE
Source: Stellar MLS,MLS#: A4671953 Originating MLS: Suncoast Tampa
Originating MLS: Suncoast Tampa
Facts & features
Interior
Bedrooms & bathrooms
- Bedrooms: 2
- Bathrooms: 2
- Full bathrooms: 2
Rooms
- Room types: Bonus Room, Den/Library/Office, Utility Room
Primary bedroom
- Features: Ceiling Fan(s), Walk-In Closet(s)
- Level: First
- Area: 182 Square Feet
- Dimensions: 13x14
Bedroom 2
- Features: Ceiling Fan(s), Built-in Closet
- Level: First
- Area: 132 Square Feet
- Dimensions: 11x12
Primary bathroom
- Features: Dual Sinks, Shower No Tub
- Level: First
Great room
- Features: Ceiling Fan(s)
- Level: First
- Area: 336 Square Feet
- Dimensions: 14x24
Kitchen
- Features: Pantry, Built-in Closet
- Level: First
Heating
- Central
Cooling
- Central Air
Appliances
- Included: Dishwasher, Electric Water Heater, Microwave, Range, Refrigerator
- Laundry: Inside, Laundry Room
Features
- Built-in Features, Cathedral Ceiling(s), Ceiling Fan(s), Crown Molding, Eating Space In Kitchen, Living Room/Dining Room Combo, Open Floorplan, Stone Counters, Walk-In Closet(s)
- Flooring: Carpet, Ceramic Tile, Tile
- Windows: Shutters, Window Treatments, Hurricane Shutters
- Has fireplace: No
Interior area
- Total structure area: 2,108
- Total interior livable area: 1,515 sqft
Property
Parking
- Total spaces: 2
- Parking features: Garage - Attached
- Attached garage spaces: 2
- Details: Garage Dimensions: 16x22
Features
- Levels: One
- Stories: 1
- Patio & porch: Covered, Enclosed, Patio, Porch, Rear Porch, Screened
- Exterior features: Irrigation System, Private Mailbox, Rain Gutters, Sidewalk, Tennis Court(s)
- Has view: Yes
- View description: Water
- Water view: Water
Lot
- Size: 3,665 Square Feet
- Features: Landscaped, Street Dead-End
- Residential vegetation: Mature Landscaping, Trees/Landscaped
Details
- Parcel number: 0777010215
- Zoning: V
- Special conditions: None
Construction
Type & style
- Home type: SingleFamily
- Architectural style: Ranch
- Property subtype: Villa
Materials
- Block
- Foundation: Slab
- Roof: Shingle
Condition
- Completed
- New construction: No
- Year built: 2020
Details
- Builder model: Canterbury
- Builder name: DR Horton
Utilities & green energy
- Sewer: Public Sewer
- Water: Public
- Utilities for property: BB/HS Internet Available, Cable Connected, Electricity Connected, Public, Sewer Connected, Street Lights, Water Connected
Green energy
- Energy efficient items: Insulation
Community & HOA
Community
- Features: Association Recreation - Owned, Clubhouse, Community Mailbox, Deed Restrictions, Fitness Center, Gated Community - No Guard, Golf Carts OK, Pool, Racquetball, Sidewalks, Tennis Court(s)
- Security: Gated Community, Security Lights, Security System, Smoke Detector(s)
- Pet fee: $0 monthly
- Subdivision: PRESERVE/WEST VLGS PH 3
HOA
- Has HOA: Yes
- Amenities included: Clubhouse, Fitness Center, Maintenance, Pickleball Court(s), Pool, Racquetball, Tennis Court(s)
- Services included: Community Pool, Reserve Fund, Maintenance Structure, Maintenance Grounds, Pool Maintenance, Private Road, Recreational Facilities
- HOA fee: $316 monthly
- HOA name: Condominium Associates/Daniel
- HOA phone: 941-236-7701
Location
- Region: Venice
Financial & listing details
- Price per square foot: $224/sqft
- Tax assessed value: $293,200
- Annual tax amount: $5,935
- Date on market: 11/13/2025
- Cumulative days on market: 10 days
- Listing terms: Cash,Conventional,FHA,VA Loan
- Ownership: Fee Simple
- Total actual rent: 0
- Electric utility on property: Yes
- Road surface type: Paved
Price history
| Date | Event | Price |
|---|---|---|
| 12/26/2025 | Sold | $340,000+0.9%$224/sqft |
Source:  Stellar MLS #A4671953 Report a problem Stellar MLS #A4671953 Report a problem | ||
| 11/24/2025 | Pending sale | $337,000$222/sqft |
Source: Stellar MLS #A4671953 Report a problem | ||
| 11/13/2025 | Listed for sale | $337,000+30.8%$222/sqft |
Source: Stellar MLS #A4671953 Report a problem | ||
| 11/19/2020 | Sold | $257,565$170/sqft |
Source: Public Record Report a problem | ||
Public tax history
| Year | Property taxes | Tax assessment |
|---|---|---|
| 2025 | $6,177 +4.1% | $293,200 +5.9% |
| 2024 | $5,936 -1.5% | $276,848 +10% |
| 2023 | $6,028 +13% | $251,680 +10% |
| 2022 | $5,334 +18.6% | $228,800 +10% |
| 2021 | $4,496 +154.2% | $208,000 +297.7% |
| 2020 | $1,768 | $52,300 |
| 2019 | -- | -- |
Find assessor info on the county website
Neighborhood: 34293
Nearby homes
- $312,0002 bd2 ba1.5k sqft20622 Saint Kitts Way, Venice, FL 34293Off Market
- $337,5002 bd2 ba1.5k sqft20634 Saint Kitts Way, Venice, FL 34293Sold
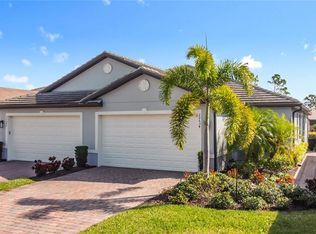
- $380,0002 bd2 ba1.5k sqft20640 Saint Kitts Way, Venice, FL 34293Sold

- $312,2002 bd2 ba1.5k sqft20616 Saint Kitts Way, Venice, FL 34293Off Market
- $375,0002 bd2 ba1.5k sqft20610 Saint Kitts Way, Venice, FL 34293Sold
- $304,3002 bd2 ba1.5k sqft20646 Saint Kitts Way, Venice, FL 34293Off Market
- $307,0002 bd2 ba1.5k sqft20604 Saint Kitts Way, Venice, FL 34293Off Market
- $425,0002 bd2 ba1.5k sqft20652 Saint Kitts Way, Venice, FL 34293Sold
Nearby schools
GreatSchools rating
- 9/10Taylor Ranch Elementary SchoolGrades: PK-5Distance: 2.4 mi
- 7/10Venice Middle SchoolGrades: 6-8Distance: 2.2 mi
- 7/10Venice Senior High SchoolGrades: 9-12Distance: 7.6 mi
Schools provided by the listing agent
- Elementary: Venice Elementary
- Middle: Venice Area Middle
- High: Venice Senior High
Source: Stellar MLS. This data may not be complete. We recommend contacting the local school district to confirm school assignments for this home.
Get a cash offer in 3 minutes
Find out how much your home could sell for in as little as 3 minutes with a no-obligation cash offer.
Estimated market value
$335,000
Get a cash offer in 3 minutes
Find out how much your home could sell for in as little as 3 minutes with a no-obligation cash offer.
Estimated market value
$335,000
- Florida
- Sarasota County
- Venice
- 34293
- 20628 Saint Kitts Way
Nearby cities
Nearby neighborhoods
Nearby zip codes
Other Venice Topics
