Better than new 2 bedroom plus den 2 bath home with a 2 car garage is located at the Preserve at West Villages. This villa is located on the northwest side of the community just at the start of a quiet cul-de-sac . The location provides not only additional privacy but an extended driveway. The home is tiled throughout with crown molding accentuating the living area. This home is low maintenance for either the year round resident or as a second home. Your will love the open spacious feel as soon as you enter the great room. The kitchen features a large island with sink and dishwasher and can easily accommodate 3 or 4 stools, the perfect resting spot for company as you prepare and entertain guests. 2 pantries provide lots of storage, as does the 42 inch upper cabinets locate in the kitchen. A spacious laundry room with washer and dryer is located just off the kitchen. The split bedroom plan provides privacy between the primary bedroom suite, which is located off the living room. The guest bedroom and bath is located between the 2 car garage and kitchen. An additional den can be used as an office or hobby area and has an attractive double door provides additional privacy for whatever additional space is needed. Upgraded light fixtures and the neutral grey color palate is sure to appeal. A screened lanai overlooking a green belt is perfect to enjoy your morning coffee or your evening meal. The Preserve at West Villages is a gated community that features a clubhouse, heated community pool, fitness center, community mailboxes, pickleball courts and a bocce court. The home is located in Wellen Park which is an up and coming area. Close to Venice area beaches, where you can search for sharks teeth or dine at a variety of local restaurants and tiki bars. There are concerts and live music at many of the local establishments. You can even attend a Spring training baseball game. It is not difficult to find things to do close by. Sarasota, Fort Myers and Tampa are also only a short drive away. Sarasota Memorial Hospital recently opened their new Venice Campus to accommodate growth.
Sold for $380,000
$380,000
20640 Saint Kitts Way, Venice, FL 34293
2beds
1,515sqft
Villa
Built in 2020
4,530 Square Feet Lot
$324,700 Zestimate®
$251/sqft
$2,436 Estimated rent
Home value
$324,700
$305,000 - $344,000
$2,436/mo
Zestimate® history
Owner options
List your home for rent
$2,436/mo
Rent Zestimate®
Find your next renter with Zillow Rental Manager. Plus, with online applications, you can quickly screen prospective tenants – for free.
$2,436/mo
Rent Zestimate®
Refinance and save
$2,758/mo
Est. payment
Refinancing to a lower rate could help reduce your monthly payments and save thousands over the life of the loan.
$2,758/mo
Est. payment
Explore your selling options
Work with a Zillow partner agent
Leverage their expertise and Zillow's premium Showcase listings to get your home seen by more buyers.
Get startedList with your own agent
Get your home in front of millions of buyers by listing it on Zillow.
Learn how to do itSell it yourself
Take full control of how buyers see your home on Zillow by listing For Sale by Owner (FSBO).
List your homeWhat's special
Large islandGuest bedroomSpacious laundry roomAdditional denNew venice campusHeated community poolFitness center
Zillow last checked:
Listing updated:
Listed by:
Barbara Mayo 941-782-0203,
HOME RENTALS OF MANATEE 941-782-0203
Bought with:
Mary Westbrook, PLLC, 3277813
COLDWELL BANKER REALTY
Source: Stellar MLS,MLS#: A4596221 Originating MLS: Sarasota - Manatee
Originating MLS: Sarasota - Manatee
Facts & features
Interior
Bedrooms & bathrooms
- Bedrooms: 2
- Bathrooms: 2
- Full bathrooms: 2
Rooms
- Room types: Den/Library/Office
Primary bedroom
- Features: Walk-In Closet(s)
- Level: First
Bedroom 2
- Features: Walk-In Closet(s)
- Level: First
Balcony porch lanai
- Level: First
Great room
- Level: First
Kitchen
- Level: First
Office
- Level: First
Heating
- Central
Cooling
- Central Air
Appliances
- Included: Dishwasher, Disposal, Dryer, Electric Water Heater, Microwave, Range, Refrigerator, Washer
- Laundry: Laundry Room
Features
- Crown Molding, Open Floorplan, Primary Bedroom Main Floor, Stone Counters, Walk-In Closet(s)
- Flooring: Ceramic Tile
- Windows: Blinds, Window Treatments, Hurricane Shutters
- Has fireplace: No
- Common walls with other units/homes: Corner Unit,End Unit
Interior area
- Total structure area: 2,108
- Total interior livable area: 1,515 sqft
Property
Parking
- Total spaces: 2
- Parking features: Garage - Attached
- Attached garage spaces: 2
Features
- Levels: One
- Stories: 1
- Patio & porch: Patio, Screened
- Has view: Yes
- View description: Park/Greenbelt
Lot
- Size: 4,530 Square Feet
Details
- Parcel number: 0777010217
- Special conditions: None
Construction
Type & style
- Home type: SingleFamily
- Property subtype: Villa
Materials
- Block
- Foundation: Slab
- Roof: Tile
Condition
- Completed
- New construction: No
- Year built: 2020
Utilities & green energy
- Sewer: Public Sewer
- Water: Canal/Lake For Irrigation
- Utilities for property: BB/HS Internet Available, Cable Available, Public
Community & HOA
Community
- Features: Community Mailbox, Deed Restrictions, Gated Community - No Guard, Pool
- Security: Security Gate
- Pet fee: $0 monthly
- Subdivision: PRESERVE/WEST VLGS PH 3
HOA
- Has HOA: Yes
- Amenities included: Fitness Center, Pickleball Court(s), Pool
- Services included: Maintenance Structure, Maintenance Grounds
- HOA fee: $300 monthly
- HOA name: Leland Management
Location
- Region: Venice
Financial & listing details
- Price per square foot: $251/sqft
- Tax assessed value: $285,400
- Annual tax amount: $4,402
- Date on market: 1/19/2024
- Cumulative days on market: 63 days
- Ownership: Fee Simple
- Total actual rent: 0
- Road surface type: Paved
Price history
| Date | Event | Price |
|---|---|---|
| 4/23/2024 | Sold | $380,000-8.2%$251/sqft |
Source:  Stellar MLS #A4596221 Report a problem Stellar MLS #A4596221 Report a problem | ||
| 3/22/2024 | Pending sale | $414,000$273/sqft |
Source: Stellar MLS #A4596221 Report a problem | ||
| 2/20/2024 | Price change | $414,000-2.6%$273/sqft |
Source: Stellar MLS #A4596221 Report a problem | ||
| 1/20/2024 | Listed for sale | $425,000+67.4%$281/sqft |
Source: Stellar MLS #A4596221 Report a problem | ||
| 12/2/2020 | Sold | $253,815$168/sqft |
Source: Public Record Report a problem | ||
Public tax history
| Year | Property taxes | Tax assessment |
|---|---|---|
| 2025 | $6,063 -3.1% | $285,400 -9% |
| 2024 | $6,258 +42.1% | $313,600 +41.7% |
| 2023 | $4,403 +9.6% | $221,304 +3% |
| 2022 | $4,018 +2.8% | $214,858 +3% |
| 2021 | $3,909 +123% | $208,600 +306.6% |
| 2020 | $1,753 | $51,300 |
| 2019 | -- | -- |
Find assessor info on the county website
Neighborhood: 34293
Nearby homes
- $337,5002 bd2 ba1.5k sqft20634 Saint Kitts Way, Venice, FL 34293Sold
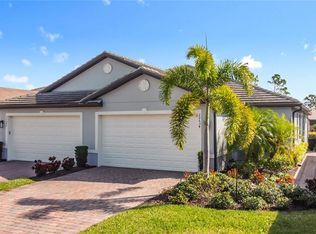
- $304,3002 bd2 ba1.5k sqft20646 Saint Kitts Way, Venice, FL 34293Off Market
- $340,0002 bd2 ba1.5k sqft20628 Saint Kitts Way, Venice, FL 34293Sold

- $425,0002 bd2 ba1.5k sqft20652 Saint Kitts Way, Venice, FL 34293Sold
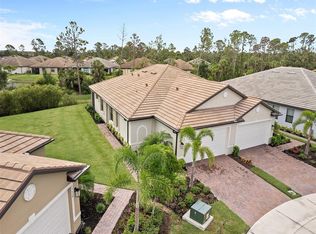
- $312,0002 bd2 ba1.5k sqft20622 Saint Kitts Way, Venice, FL 34293Off Market
- $317,5002 bd2 ba1.5k sqft20658 Saint Kitts Way, Venice, FL 34293Off Market
- $312,2002 bd2 ba1.5k sqft20616 Saint Kitts Way, Venice, FL 34293Off Market
- $318,9002 bd2 ba1.5k sqft20664 Saint Kitts Way, Venice, FL 34293Off Market
Nearby schools
GreatSchools rating
- 9/10Taylor Ranch Elementary SchoolGrades: PK-5Distance: 2.4 mi
- 7/10Venice Middle SchoolGrades: 6-8Distance: 2.2 mi
- 7/10Venice Senior High SchoolGrades: 9-12Distance: 7.6 mi
Get a cash offer in 3 minutes
Find out how much your home could sell for in as little as 3 minutes with a no-obligation cash offer.
Estimated market value
$324,700
Get a cash offer in 3 minutes
Find out how much your home could sell for in as little as 3 minutes with a no-obligation cash offer.
Estimated market value
$324,700
- Florida
- Sarasota County
- Venice
- 34293
- 20640 Saint Kitts Way
Nearby cities
Nearby neighborhoods
Nearby zip codes
Other Venice Topics
