This exceptional, fully furnished home has been completely remodeled with stylish mountain contemporary decor and has an active Vacation Home Rental (VHR) permit. The home is located at the end of a cul-de-sac with easy access to the ski resort. The nearly 5,000 square foot home sits on .95 acre lot and features a spacious floor plan, a main level primary suite, large backyard, oversized 2-car garage, an open lower level and amazing mountain views. The bright and clean kitchen includes high-end appliances, granite countertops with bar seating and a proper dining room. The living room has vaulted ceilings, large new windows taking in huge views, custom built-in cabinetry and a cozy fireplace to snuggle up to. The main level, spacious primary suite has two walk-in closets and an exceptional, remodeled ensuite bathroom complete with a steam shower. Upstairs you will find two additional bedrooms with a lofted office space. Downstairs is where you can kick back and relax in the lounge area or gather for a game of pool. There is a fourth bedroom and a large bunk room so everyone can spread out. The sprawling outdoor space has a large patio, a deck with new 10-person hot tub, and multiple tiered garden/lawn spaces. The oversized 2-car garage offers plenty of extra storage for your mountain gear. This beautiful designed, turn-key home is being sold fully furnished and is situated in a desirable and established neighborhood. The property has been on the short term rental market and has excellent revenue generating potential. This unforgettable property has it all and is conveniently located with easy access to everywhere you want to be.
Sold for $4,265,000
Street View
$4,265,000
2063 Homestead Court, Steamboat Springs, CO 80487
5beds
4,905sqft
Single Family Residence
Built in 1997
0.95 Acres Lot
$4,178,300 Zestimate®
$870/sqft
$7,160 Estimated rent
Home value
$4,178,300
$3.80M - $4.60M
$7,160/mo
Zestimate® history
Owner options
List your home for rent
$7,160/mo
Rent Zestimate®
Find your next renter with Zillow Rental Manager. Plus, with online applications, you can quickly screen prospective tenants – for free.
$7,160/mo
Rent Zestimate®
Refinance and save
$25,547/mo
Est. payment
Refinancing to a lower rate could help reduce your monthly payments and save thousands over the life of the loan.
$25,547/mo
Est. payment
Explore your selling options
Work with a Zillow partner agent
Leverage their expertise and Zillow's premium Showcase listings to get your home seen by more buyers.
Get startedList with your own agent
Get your home in front of millions of buyers by listing it on Zillow.
Learn how to do itSell it yourself
Take full control of how buyers see your home on Zillow by listing For Sale by Owner (FSBO).
List your homeWhat's special
Zillow last checked:
Listing updated:
Listed by:
Cheryl Foote 303-536-1786,
Compass
Bought with:
Kenny Reisman, FA100025964
The Agency Steamboat Springs
Source: Altitude Realtors,MLS#: S1057043 Originating MLS: Steamboat Springs Board of Realtors
Originating MLS: Steamboat Springs Board of RealtorsFacts & features
Interior
Bedrooms & bathrooms
- Bedrooms: 5
- Bathrooms: 5
- Full bathrooms: 4
- 1/2 bathrooms: 1
Primary bedroom
- Level: Main
Bedroom
- Level: Upper
Bedroom
- Level: Upper
Bedroom
- Level: Lower
Bedroom
- Level: Lower
Bonus room
- Level: Lower
Dining room
- Level: Main
Family room
- Level: Lower
Other
- Level: Upper
Other
- Level: Lower
Other
- Level: Lower
Half bath
- Level: Main
Kitchen
- Level: Main
Laundry
- Level: Main
Living room
- Level: Main
Other
- Level: Main
Heating
- Baseboard, Hot Water, Natural Gas
Appliances
- Included: Cooktop, Double Oven, Dishwasher, Disposal, Microwave, Refrigerator, Self Cleaning Oven, Wine Cooler
- Laundry: In Unit
Features
- Fireplace
- Flooring: Tile, Wood
- Basement: Finished
- Number of fireplaces: 1
- Fireplace features: Gas
- Furnished: Yes
Interior area
- Total interior livable area: 4,905 sqft
Property
Parking
- Total spaces: 2
- Parking features: Attached, Garage
- Attached garage spaces: 2
Features
- Levels: Three Or More
- Patio & porch: Deck, Patio
- Has view: Yes
- View description: Mountain(s), Ski Area, Valley
Lot
- Size: 0.95 Acres
- Features: City Lot, See Remarks
Details
- Parcel number: R6259319
- Zoning description: See Remarks
Construction
Type & style
- Home type: SingleFamily
- Architectural style: Contemporary,Mountain
- Property subtype: Single Family Residence
Materials
- Frame, Wood Siding
- Roof: Architectural,Shingle
Condition
- Resale
- Year built: 1997
Utilities & green energy
- Sewer: Connected, Public Sewer
- Water: Public
- Utilities for property: Cable Available, Electricity Available, Natural Gas Available, Phone Available, Sewer Available, Trash Collection, Water Available, Sewer Connected
Community & HOA
Community
- Features: None
- Subdivision: Running Bear
HOA
- Has HOA: Yes
- HOA fee: $181 annually
- HOA name: Running Bear Hoa
Location
- Region: Steamboat Springs
Financial & listing details
- Price per square foot: $870/sqft
- Tax assessed value: $3,322,440
- Annual tax amount: $6,905
- Date on market: 4/2/2025
- Listing agreement: Exclusive Agency
- Exclusions: No
- Ownership: Fee Simple
- Road surface type: Paved
Price history
| Date | Event | Price |
|---|---|---|
| 4/2/2025 | Sold | $4,265,000+168.2%$870/sqft |
Source:  Altitude Realtors #S1057043 Report a problem Altitude Realtors #S1057043 Report a problem | ||
| 3/26/2019 | Sold | $1,590,000-3.6%$324/sqft |
Source: Altitude Realtors #SS4187569 Report a problem | ||
| 2/6/2019 | Pending sale | $1,650,000$336/sqft |
Source: THE STEAMBOAT GROUP #4187569 Report a problem | ||
| 2/1/2019 | Listed for sale | $1,650,000+3.1%$336/sqft |
Source: THE STEAMBOAT GROUP #4187569 Report a problem | ||
| 11/17/2018 | Listing removed | $1,599,999$326/sqft |
Source: COLORADO GROUP REALTY #5219764 Report a problem | ||
| 8/7/2018 | Price change | $1,599,999-7.2%$326/sqft |
Source: COLORADO GROUP REALTY #5219764 Report a problem | ||
| 7/23/2018 | Price change | $1,725,000-2.8%$352/sqft |
Source: COLORADO GROUP REALTY #5219764 Report a problem | ||
| 5/4/2018 | Price change | $1,775,000-4%$362/sqft |
Source: COLORADO GROUP REALTY #5219764 Report a problem | ||
| 3/5/2018 | Listed for sale | $1,849,000+84.9%$377/sqft |
Source: COLORADO GROUP REALTY #5219764 Report a problem | ||
| 6/30/2010 | Sold | $1,000,000-8.7%$204/sqft |
Source: Public Record Report a problem | ||
| 6/12/2010 | Listed for sale | $1,095,000$223/sqft |
Source: Prudential Steamboat Realty #127501 Report a problem | ||
| 5/5/2010 | Listing removed | $1,095,000$223/sqft |
Source: Prudential Steamboat Realty #127501 Report a problem | ||
| 1/14/2010 | Listed for sale | $1,095,000-21.5%$223/sqft |
Source: Prudential Steamboat Realty #127501 Report a problem | ||
| 5/22/2009 | Listing removed | $1,395,000$284/sqft |
Source: Listhub #V315531 Report a problem | ||
| 2/19/2009 | Price change | $1,395,000-6.7%$284/sqft |
Source: Listhub #V315531 Report a problem | ||
| 11/15/2008 | Listed for sale | $1,495,000$305/sqft |
Source: Listhub #V315531 Report a problem | ||
Public tax history
| Year | Property taxes | Tax assessment |
|---|---|---|
| 2024 | $9,331 +3.4% | $222,600 |
| 2023 | $9,028 +33.1% | $222,600 +81.1% |
| 2022 | $6,783 -1.8% | $122,890 -2.8% |
| 2021 | $6,905 +13.5% | $126,420 +12.7% |
| 2020 | $6,084 +11% | $112,170 +8.3% |
| 2019 | $5,479 +50.3% | $103,570 +27% |
| 2017 | $3,645 -9.4% | $81,580 +1.8% |
| 2016 | $4,021 +12.8% | $80,140 |
| 2015 | $3,565 +2.3% | $80,140 +7% |
| 2014 | $3,484 +2.1% | $74,910 -24.2% |
| 2012 | $3,413 | $98,780 -24.8% |
| 2010 | -- | $131,420 |
| 2009 | -- | $131,420 -11.5% |
| 2008 | -- | $148,430 |
| 2007 | -- | $148,430 +75% |
| 2005 | -- | $84,830 |
Find assessor info on the county website
Neighborhood: 80487
Nearby homes
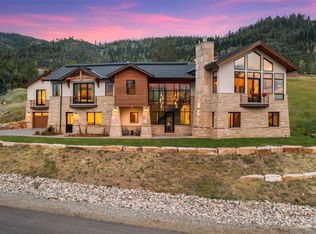
- $4,834,0004 bd4 ba4.8k sqft2069 Homestead Ct, Steamboat Springs, CO 80487Sold
- $5,100,9004 bd4 ba6.9k sqft2055 Homestead Ct, Steamboat Springs, CO 80487Off Market

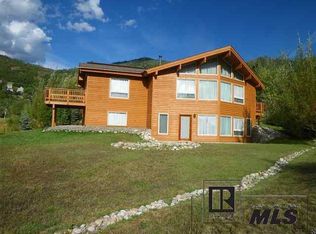
- $3,975,7005 bd4 ba5.5k sqft2260 Bear Dr, Steamboat Springs, CO 80487Off Market

- $2,279,4003 bd3 ba2.8k sqft2528 Melrose Ln, Steamboat Springs, CO 80487Off Market
- $1,578,0200.81 Acres2270 Bear Dr, Steamboat Springs, CO 80487Off Market
- $625,0000.82 Acres2524 Melrose Ln, Steamboat Springs, CO 80487Off Market
- $625,0000.93 Acres2250 Bear Dr, Steamboat Springs, CO 80487Off Market
- $1,364,4003 bd3 ba2.3k sqft2592 Innsbruck Ct, Steamboat Springs, CO 80487Off Market
Nearby schools
GreatSchools rating
- 9/10Strawberry Park Elementary SchoolGrades: PK-5Distance: 3.6 mi
- 8/10Steamboat Springs Middle SchoolGrades: 6-8Distance: 3.5 mi
- 7/10Steamboat Springs High SchoolGrades: 9-12Distance: 3 mi
Schools provided by the listing agent
- Elementary: Strawberry Park
- Middle: Steamboat Springs
- High: Steamboat Springs
Source: Altitude Realtors. This data may not be complete. We recommend contacting the local school district to confirm school assignments for this home.
- Colorado
- Routt County
- Steamboat Springs
- 80487
- 2063 Homestead Court
Nearby cities
Nearby zip codes
Other Steamboat Springs Topics
- Apartments for Rent in 80487
- Houses for Sale in 80487
- Houses for Rent in 80487
- 80487 Real Estate
- Steamboat Springs Condos
- Houses for Sale in Steamboat Springs
- Newest Listings in Steamboat Springs
- Steamboat Springs Home Values
- Steamboat Springs Real Estate Agents
- Steamboat Springs Refinance
- Steamboat Springs Mortgage Rates
