Skip main navigation
Sold for $4,834,000
  • $4,834,000

    2069 Homestead Court, Steamboat Springs, CO 80487

    4beds
    4,843sqft
    Single Family Residence
    Built in 2018
    0.96 Acres Lot
    $4,600,300 Zestimate®
    $998/sqft
    $7,840 Estimated rent

    Home value

    $4,600,300

    $4.00M - $5.29M

    $7,840/mo

    Zestimate® history
    Loading
    Loading...

    Owner options

    List your home for rent

    $7,840/mo

    Rent Zestimate®

    Find your next renter with Zillow Rental Manager. Plus, with online applications, you can quickly screen prospective tenants – for free.

    Learn more

    $7,840/mo

    Rent Zestimate®

    Refinance and save

    $22,045/mo

    Est. payment

    Refinancing to a lower rate could help reduce your monthly payments and save thousands over the life of the loan.

    See today's rates

    $22,045/mo

    Est. payment

    Explore your selling options

    Work with a Zillow partner agent

    Leverage their expertise and Zillow's premium Showcase listings to get your home seen by more buyers.

    Get started

    List with your own agent

    Get your home in front of millions of buyers by listing it on Zillow.

    Learn how to do it

    Sell it yourself

    Take full control of how buyers see your home on Zillow by listing For Sale by Owner (FSBO).

    List your home

    What's special

    Stunning fireplaceMountain and valley viewsPrivate hot tubPool tableGuest suiteVaulted wood beam ceilingsExquisite chandelier
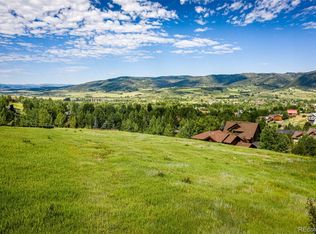
    This exceptional luxury home located in the highly sought after Running Bear neighborhood offers awe-inspiring mountain and valley views and has easy access to the World Class Steamboat Ski Resort. The mountain contemporary, 4 bedroom, 4 bathroom, 4,843 square foot home sits on nearly an acre at the end of a private cul-de-sac in the heart of the mountain area. All the necessities of the house are located on the main level including a lovely home office, powder room and a stately primary suite with a walk-in closet, spa-worthy bathroom, and access to the spectacular back patio. In the great room you are greeted by vaulted wood beam ceilings, a stunning fireplace and sky-high windows, making the space perfect for gathering and entertaining. The gourmet kitchen has all the chef's delights including granite countertops, a Wolf dual range with 8-burners, sub-zero refrigerator, an island with bar seating, and access to both a cozy breakfast nook and a proper dining area. The spacious back patio features an enchanting sitting area for taking in the nightly alpenglow, a private hot tub for soaking, and is prime for dining alfresco with a built-in grill. On the lower level is fun for the entire family with a large rec room with card table, living area and pool table. Additionally, downstairs are two large bedrooms with a shared bath and dramatic entry foyer with exquisite chandelier. The inviting guest suite has its own kitchenette, an impressive private ensuite bath and also has access to the back patio. The home is complete with four garage bays that will easily hold all your vehicles, toys, and gear. This impeccably built and beautifully designed home delivers a mountain experience par excellence and would make a wonderful family home or a fantastic multi-generational mountain retreat.

    Zillow last checked:

    Listing updated:

    Listed by:

    Cheryl Foote 303-536-1786,

    Compass

    Bought with:

    Agent Not In Board

    NON-BOARD OFFICE

    Source: Altitude Realtors,MLS#: S1061918MLS LogoOriginating MLS: Steamboat Springs Board of Realtors

    Facts & features

    Interior

    Bedrooms & bathrooms
    • Bedrooms: 4
    • Bathrooms: 4
    • Full bathrooms: 3
    • 1/2 bathrooms: 1
    Primary bedroom
    • Level: Main
    Bedroom
    • Level: Upper
    Bedroom
    • Level: Lower
    Bedroom
    • Level: Lower
    Dining room
    • Level: Main
    Family room
    • Level: Lower
    Other
    • Level: Upper
    Other
    • Level: Lower
    Great room
    • Level: Main
    Half bath
    • Level: Main
    Kitchen
    • Level: Upper
    Kitchen
    • Level: Main
    Laundry
    • Level: Lower
    Office
    • Level: Main
    Other
    • Level: Main
    Heating
    • Hot Water, Radiant
    Appliances
    • Included: Bar Fridge, Dishwasher, Disposal, Microwave, Oven, Range, Refrigerator, Dryer, Washer
    Features
    • Built-in Features, Breakfast Area, Ceiling Fan(s), Entrance Foyer, Eat-in Kitchen, Five Piece Bathroom, Fireplace, Granite Counters, High Ceilings, Hot Tub/Spa, Kitchen Island, Primary Suite, Open Floorplan, Vaulted Ceiling(s), Walk-In Closet(s)
    • Flooring: Carpet, Tile, Wood
    • Number of fireplaces: 1
    • Fireplace features: Gas
    Interior area
    • Total interior livable area: 4,843 sqft

    Property

    Parking
    • Parking features: Attached, Garage, Off Street, Three or more Spaces
    • Has attached garage: Yes
    Features
    • Levels: Two,Multi/Split
    • Exterior features: Sprinkler/Irrigation
    • Has view: Yes
    • View description: Mountain(s), Ski Area, Valley
    Lot
    • Size: 0.96 Acres
    • Features: Cul-De-Sac, Landscaped, Near Ski Area, See Remarks
    Details
    • Parcel number: R6259320
    • Zoning description: Single Family

    Construction

    Type & style
    • Home type: SingleFamily
    • Architectural style: Contemporary/Modern
    • Property subtype: Single Family Residence
    Materials
    • Frame, Rock, Stone, Stucco, Wood Siding
    • Roof: Asphalt
    Condition
    • Resale
    • Year built: 2018

    Utilities & green energy

    • Sewer: Connected, Public Sewer
    • Water: Public
    • Utilities for property: Electricity Available, Natural Gas Available, Sewer Available, Water Available, Sewer Connected

    Community & HOA

    Community
    • Features: None
    • Subdivision: Running Bear
    HOA
    • Has HOA: Yes
    • HOA fee: $279 annually
    Location
    • Region: Steamboat Springs

    Financial & listing details

    • Price per square foot: $998/sqft
    • Tax assessed value: $3,831,160
    • Annual tax amount: $10,760
    • Date on market: 8/4/2025
    • Exclusions: No
    • Road surface type: Paved

    Price history

    DateEventPrice
    9/12/2025Sold$4,834,000+1.8%$998/sqft
    Source: Altitude Realtors #S1061918 Report a problem
    8/6/2025Pending sale$4,750,000$981/sqft
    Source: Altitude Realtors #S1061918 Report a problem
    8/4/2025Listed for sale$4,750,000+1317.9%$981/sqft
    Source: Altitude Realtors #S1061918 Report a problem
    2/19/2016Sold$335,000$69/sqft
    Source: Altitude Realtors #SSS135229 Report a problem

    Public tax history

    YearProperty taxesTax assessment
    2024$10,760 +3.4%$256,690
    2023$10,410 +23.3%$256,690 +67.7%
    2022$8,446 -1.8%$153,030 -2.8%
    2021$8,599 +16%$157,430 +15.1%
    2020$7,415 +80.4%$136,720 +75.9%
    2019$4,111 -22.1%$77,710 +151%
    2017$5,275 +8.6%$30,960 -73.3%
    2016$4,859 -5.8%$116,000
    2015$5,160 +9.3%$116,000 +14.3%
    2014$4,721 $101,500
    Find assessor info on the county website

    Neighborhood: 80487

    Nearby schools

    GreatSchools rating
    Schools provided by the listing agent
    • Elementary: Strawberry Park
    • Middle: Steamboat Springs
    • High: Steamboat Springs

    Source: Altitude Realtors. This data may not be complete. We recommend contacting the local school district to confirm school assignments for this home.