Skip main navigation
Off market
  • $3,483,600

    2075 Homestead Ct, Steamboat Springs, CO 80487

    5beds
    4,404sqft
    SingleFamily
    Built in 2003
    1.03 Acres Lot
    $3,483,600 Zestimate®
    $791/sqft
    $7,215 Estimated rent

    Home value

    $3,483,600

    $3.10M - $3.90M

    $7,215/mo

    Zestimate® history
    Loading
    Loading...

    Owner options

    List your home for rent

    $7,215/mo

    Rent Zestimate®

    Find your next renter with Zillow Rental Manager. Plus, with online applications, you can quickly screen prospective tenants – for free.

    Learn more

    $7,215/mo

    Rent Zestimate®

    Refinance and save

    $15,698/mo

    Est. payment

    Refinancing to a lower rate could help reduce your monthly payments and save thousands over the life of the loan.

    See today's rates

    $15,698/mo

    Est. payment

    Explore your selling options

    Work with a Zillow partner agent

    Leverage their expertise and Zillow's premium Showcase listings to get your home seen by more buyers.

    Get started

    List with your own agent

    Get your home in front of millions of buyers by listing it on Zillow.

    Learn how to do it

    Sell it yourself

    Take full control of how buyers see your home on Zillow by listing For Sale by Owner (FSBO).

    List your home

    What's special

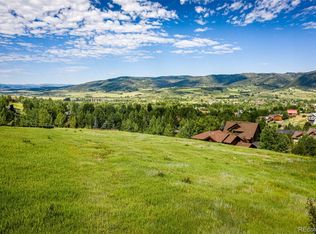
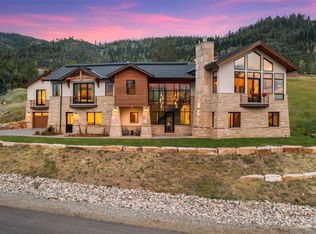
    Envision yourself living your mountain dream lifestyle from this well-crafted home located in Running Bear Subd. on a 1-acre lot with sweeping views of the valley & Steamboat Ski Mountain. The home has been meticulously maintained and includes over 4,400sf, T&G ceilings, wood floors, and an oversized 3-car garage. The living area is ideal for gatherings with views of Emerald Mtn, stone double-sided fireplace, vaulted ceilings, and access to the large deck. The dining area is open to the gourmet kitchen with granite counters, stainless steel appliances, and wet bar. An upper level master suite is a private oasis including a walk-in closet and attached 5-piece bathroom. The lower level is great for guests with a media room including a partial kitchen and guest bedrooms. This large lot is nicely landscaped with the back yard hosting a private patio with a hot tub. With just a short drive to the ski area or downtown, the location is ideal for either a second home or a primary residence.

    This property is off market, which means it's not currently listed for sale or rent on Zillow. This may be different from what's available on other websites or public sources.
    Facts & features

    Interior

    Bedrooms & bathrooms
    • Bedrooms: 5
    • Bathrooms: 5
    • Full bathrooms: 5
    Heating
    • Radiant, Gas
    Appliances
    • Included: Dishwasher, Dryer, Garbage disposal, Microwave, Range / Oven, Refrigerator, Washer
    • Laundry: In Unit
    Features
    • Ceiling Fan(s), T&G Ceilings, Vaulted Ceiling(s), Walk-In Closet(s), Master Suite, Kitchen Island, Eat-in Kitchen, Wired for Data, Entrance Foyer, Granite Counters, Jet Action Tub, Built-in Features, Central Vacuum, Pantry, Five Piece Bath, Utility Sink, Sound System
    • Flooring: Tile, Carpet
    • Windows: Double Pane Windows, Window Coverings
    • Basement: None
    • Has fireplace: Yes
    • Fireplace features: Living Room, Gas, Gas Log, Master Bedroom
    Interior area
    • Total interior livable area: 4,404 sqft

    Property

    Parking
    • Total spaces: 3
    • Parking features: Garage - Attached
    Features
    • Patio & porch: Deck
    • Exterior features: Stone, Wood
    • Has view: Yes
    • View description: Mountain
    Lot
    • Size: 1.03 Acres
    • Features: Near Ski Area, Near Public Transit, Sloped
    • Residential vegetation: Cleared, Aspen, Grassed, Pine, Mixed
    Details
    • Parcel number: 181900016

    Construction

    Type & style
    • Home type: SingleFamily
    • Architectural style: Contemporary
    Materials
    • Foundation: Concrete
    • Roof: Composition
    Condition
    • Year built: 2003

    Utilities & green energy

    • Sewer: Public Sewer
    • Water: Public

    Community & HOA

    Community
    • Security: Smoke Detector(s)
    HOA
    • Has HOA: Yes
    • HOA fee: $13 monthly
    Location
    • Region: Steamboat Springs

    Financial & listing details

    • Price per square foot: $791/sqft
    • Tax assessed value: $2,796,140
    • Annual tax amount: $7,853
    • Road surface type: Paved

    Price history

    DateEventPrice
    5/18/2020Sold$1,625,000-1.5%$369/sqft
    Source: Altitude Realtors #SS9493151 Report a problem
    2/21/2020Pending sale$1,649,000$374/sqft
    Source: Steamboat Sotheby's International Realty #9493151 Report a problem
    10/4/2019Price change$1,649,000-5.7%$374/sqft
    Source: Steamboat Sotheby's International Realty #9493151 Report a problem
    3/5/2019Listed for sale$1,749,000+16.6%$397/sqft
    Source: Steamboat Sotheby's International Realty #9493151 Report a problem
    7/15/2008Sold$1,500,000$341/sqft
    Source: Public Record Report a problem

    Public tax history

    YearProperty taxesTax assessment
    2024$7,853 +3.4%$187,340
    2023$7,598 +22.4%$187,340 +66.6%
    2022$6,206 +3.1%$112,440 +2.1%
    2021$6,017 +21.1%$110,170 +20.2%
    2020$4,970 +2.5%$91,640
    2019$4,848 +31.6%$91,640 +14%
    2017$3,683 -7%$80,380 -0.8%
    2016$3,961 +10%$80,990
    2015$3,603 +7.7%$80,990 +12.7%
    2014$3,344 +2.1%$71,890 -22.4%
    2012$3,276 $92,700 -21.3%
    2010-- $117,810
    2009-- $117,810 -14%
    2008-- $137,040
    2007-- $137,040 +75.2%
    2005-- $78,230
    Find assessor info on the county website

    Neighborhood: 80487

    Nearby schools

    GreatSchools rating
    Schools provided by the listing agent
    • Elementary: Soda Creek
    • Middle: Steamboat Springs
    • High: Steamboat Springs
    • District: Steamboat Springs RE-2

    Source: The MLS. This data may not be complete. We recommend contacting the local school district to confirm school assignments for this home.