Skip main navigation
Off market
Street View
  • $3,873,700

    2030 Homestead Ct, Steamboat Springs, CO 80487

    4beds
    4,882sqft
    SingleFamily
    Built in 2003
    0.85 Acres Lot
    $3,873,700 Zestimate®
    $793/sqft
    $7,200 Estimated rent

    Home value

    $3,873,700

    $3.45M - $4.34M

    $7,200/mo

    Zestimate® history
    Loading
    Loading...

    Owner options

    List your home for rent

    $7,200/mo

    Rent Zestimate®

    Find your next renter with Zillow Rental Manager. Plus, with online applications, you can quickly screen prospective tenants – for free.

    Learn more

    $7,200/mo

    Rent Zestimate®

    Refinance and save

    $23,039/mo

    Est. payment

    Refinancing to a lower rate could help reduce your monthly payments and save thousands over the life of the loan.

    See today's rates

    $23,039/mo

    Est. payment

    Explore your selling options

    Work with a Zillow partner agent

    Leverage their expertise and Zillow's premium Showcase listings to get your home seen by more buyers.

    Get started

    List with your own agent

    Get your home in front of millions of buyers by listing it on Zillow.

    Learn how to do it

    Sell it yourself

    Take full control of how buyers see your home on Zillow by listing For Sale by Owner (FSBO).

    List your home

    What's special

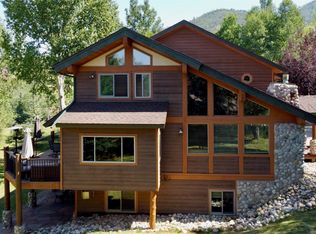
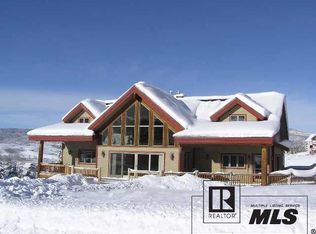
    Why don't more homes have wrap-around porches? After you have spent time on this beautiful wrap-around porch, covered from the elements with its tongue and groove ceilings, you will not want to leave. Sip your morning coffee from the home's front porch as the sun rises, move to the side porch in the afternoon taking cover from the sun's heat and then enjoy dinner on the back porch overlooking Emerald Mountain as the sun sets. Situated on nearly an acre in Steamboat's mountain area, this quality home leaves no detail unfinished. A formal living room with gas fireplace and stone hearth, dining room surrounded by windows and an absolutely gorgeous kitchen open to one another taking in the views beyond the deck. Bar seating at the island is certain to be one of the most popular seats in the house with its beautiful granite countertops. Stainless steel appliances including a Thermador Professional series range, a large pantry for storage and a prep sink in the island add to the kitchen's ease of use and rich design. The main level master suite is spacious featuring two separate walk-in closets and walk-out deck access. The 5-piece master bathroom offers true relaxation with its soaker tub, double sinks, make-up counter and a large walk-in steam shower with rainhead. A high level of finish runs throughout the home with beautiful heated hickory hardwood and slate floors, quality carpet in the bedrooms, solid wood trim and doors, hand troweled texture on the walls, oiled bronze fixtures, and wood or woven blinds over the casement windows. The home is wired for sound in all indoor and outdoor areas - Mozart on the deck, Macklemore in the garage. Three bedrooms with walk-in closets and two bathrooms are located upstairs along with a media room. A large unfinished walk-out basement has capacity for an additional bedroom and bathroom, family room and storage area. A three car garage has space for vehicles and outdoor gear and a sink for convenience. The mudroom, off of the garage, includes abundant cubbies for gear, backpacks and gloves and hooks for coats. The main level laundry room includes a sink and counter for folding. An in-home humidifier and central air circulation system will keep the home comfortable year-round. The yard is well manicured, lined with evergreens and flowers and has a sprinkler system for easy care. A nice flat grassy area and small garden bed are featured in the backyard. Just beyond this area, the yard's natural state has been preserved creating an inviting place for birds and wildlife. Views of Emerald Mountain from the backyard porch are truly outstanding while the sounds of relaxing music coming from the home's indoor/outdoor surround sound further the tranquility of this outstanding mountain home.

    This property is off market, which means it's not currently listed for sale or rent on Zillow. This may be different from what's available on other websites or public sources.

    Facts & features

    Interior

    Bedrooms & bathrooms
    • Bedrooms: 4
    • Bathrooms: 4
    • Full bathrooms: 3
    • 1/2 bathrooms: 1
    Heating
    • Radiant, Gas
    Cooling
    • None
    Appliances
    • Included: Dishwasher, Dryer, Garbage disposal, Microwave, Range / Oven, Refrigerator, Washer
    Features
    • Flooring: Tile, Hardwood
    • Basement: Unfinished
    • Has fireplace: Yes
    Interior area
    • Total interior livable area: 4,882 sqft

    Property

    Parking
    • Total spaces: 3
    • Parking features: Garage - Attached
    Features
    • Exterior features: Wood
    • Has spa: Yes
    • Has view: Yes
    • View description: Mountain
    Lot
    • Size: 0.85 Acres
    Details
    • Parcel number: 181900009

    Construction

    Type & style
    • Home type: SingleFamily
    • Architectural style: Contemporary
    Materials
    • Foundation: Concrete
    • Roof: Composition
    Condition
    • Year built: 2003

    Community & HOA

    Location
    • Region: Steamboat Springs

    Financial & listing details

    • Price per square foot: $793/sqft
    • Tax assessed value: $3,123,200
    • Annual tax amount: $8,772

    Price history

    DateEventPrice
    5/15/2015Sold$1,375,000-5.1%$282/sqft
    Source: Altitude Realtors #SSS139089 Report a problem
    4/7/2015Pending sale$1,449,000$297/sqft
    Source: Steamboat Sotheby's International Realty #139089 Report a problem
    3/25/2015Price change$1,449,000-3.3%$297/sqft
    Source: Steamboat Sotheby's International Realty #139089 Report a problem
    8/5/2014Price change$1,499,000-3.3%$307/sqft
    Source: Steamboat Sotheby's International Realty #139089 Report a problem
    6/26/2014Listed for sale$1,550,000$317/sqft
    Source: Steamboat Sotheby's International Realty #139089 Report a problem

    Public tax history

    YearProperty taxesTax assessment
    2024$8,772 +3.4%$209,250
    2023$8,486 +23.9%$209,250 +68.7%
    2022$6,847 -1.8%$124,060 -2.8%
    2021$6,971 +14.2%$127,630 +13.4%
    2020$6,102 +2.5%$112,510
    2019$5,952 +29.2%$112,510 +11.9%
    2017$4,607 -7%$100,550 -0.8%
    2016$4,956 +10%$101,310
    2015$4,507 +25.6%$101,310 +31.3%
    2014$3,587 +2.1%$77,130 -12.2%
    2012$3,515 $87,840 -27.6%
    2010-- $121,250 +3%
    2009-- $117,740 +1.9%
    2008-- $115,510
    2007-- $115,510 +59.5%
    2005-- $72,420
    Find assessor info on the county website

    Neighborhood: 80487

    Nearby schools

    GreatSchools rating