Nestled in a tranquil setting, this enchanting 3676 square foot, 4-bedroom, 3.5 bath single family home in Steamboat Springs boasts a stunning yard that is the epitome of serenity and natural beauty. Located in the highly coveted Running Bear neighborhood on .74 acres, and only a 5-minute drive to the ski area, this lovely home is yours for the taking. Step outside to discover your own private oasis, where a soothing water feature cascades gracefully into a 200-foot-long meandering stream that flows gently around the home. A beautiful built-in grill and dining area is great for entertaining outside. Whether you’re hosting a garden party, relaxing in the hot tub, reading by the stream, or sitting by the fire pit under the stars, this picturesque yard provides endless hours of relaxation. Indoors, the house complements its enchanting exterior with spacious, light-filled rooms and lovely finishes. Large windows frame beautiful views of your sanctuary, with many of them allowing soothing sounds from the water feature to enter several rooms in the home. Enjoy main level living with a floor plan that features a gourmet kitchen and great room, walk in-pantry, primary bedroom with ensuite 5-piece bathroom, powder room, office (or bedroom), laundry room and mud room. Downstairs, you will find a den with a TV and game table, which opens onto a lovely patio in which to enjoy a glass of wine or cup of coffee by the stream. With two more bedrooms, two full bathrooms, an exercise/media room and bonus room, you will have plenty of sleeping and gathering spaces for family and friends. Smart features allow you to remotely control your sprinkler and heating systems, while several zones of the house have built-in speakers for you to immerse yourself in music wherever you may be. Meticulously maintained, a new roof was installed in 2023 and the exterior was stained in 2022. Don’t miss the opportunity to own this piece of paradise, where every day feels like a getaway.
Sold for $3,195,000
$3,195,000
2055 Bear Drive, Steamboat Springs, CO 80487
4beds
3,676sqft
Single Family Residence
Built in 1997
0.74 Acres Lot
$3,316,500 Zestimate®
$869/sqft
$6,956 Estimated rent
Home value
$3,316,500
$3.08M - $3.58M
$6,956/mo
Zestimate® history
Owner options
List your home for rent
$6,956/mo
Rent Zestimate®
Find your next renter with Zillow Rental Manager. Plus, with online applications, you can quickly screen prospective tenants – for free.
$6,956/mo
Rent Zestimate®
Refinance and save
$14,721/mo
Est. payment
Refinancing to a lower rate could help reduce your monthly payments and save thousands over the life of the loan.
$14,721/mo
Est. payment
Explore your selling options
Work with a Zillow partner agent
Leverage their expertise and Zillow's premium Showcase listings to get your home seen by more buyers.
Get startedList with your own agent
Get your home in front of millions of buyers by listing it on Zillow.
Learn how to do itSell it yourself
Take full control of how buyers see your home on Zillow by listing For Sale by Owner (FSBO).
List your homeWhat's special
Zillow last checked:
Listing updated:
Listed by:
Kristin Lile (970)819-8726,
Steamboat Mountain Real Estate
Bought with:
The Valicenti Team
The Group Real Estate, LLC
Source: Altitude Realtors,MLS#: S1050460 Originating MLS: Steamboat Springs Board of Realtors
Originating MLS: Steamboat Springs Board of RealtorsFacts & features
Interior
Bedrooms & bathrooms
- Bedrooms: 4
- Bathrooms: 4
- Full bathrooms: 3
- 1/2 bathrooms: 1
Primary bedroom
- Level: Main
Bedroom
- Level: Lower
Bedroom
- Level: Lower
Primary bathroom
- Level: Main
Bonus room
- Level: Lower
Den
- Level: Lower
Exercise room
- Level: Lower
Other
- Level: Lower
Other
- Level: Lower
Half bath
- Level: Main
Kitchen
- Level: Main
Laundry
- Level: Main
Living room
- Level: Main
Heating
- Baseboard, Central, Hot Water, Natural Gas
Appliances
- Included: Built-In Oven, Double Oven, Dryer, Dishwasher, Gas Cooktop, Disposal, Gas Water Heater, Microwave, Refrigerator, Self Cleaning Oven, Wine Cooler, Washer, Washer/Dryer
- Laundry: Main Level, In Unit
Features
- Ceiling Fan(s), Entrance Foyer, Five Piece Bathroom, Fireplace, Granite Counters, High Ceilings, High Speed Internet, Hot Tub/Spa, Jack and Jill Bath, Jetted Tub, Kitchen Island, Primary Suite, Open Floorplan, Pantry, Sound System, Smoke Free, Smart Thermostat, Cable TV, Utility Sink, Vaulted Ceiling(s), Wired for Data
- Flooring: Carpet, Tile, Wood
- Basement: Walk-Out Access,Finished
- Number of fireplaces: 1
- Fireplace features: Gas
Interior area
- Total interior livable area: 3,676 sqft
Property
Parking
- Total spaces: 2
- Parking features: Garage
- Garage spaces: 2
Features
- Levels: Two
- Patio & porch: Deck, Patio
- Has spa: Yes
- Spa features: Hot Tub, Private
- Has view: Yes
- View description: Mountain(s)
Lot
- Size: 0.74 Acres
- Features: City Lot, Sprinklers In Front, Landscaped, Many Trees
Details
- Parcel number: R6259349
- Zoning description: Single Family
Construction
Type & style
- Home type: SingleFamily
- Architectural style: Contemporary,Mountain
- Property subtype: Single Family Residence
Materials
- Cedar, Frame, Concrete, Stone, Wood Siding
- Roof: Asphalt
Condition
- Resale
- Year built: 1997
Utilities & green energy
- Sewer: Connected, Public Sewer
- Water: Public
- Utilities for property: Electricity Available, Natural Gas Available, Municipal Utilities, Sewer Available, Trash Collection, Water Available, Cable Available, Sewer Connected
Community & HOA
Community
- Features: Trails/Paths
- Subdivision: Running Bear
HOA
- Has HOA: Yes
- HOA fee: $335 annually
Location
- Region: Steamboat Springs
Financial & listing details
- Price per square foot: $869/sqft
- Tax assessed value: $2,205,490
- Annual tax amount: $5,992
- Date on market: 6/19/2024
- Cumulative days on market: 9 days
- Listing agreement: Exclusive Right To Sell
- Exclusions: No, Ask Listing Broker
- Ownership: Fee Simple
- Ownership type: Sole Proprietor
- Road surface type: Paved
Price history
| Date | Event | Price |
|---|---|---|
| 8/9/2024 | Sold | $3,195,000-3.2%$869/sqft |
Source:  Altitude Realtors #S1050460 Report a problem Altitude Realtors #S1050460 Report a problem | ||
| 6/29/2024 | Pending sale | $3,300,000$898/sqft |
Source: Altitude Realtors #S1050460 Report a problem | ||
| 6/19/2024 | Listed for sale | $3,300,000+137.4%$898/sqft |
Source: Altitude Realtors #S1050460 Report a problem | ||
| 3/31/2020 | Sold | $1,390,000-2.1%$378/sqft |
Source: Altitude Realtors #SS4178512 Report a problem | ||
| 2/6/2020 | Pending sale | $1,420,000$386/sqft |
Source: COLORADO GROUP REALTY #4178512 Report a problem | ||
| 2/4/2020 | Listed for sale | $1,420,000+52.3%$386/sqft |
Source: COLORADO GROUP REALTY #4178512 Report a problem | ||
| 5/8/2014 | Sold | $932,500-11.2%$254/sqft |
Source: Altitude Realtors #SSS138022 Report a problem | ||
| 2/5/2014 | Price change | $1,050,000-2.3%$286/sqft |
Source: Steamboat Sotheby's International Realty #138022 Report a problem | ||
| 7/2/2013 | Listed for sale | $1,075,000+8.7%$292/sqft |
Source: Colorado Group Realty Downtown #136847 Report a problem | ||
| 3/22/2013 | Listing removed | $989,000$269/sqft |
Source: Colorado Group Realty Downtown #133738 Report a problem | ||
| 12/11/2012 | Price change | $989,000-1%$269/sqft |
Source: Colorado Group Realty Downtown #133738 Report a problem | ||
| 3/29/2012 | Listed for sale | $999,000$272/sqft |
Source: Colorado Group Realty Downtown #133738 Report a problem | ||
Public tax history
| Year | Property taxes | Tax assessment |
|---|---|---|
| 2024 | $6,194 +3.4% | $147,770 |
| 2023 | $5,993 +16.4% | $147,770 +58.4% |
| 2022 | $5,150 -1.8% | $93,300 -2.8% |
| 2021 | $5,242 +21.5% | $95,980 +20.6% |
| 2020 | $4,316 +2.5% | $79,570 |
| 2019 | $4,209 +29.3% | $79,570 +10.5% |
| 2017 | $3,255 -8.3% | $72,030 +0.6% |
| 2016 | $3,550 +11.5% | $71,580 |
| 2015 | $3,184 +7.9% | $71,580 +12.8% |
| 2014 | $2,951 +2.1% | $63,440 -17.4% |
| 2012 | $2,891 | $76,770 -18.8% |
| 2010 | -- | $94,590 |
| 2009 | -- | $94,590 +3.1% |
| 2008 | -- | $91,720 |
| 2007 | -- | $91,720 +61.9% |
| 2005 | -- | $56,650 |
Find assessor info on the county website
Neighborhood: 80487
Nearby homes
- $3,878,4900.75 Acres2025 Bear Dr, Steamboat Springs, CO 80487Off Market

- $4,635,9005 bd4 ba5.4k sqft2125 Bear Dr, Steamboat Springs, CO 80487Off Market

- $3,079,0006 bd5 ba3.3k sqft2080 Bear Dr, Steamboat Springs, CO 80487Off Market

- $3,050,0005 bd6 ba4.6k sqft2020 Bear Dr, Steamboat Springs, CO 80487Sold
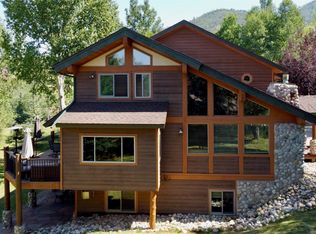
- $3,862,0004 bd4 ba4.8k sqft2030 Homestead Ct, Steamboat Springs, CO 80487Off Market
- $3,091,3003 bd3 ba3.7k sqft2100 Bear Dr, Steamboat Springs, CO 80487Off Market
- $3,944,3004 bd4 ba4.6k sqft2010 Bear Dr, Steamboat Springs, CO 80487Off Market
- $486,5001 bd1 ba687 sqft2002 Bear Dr, Steamboat Springs, CO 80487Off Market
Nearby schools
GreatSchools rating
- 9/10Strawberry Park Elementary SchoolGrades: PK-5Distance: 3.7 mi
- 8/10Steamboat Springs Middle SchoolGrades: 6-8Distance: 3.6 mi
- 7/10Steamboat Springs High SchoolGrades: 9-12Distance: 3.1 mi
Schools provided by the listing agent
- Elementary: Strawberry Park
- Middle: Steamboat Springs
- High: Steamboat Springs
Source: Altitude Realtors. This data may not be complete. We recommend contacting the local school district to confirm school assignments for this home.
- Colorado
- Routt County
- Steamboat Springs
- 80487
- 2055 Bear Drive
Nearby cities
Nearby zip codes
Other Steamboat Springs Topics
- Apartments for Rent in 80487
- Houses for Sale in 80487
- Houses for Rent in 80487
- 80487 Real Estate
- Steamboat Springs Condos
- Houses for Sale in Steamboat Springs
- Newest Listings in Steamboat Springs
- Steamboat Springs Home Values
- Steamboat Springs Real Estate Agents
- Steamboat Springs Refinance
- Steamboat Springs Mortgage Rates
