The Hemingway Floorplan from Richmond American Homes is our most popular floorplan. Better yet, this one is nestled in the trees on a private creek lot. The layout works great for cozy nights at home or for large scale entertaining. The covered front porch opens onto an impressively wide entry way flanked by an office on one side and a gallery wall on the other. The spacious great room with 9' tall ceilings (a Richmond trademark) includes oversized windows streaming natural light throughout. Enjoy a peaceful tree lined view off the large, covered deck. Upstairs, wake up to gorgeous tree top views from the primary suite that includes a generously sized walk-in closet and plenty of room to unwind. A versatile loft adds flexibility to your space—whether you envision a game room, a cozy reading nook, or a family lounge, the possibilities are endless. Located in Cascadia Ridge, a vibrant and growing community offering parks, rivers, rolling hills, and untamed wilderness just moments away. Incentives vary, ask for details. Stop by for a tour today! Model home is located at 1877 NE Currin Creek Drive. Open 10am to 5pm Sat-Wed. Walk-ins welcome, but appointments are strongly recommended.
Sold
$559,990
2063 NE Currin Creek Dr, Estacada, OR 97023
4beds
2,573sqft
Residential, Single Family Residence
Built in 2025
-- sqft lot
$558,800 Zestimate®
$218/sqft
$3,886 Estimated rent
Home value
$558,800
$531,000 - $587,000
$3,886/mo
Zestimate® history
Owner options
List your home for rent
$3,886/mo
Rent Zestimate®
Find your next renter with Zillow Rental Manager. Plus, with online applications, you can quickly screen prospective tenants – for free.
$3,886/mo
Rent Zestimate®
Refinance and save
$3,506/mo
Est. payment
Refinancing to a lower rate could help reduce your monthly payments and save thousands over the life of the loan.
$3,506/mo
Est. payment
Explore your selling options
Work with a Zillow partner agent
Leverage their expertise and Zillow's premium Showcase listings to get your home seen by more buyers.
Get startedList with your own agent
Get your home in front of millions of buyers by listing it on Zillow.
Learn how to do itSell it yourself
Take full control of how buyers see your home on Zillow by listing For Sale by Owner (FSBO).
List your homeWhat's special
Generously sized walk-in closetImpressively wide entry wayGallery wallCovered front porch
Zillow last checked:
Listing updated:
Listed by:
Darren Dattalo steve.vandermyden@mdch.com,
Richmond American Homes of Oregon
Bought with:
Derek Gassaway, 201261172
Real Broker
Source: RMLS (OR),MLS#: 454411457
Facts & features
Interior
Bedrooms & bathrooms
- Bedrooms: 4
- Bathrooms: 3
- Full bathrooms: 2
- Partial bathrooms: 1
- Main level bathrooms: 1
Rooms
- Room types: Bedroom 4, Loft, Bedroom 2, Bedroom 3, Dining Room, Family Room, Kitchen, Living Room, Primary Bedroom
Primary bedroom
- Features: Double Sinks, Ensuite, Quartz, Walkin Closet, Walkin Shower
- Level: Upper
Bedroom 2
- Features: Walkin Closet, Wallto Wall Carpet
- Level: Upper
Bedroom 3
- Features: Walkin Closet, Wallto Wall Carpet
- Level: Upper
Bedroom 4
- Features: Walkin Closet, Wallto Wall Carpet
- Level: Upper
Dining room
- Features: Builtin Features
- Level: Main
Kitchen
- Features: Dishwasher, Disposal, Gourmet Kitchen, Island, Microwave, Pantry, Builtin Oven, Plumbed For Ice Maker, Quartz
- Level: Main
Heating
- ENERGY STAR Qualified Equipment, Forced Air 95 Plus, Heat Pump
Cooling
- Heat Pump
Appliances
- Included: Convection Oven, Dishwasher, Disposal, ENERGY STAR Qualified Appliances, Free-Standing Range, Microwave, Plumbed For Ice Maker, Stainless Steel Appliance(s), Built In Oven, Electric Water Heater, Tank Water Heater
- Laundry: Laundry Room
Features
- High Ceilings, High Speed Internet, Quartz, Walk-In Closet(s), Built-in Features, Gourmet Kitchen, Kitchen Island, Pantry, Double Vanity, Walkin Shower
- Flooring: Wall to Wall Carpet
- Windows: Double Pane Windows, Vinyl Frames
- Basement: Crawl Space,Dirt Floor
- Number of fireplaces: 1
- Fireplace features: Electric
Interior area
- Total structure area: 2,573
- Total interior livable area: 2,573 sqft
Property
Parking
- Total spaces: 3
- Parking features: Driveway, On Street, Attached
- Attached garage spaces: 3
- Has uncovered spaces: Yes
Accessibility
- Accessibility features: Walkin Shower, Accessibility
Features
- Levels: Two
- Stories: 2
- Patio & porch: Covered Deck, Covered Patio, Porch
- Fencing: Fenced
- Has view: Yes
- View description: Creek/Stream, Territorial, Trees/Woods
- Has water view: Yes
- Water view: Creek/Stream
- Waterfront features: Creek
Lot
- Features: Sloped, Trees, Sprinkler, SqFt 7000 to 9999
Details
- Parcel number: 05038703
Construction
Type & style
- Home type: SingleFamily
- Architectural style: Farmhouse
- Property subtype: Residential, Single Family Residence
Materials
- Cement Siding, Lap Siding
- Foundation: Concrete Perimeter
- Roof: Composition,Shingle
Condition
- New Construction
- New construction: Yes
- Year built: 2025
Details
- Warranty included: Yes
Utilities & green energy
- Sewer: Public Sewer
- Water: Public
Community & HOA
Community
- Subdivision: Cascadia Ridge Lot 261
HOA
- Has HOA: Yes
- Amenities included: Management
- HOA fee: $35 monthly
Location
- Region: Estacada
Financial & listing details
- Price per square foot: $218/sqft
- Tax assessed value: $167,879
- Annual tax amount: $1,352
- Date on market: 7/10/2025
- Cumulative days on market: 215 days
- Listing terms: Cash,Conventional,FHA,VA Loan
- Road surface type: Concrete, Paved
Price history
| Date | Event | Price |
|---|---|---|
| 3/3/2026 | Sold | $559,990$218/sqft |
Source:  RMLS (OR) #454411457 Report a problem RMLS (OR) #454411457 Report a problem | ||
| 2/11/2026 | Pending sale | $559,990$218/sqft |
Source: RMLS (OR) #454411457 Report a problem | ||
| 10/25/2025 | Price change | $559,990-2.6%$218/sqft |
Source: Richmond Homes Report a problem | ||
| 8/27/2025 | Price change | $574,990-1.7%$223/sqft |
Source: Richmond Homes Report a problem | ||
| 7/10/2025 | Listed for sale | $584,990$227/sqft |
Source: RMLS (OR) #454411457 Report a problem | ||
Public tax history
| Year | Property taxes | Tax assessment |
|---|---|---|
| 2025 | $1,352 -3.7% | $92,221 +3% |
| 2024 | $1,404 +15.3% | $89,535 +16.1% |
| 2023 | $1,218 | $77,136 |
Find assessor info on the county website
Neighborhood: 97023
Nearby homes
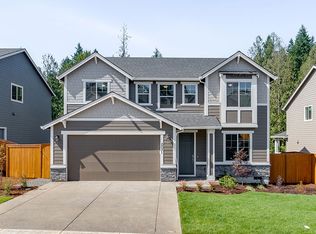
- $--4 bd3 ba2.5k sqft2031 N East Currin Creek Dr, Estacada, OR 97023Off Market
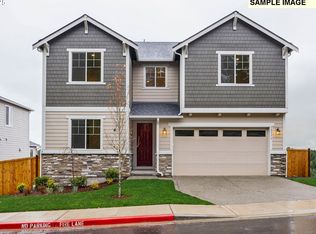
- $679,9905 bd4 ba3.5k sqft2081 NE Currin Creek Dr, Estacada, OR 97023Sold
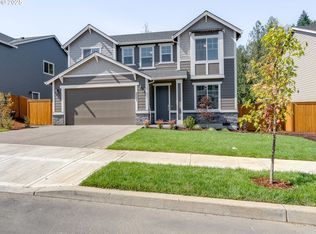
- $564,9904 bd3 ba2.5k sqft2031 NE Currin Creek Dr, Estacada, OR 97023Sold
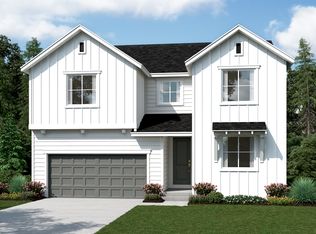
- $588,1004 bd3 ba2.6k sqft2021 NE Currin Creek Dr, Estacada, OR 97023Off Market
- $554,9004 bd3 ba2.5k sqft2145 NE Currin Creek Dr, Estacada, OR 97023Sold
- $750,0006 bd5 ba3.9k sqft2091 NE Currin Creek Dr, Estacada, OR 97023Sold
- $569,9904 bd3 ba2.4k sqft2088 NE Currin Creek Dr, Estacada, OR 97023Sold
- $674,9904 bd3 ba3.1k sqft2119 NE Currin Creek Dr, Estacada, OR 97023Sold
Nearby schools
GreatSchools rating
- 6/10River Mill Elementary SchoolGrades: K-5Distance: 0.8 mi
- 3/10Estacada Junior High SchoolGrades: 6-8Distance: 1 mi
- 4/10Estacada High SchoolGrades: 9-12Distance: 0.6 mi
Schools provided by the listing agent
- Elementary: River Mill
- Middle: Estacada
- High: Estacada
Source: RMLS (OR). This data may not be complete. We recommend contacting the local school district to confirm school assignments for this home.
Get a cash offer in 3 minutes
Find out how much your home could sell for in as little as 3 minutes with a no-obligation cash offer.
Estimated market value
$558,800
Get a cash offer in 3 minutes
Find out how much your home could sell for in as little as 3 minutes with a no-obligation cash offer.
Estimated market value
$558,800
- Oregon
- Clackamas County
- Estacada
- 97023
- 2063 NE Currin Creek Dr
Nearby cities
Nearby zip codes
Other Estacada Topics
