!!MOTIVATED SELLER!! Rare Lot location creek side - A Must see in a new and quiet neighborhood nestled in the new addition of Cascadia Ridge. Enjoy the upcoming holidays in this spacious beautiful home on nearly a Qtr. acre lot, backing up to a serene wooded area, while hearing the tranquil sound of the flowing creek and enjoying your private fully fenced and expansive backyard. Fully enclosed heated and A/C kennel to stay for your pets own oasis! This stunning 4 brd., plus Office/den, 2.5 bath home offers 2,560 sq. ft of light-filled living space and a 2 car garage. The main level features open-concept living with soaring ceilings, oversized windows and a cozy fireplace. Chefs kitchen with Quartz countertops, white shaker cabinets, built in banquet area ideal for holiday entertaining. All stainless-steel appliances are included. Upper level hosts a spacious loft area, perfect as a second living space, playroom or media area. Elegant primary suite with Walk-in closet, soaking tub and walk in shower. Three additional bedrooms and full bathroom. Front yard has built in sprinkler system. Home is durable concrete siding, 10 year limited home warranty transfers with approx. 8 years left. Minutes from schools, shopping, beautiful lakes and recreation. Gym equipment in the garage will be removed. Keep your mind at ease when away with a fully furnished alarm system that stays with the home! (Open house cancelled 11/1/25 due to pending status)
Sold
$554,900
2145 NE Currin Creek Dr, Estacada, OR 97023
4beds
2,560sqft
Residential, Single Family Residence
Built in 2023
10,454 Square Feet Lot
$550,600 Zestimate®
$217/sqft
$3,731 Estimated rent
Home value
$550,600
$518,000 - $584,000
$3,731/mo
Zestimate® history
Owner options
List your home for rent
$3,731/mo
Rent Zestimate®
Find your next renter with Zillow Rental Manager. Plus, with online applications, you can quickly screen prospective tenants – for free.
$3,731/mo
Rent Zestimate®
Refinance and save
$3,443/mo
Est. payment
Refinancing to a lower rate could help reduce your monthly payments and save thousands over the life of the loan.
$3,443/mo
Est. payment
Explore your selling options
Work with a Zillow partner agent
Leverage their expertise and Zillow's premium Showcase listings to get your home seen by more buyers.
Get startedList with your own agent
Get your home in front of millions of buyers by listing it on Zillow.
Learn how to do itSell it yourself
Take full control of how buyers see your home on Zillow by listing For Sale by Owner (FSBO).
List your homeWhat's special
Creek sideCozy fireplaceLight-filled living spaceBuilt in banquet areaSpacious loft areaSerene wooded areaWalk-in closet
Zillow last checked:
Listing updated:
Listed by:
Cindy Ullrich #AGENT_PHONE,
eXp Realty, LLC,
Scott Kaul 503-686-8346,
eXp Realty, LLC
Bought with:
Kyle Ries, 201223760
Premiere Property Group LLC
Source: RMLS (OR),MLS#: 373926480
Facts & features
Interior
Bedrooms & bathrooms
- Bedrooms: 4
- Bathrooms: 3
- Full bathrooms: 2
- Partial bathrooms: 1
- Main level bathrooms: 1
Rooms
- Room types: Bedroom 2, Bedroom 3, Dining Room, Family Room, Kitchen, Living Room, Primary Bedroom
Primary bedroom
- Level: Upper
Bedroom 2
- Level: Upper
Bedroom 3
- Level: Upper
Dining room
- Level: Main
Family room
- Level: Upper
Kitchen
- Level: Main
Living room
- Level: Main
Heating
- Forced Air, Heat Pump
Cooling
- Central Air, Heat Pump
Appliances
- Included: Built In Oven, Built-In Range, Convection Oven, Cooktop, Dishwasher, Disposal, Free-Standing Refrigerator, Microwave, Range Hood, Stainless Steel Appliance(s), Washer/Dryer, Electric Water Heater
- Laundry: Laundry Room
Features
- High Ceilings, Quartz, Soaking Tub, Kitchen Island, Pantry
- Windows: Vinyl Frames
- Basement: Crawl Space
- Number of fireplaces: 1
- Fireplace features: Electric
Interior area
- Total structure area: 2,560
- Total interior livable area: 2,560 sqft
Property
Parking
- Total spaces: 2
- Parking features: Driveway, On Street, Garage Door Opener, Attached
- Attached garage spaces: 2
- Has uncovered spaces: Yes
Accessibility
- Accessibility features: Garage On Main, Minimal Steps, Parking, Accessibility
Features
- Stories: 2
- Patio & porch: Covered Deck, Patio, Porch
- Exterior features: Yard
- Fencing: Fenced
- Has view: Yes
- View description: Creek/Stream, Territorial, Trees/Woods
- Has water view: Yes
- Water view: Creek/Stream
- Waterfront features: Creek, Stream
- Body of water: Currin Creek
Lot
- Size: 10,454 Square Feet
- Features: Trees, Sprinkler, SqFt 10000 to 14999
Details
- Parcel number: 05038698
Construction
Type & style
- Home type: SingleFamily
- Architectural style: Craftsman
- Property subtype: Residential, Single Family Residence
Materials
- Cement Siding
- Foundation: Concrete Perimeter
- Roof: Composition
Condition
- Resale
- New construction: No
- Year built: 2023
Details
- Warranty included: Yes
Utilities & green energy
- Sewer: Public Sewer
- Water: Public
Community & HOA
Community
- Security: Security System, Sidewalk, Fire Sprinkler System
HOA
- Has HOA: Yes
- HOA fee: $35 monthly
Location
- Region: Estacada
Financial & listing details
- Price per square foot: $217/sqft
- Tax assessed value: $570,161
- Annual tax amount: $5,279
- Date on market: 8/16/2025
- Cumulative days on market: 74 days
- Listing terms: Cash,Conventional,FHA,Other,VA Loan
- Road surface type: Paved
Price history
| Date | Event | Price |
|---|---|---|
| 11/24/2025 | Sold | $554,900$217/sqft |
Source:  RMLS (OR) #373926480 Report a problem RMLS (OR) #373926480 Report a problem | ||
| 10/29/2025 | Pending sale | $554,900$217/sqft |
Source: RMLS (OR) #373926480 Report a problem | ||
| 10/21/2025 | Price change | $554,900-1.9%$217/sqft |
Source: RMLS (OR) #373926480 Report a problem | ||
| 10/14/2025 | Price change | $565,900-0.7%$221/sqft |
Source: RMLS (OR) #373926480 Report a problem | ||
| 9/22/2025 | Price change | $569,900-3.4%$223/sqft |
Source: RMLS (OR) #373926480 Report a problem | ||
| 8/26/2025 | Price change | $589,900-0.9%$230/sqft |
Source: RMLS (OR) #373926480 Report a problem | ||
| 8/16/2025 | Listed for sale | $595,000+9.2%$232/sqft |
Source: RMLS (OR) #373926480 Report a problem | ||
| 2/22/2024 | Sold | $545,000-0.9%$213/sqft |
Source: RMLS (OR) #23161958 Report a problem | ||
| 1/25/2024 | Pending sale | $549,990$215/sqft |
Source: RMLS (OR) #23161958 Report a problem | ||
| 1/3/2024 | Listed for sale | $549,990$215/sqft |
Source: RMLS (OR) #23161958 Report a problem | ||
| 12/30/2023 | Pending sale | $549,990$215/sqft |
Source: RMLS (OR) #23161958 Report a problem | ||
| 12/5/2023 | Price change | $549,990-24.6%$215/sqft |
Source:  Richmond Homes Report a problem Richmond Homes Report a problem | ||
| 12/1/2023 | Price change | $728,996+32.5%$285/sqft |
Source: Richmond Homes Report a problem | ||
| 11/22/2023 | Price change | $549,990-24.5%$215/sqft |
Source: RMLS (OR) #23161958 Report a problem | ||
| 11/17/2023 | Price change | $728,746+32.5%$285/sqft |
Source: Richmond Homes Report a problem | ||
| 11/10/2023 | Price change | $549,990-1.1%$215/sqft |
Source: Richmond Homes Report a problem | ||
| 10/31/2023 | Price change | $555,990+1.1%$217/sqft |
Source: Richmond Homes Report a problem | ||
| 10/15/2023 | Price change | $549,990-15.4%$215/sqft |
Source: Richmond Homes Report a problem | ||
| 8/31/2023 | Price change | $649,990+0.6%$254/sqft |
Source: Richmond Homes Report a problem | ||
| 8/9/2023 | Price change | $645,990+0.2%$252/sqft |
Source: Richmond Homes Report a problem | ||
| 7/12/2023 | Price change | $644,990+0.3%$252/sqft |
Source: Richmond Homes Report a problem | ||
| 6/28/2023 | Price change | $643,207+0%$251/sqft |
Source: Richmond Homes Report a problem | ||
| 6/17/2023 | Listed for sale | $643,107$251/sqft |
Source: Richmond Homes Report a problem | ||
Public tax history
| Year | Property taxes | Tax assessment |
|---|---|---|
| 2025 | $5,083 -3.7% | $346,678 +3% |
| 2024 | $5,279 +276.8% | $336,581 +279.4% |
| 2023 | $1,401 | $88,706 |
Find assessor info on the county website
Neighborhood: 97023
Nearby homes
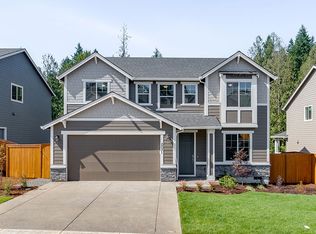
- $--4 bd3 ba2.5k sqft2031 N East Currin Creek Dr, Estacada, OR 97023Off Market
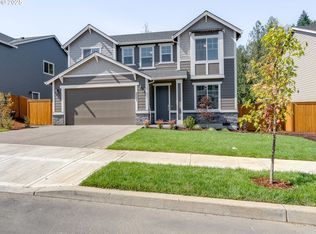
- $564,9904 bd3 ba2.5k sqft2031 NE Currin Creek Dr, Estacada, OR 97023Sold
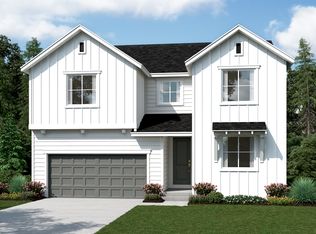
- $597,5004 bd3 ba2.6k sqft2021 NE Currin Creek Dr, Estacada, OR 97023Off Market
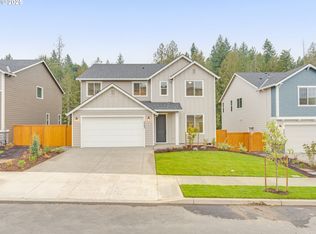
- $559,9904 bd3 ba2.5k sqft2063 NE Currin Creek Dr, Estacada, OR 97023Sold
- $569,9904 bd3 ba2.4k sqft2088 NE Currin Creek Dr, Estacada, OR 97023Sold
- $679,9905 bd4 ba3.5k sqft2081 NE Currin Creek Dr, Estacada, OR 97023Sold
- $750,0006 bd5 ba3.9k sqft2091 NE Currin Creek Dr, Estacada, OR 97023Sold
- $529,9904 bd3 ba2.4k sqft2058 NE Singer Ln, Estacada, OR 97023Sold
Nearby schools
GreatSchools rating
- 6/10River Mill Elementary SchoolGrades: K-5Distance: 0.8 mi
- 3/10Estacada Junior High SchoolGrades: 6-8Distance: 1 mi
- 4/10Estacada High SchoolGrades: 9-12Distance: 0.6 mi
Schools provided by the listing agent
- Elementary: River Mill
- Middle: Estacada
- High: Estacada
Source: RMLS (OR). This data may not be complete. We recommend contacting the local school district to confirm school assignments for this home.
Get a cash offer in 3 minutes
Find out how much your home could sell for in as little as 3 minutes with a no-obligation cash offer.
Estimated market value
$550,600
Get a cash offer in 3 minutes
Find out how much your home could sell for in as little as 3 minutes with a no-obligation cash offer.
Estimated market value
$550,600
- Oregon
- Clackamas County
- Estacada
- 97023
- 2145 NE Currin Creek Dr
Nearby cities
Nearby zip codes
Other Estacada Topics
