BREATHTAKING LAKE VIEWS take center stage in this 3-bedroom, 3 bathroom home, perfectly designed for easy living and effortless entertaining. Step inside to an open-concept living space where panoramic lake vistas pour through expansive windows and French doors open to a wrap-around patio; your front-row seat to stunning sunsets, sparkling water, and mountain backdrops. The kitchen boasts granite countertops, custom mesquite cabinetry, stainless appliances, and a spacious island. Entertain in style with a built-in bar and 2 wine chillers, creating the perfect setting for memorable evenings. A built-in Murphy bed offers flexibility for guests and the primary suite is a true retreat, featuring French doors to the private balcony, an oversized closet and an ensuite with a beautifully tiled shower and a skylight for natural lighting. A 3-car garage provides ample room for vehicles, storage, and all your lake toys. There is also side parking with RV hookups. The pavered pathway adds aesthetic pleasure. With extraordinary lake views from nearly every room, this home delivers the ultimate Lake Havasu lifestyle. The adjoining lot is also available which provides endless opportunities!
For sale
$589,900
2063 Rainbow Ave N, Lake Havasu City, AZ 86403
3beds
1,968sqft
Single Family Residence
Built in 1989
0.39 Acres Lot
$568,200 Zestimate®
$300/sqft
$-- HOA
What's special
Open-concept living spaceExpansive windowsSpacious islandBuilt-in barWrap-around patioOversized closetGranite countertops
- 7 days
- 713
- 43
Likely to sell faster than
Zillow last checked:
Listing updated:
Listed by:
Brenda Fischer 928-486-3731,
Keller Williams Arizona Living Realty
Source: Lake Havasu AOR,MLS#: 1042178
Facts & features
Interior
Bedrooms & bathrooms
- Bedrooms: 3
- Bathrooms: 3
- Full bathrooms: 1
- 3/4 bathrooms: 1
- 1/2 bathrooms: 1
Primary bedroom
- Area: 236.8
- Dimensions: 16 x 14.8
Bedroom 2
- Area: 127.92
- Dimensions: 10.4 x 12.3
Bedroom 3
- Area: 122.21
- Dimensions: 10.1 x 12.1
Dining room
- Area: 323
- Dimensions: 19 x 17
Kitchen
- Area: 262.5
- Dimensions: 12.5 x 21
Living room
- Area: 16940
- Dimensions: 1210 x 14
Other
- Area: 71.38
- Dimensions: 8.3 x 8.6
Heating
- Roof Mount Unit(s), Heat Pump, Central, Electric
Cooling
- Roof Mount Unit(s), Central Air, Electric
Appliances
- Included: Electric Cooktop, Electric Dryer, Water Softener Owned, Electric Water Heater, Microwave
Features
- Casual Dining, Counters-Granite/Stone, Rear Kitchen, Breakfast Bar, Ceiling Fan(s), Open Floorplan, Walk-In Closet(s)
- Flooring: Tile
- Windows: Window Coverings
Interior area
- Total structure area: 1,968
- Total interior livable area: 1,968 sqft
Video & virtual tour
Property
Parking
- Total spaces: 3
- Parking features: Built In Cabinets, Door - 7 Ft Height, Side Parking 8-10 Ft + Wide
- Attached garage spaces: 3
Features
- Levels: One
- Stories: 1
- Patio & porch: Covered Patio
- Exterior features: Balcony
- Fencing: Back Yard,Chain Link
Lot
- Size: 0.39 Acres
- Dimensions: 109 x 168
- Topography: Terraced
Details
- Parcel number: 10620210a
- Zoning description: L-R-1 Single-Family Residential
Construction
Type & style
- Home type: SingleFamily
- Property subtype: Single Family Residence
Materials
- Frame, Stucco
- Roof: Shingle
Condition
- New construction: No
- Year built: 1989
Details
- Builder name: Legacy
Utilities & green energy
- Sewer: Public Sewer
- Water: Public
Green energy
- Water conservation: Water-Smart Landscaping
Community & HOA
Community
- Security: Prewired
- Subdivision: Lake Havasu City
Location
- Region: Lake Havasu City
Financial & listing details
- Price per square foot: $300/sqft
- Tax assessed value: $417,884
- Annual tax amount: $1,620
- Date on market: 8/21/2026
- Listing terms: Cash,Conventional,FHA
Estimated market value
$568,200
$540,000 - $597,000
$2,370/mo
Price history
| Date | Event | Price |
|---|---|---|
| 8/21/2026 | Listed for sale | $589,900+427.6%$300/sqft |
Source:  Lake Havasu AOR #1042178 Report a problem Lake Havasu AOR #1042178 Report a problem | ||
| 8/12/2002 | Sold | $111,800$57/sqft |
Source: Public Record Report a problem | ||
Public tax history
| Year | Property taxes | Tax assessment |
|---|---|---|
| 2026 | $1,620 +2.3% | $41,789 +2.7% |
| 2025 | $1,584 -1.2% | $40,700 -8.3% |
| 2024 | $1,604 +3.8% | $44,401 +8.5% |
| 2023 | $1,545 -11.6% | $40,920 +41.4% |
| 2022 | $1,747 +2.3% | $28,933 +6.2% |
| 2021 | $1,709 +6.5% | $27,248 +14.2% |
| 2019 | $1,605 | $23,850 +13.9% |
| 2018 | $1,605 +1.8% | $20,946 +2.4% |
| 2017 | $1,577 +12.9% | $20,460 +8.9% |
| 2016 | $1,397 +2.7% | $18,792 +15.3% |
| 2015 | $1,360 | $16,297 +7.5% |
| 2014 | -- | $15,167 +7.1% |
| 2013 | -- | $14,162 +3% |
| 2012 | -- | $13,750 -11% |
| 2011 | -- | $15,448 -8.9% |
| 2010 | -- | $16,965 -15.7% |
| 2009 | -- | $20,124 -13.9% |
| 2008 | -- | $23,371 |
| 2007 | -- | -- |
| 2006 | -- | -- |
| 2005 | -- | -- |
| 2000 | $953 | -- |
Find assessor info on the county website
Monthly payment
Est. payment
Payment breakdown
Explore the cost of this home by adjusting the details. Changes won't be saved.Climate risks
Neighborhood: 86403
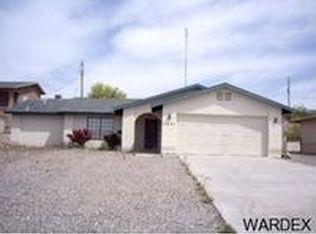
- $516,1003 bd2 ba1.4k sqft2071 Rainbow Ave N, Lake Havasu City, AZ 86403Off Market
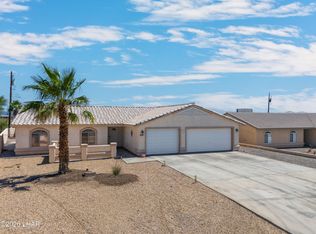
- $499,0003 bd2 ba1.2k sqft618 Riverboat Dr, Lake Havasu City, AZ 86403Sold
- $410,000-- bd-- ba1.3k sqft614 Riverboat Dr, Lake Havasu City, AZ 86403Off Market
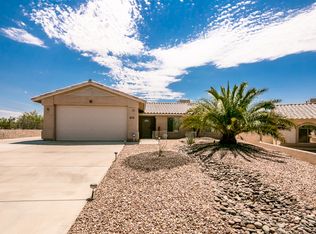
- $437,7003 bd2 ba1.3k sqft622 Riverboat Dr, Lake Havasu City, AZ 86403Off Market
Similar homes
- $630,0003 bd3 ba1.9k sqft212 Coral Dr, Lake Havasu City, AZ 86403For Sale

 MLS ID #1042075, APX Real Estate Group, eXp Realty. Lake Havasu AOR
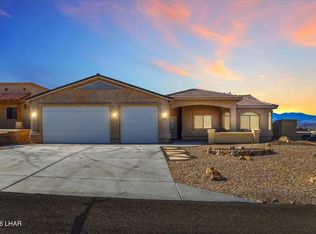
 - $579,0003 bd2 ba1.4k sqft2130 Runabout Dr, Lake Havasu City, AZ 86403For Sale
 MLS ID #1041593, Kody Weitzel, eXp Realty. Lake Havasu AOR
 - $615,0004 bd2 ba2k sqft784 Cactus Dr, Lake Havasu City, AZ 86403For Sale
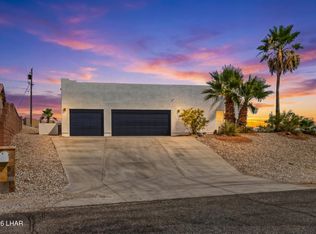 MLS ID #1040957, Jesse Sides, eXp Realty. Lake Havasu AOR
 - $575,0003 bd2 ba1.4k sqft2597 Tradewind Dr, Lake Havasu City, AZ 86403For Sale
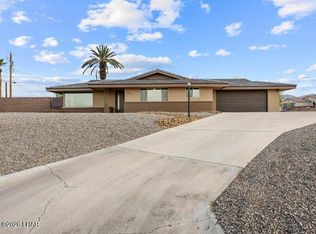 MLS ID #1042058, Kristie Day, Coldwell Banker Realty. Lake Havasu AOR
 - $499,9993 bd2 ba1.8k sqft2690 Sunkentree Dr, Lake Havasu City, AZ 86403For SaleMLS ID #1042180, THE HOME TEAM, Keller Williams Arizona Living Realty. Lake Havasu AOR
- $715,0003 bd2 ba2k sqft2497 Beverly Glen Dr, Lake Havasu City, AZ 86403For SaleMLS ID #1042070, Team RDP, eXp Realty. Lake Havasu AOR
- $570,0003 bd2 ba1.6k sqft445 Sedona Dr, Lake Havasu City, AZ 86403For SaleMLS ID #1041178, Kristina Horton, Keller Williams Arizona Living Realty. Lake Havasu AOR
- $365,0003 bd2 ba1.7k sqft569 Acoma Blvd N, Lake Havasu City, AZ 86403For SaleMLS ID #1042085, Sandra Faubion, Coldwell Banker Realty. Lake Havasu AOR
- $449,0003 bd2 ba1.8k sqft2633 Beverly Glen Ln, Lake Havasu City, AZ 86403For SaleMLS ID #1042153, Angela Montelius, Realty ONE Group Mountain Desert-LH. Lake Havasu AOR
- $550,0004 bd3 ba2.5k sqft2766 Minnow Pl, Lake Havasu City, AZ 86403For SaleMLS ID #1040391, APX Real Estate Group, eXp Realty. Lake Havasu AOR
- $430,0003 bd2 ba1.4k sqft1918 Rainbow Ave S, Lake Havasu City, AZ 86403For SaleMLS ID #1041894, Richard Ruedas, HomeSmart River Realty. Lake Havasu AOR
- $475,0003 bd2 ba1.6k sqft2275 Seabring Dr, Lake Havasu City, AZ 86403For SaleMLS ID #1042026, George Flores, Keller Williams Arizona Living Realty. Lake Havasu AOR
- $699,9003 bd2 ba1.3k sqft3375 Palo Verde Blvd S, Lake Havasu City, AZ 86404For SaleMLS ID #1042015, APX Real Estate Group, eXp Realty. Lake Havasu AOR
- $649,9993 bd2 ba2k sqft1672 Kiowa Ave, Lake Havasu City, AZ 86403For SaleMLS ID #1040832, Michelle Morgan, Platinum Select Properties. Lake Havasu AOR
- $639,0003 bd2 ba1.9k sqft2720 Papeete Dr, Lake Havasu City, AZ 86404For SaleMLS ID #1041987, APX Real Estate Group, eXp Realty. Lake Havasu AOR
- $565,0003 bd2 ba1.7k sqft4019 Bluegrass Dr, Lake Havasu City, AZ 86406For SaleMLS ID #1042156, Colby John Sedlar, Realty ONE Group Mountain Desert-LH. Lake Havasu AOR
- $399,9993 bd2 ba1.3k sqft1825 Papago Dr, Lake Havasu City, AZ 86403For SaleMLS ID #1042060, Mason Courson, Havasu Realty. Lake Havasu AOR
- $709,9004 bd3 ba2.3k sqft2490 Clarke Dr, Lake Havasu City, AZ 86403For SaleMLS ID #1039962, Sunstone Real Estate Group, Coldwell Banker Realty. Lake Havasu AOR
- $598,0003 bd3 ba1.4k sqft3770 Fortune Dr, Lake Havasu City, AZ 86404For SaleMLS ID #1040321, Connie Collette, Queens Real Estate by Connie. Lake Havasu AOR
- $549,0002 bd2 ba1.3k sqft2830 Cisco Dr S, Lake Havasu City, AZ 86403For SaleMLS ID #1039632, Cathy Leard, Realty ONE Group Mountain Desert-LH. Lake Havasu AOR
