Welcome home to a spacious property offering room to spread out and endless possibilities! With generous square footage, oversized guest bedrooms, and a wonderful primary suite featuring a spacious en-suite bathroom, there's plenty of room for everyone to feel comfortable. The inviting living room features a cozy fireplace, while the kitchen offers abundant cabinetry, a convenient breakfast bar, and plenty of workspace. Just off the dining area, a patio and sliding glass door make it easy to enjoy indoor-outdoor living. A separate bonus room off the kitchen adds even more flexibility-use it as a home office, breakfast nook, hobby room, or whatever suits your lifestyle! And for the boating enthusiast, the 36' boat garage is a fantastic bonus, complete with built-in cabinets for extra storage. Located up from the lake you'll love the amazing lakeviews and easy access to all that Lake Havasu living has to offer. Come see all this spacious home has to offer and imagine the possibilities! Small backyard, but over 35' of side yard or parking, with room there for a pool.
For sale
$499,999
2690 Sunkentree Dr, Lake Havasu City, AZ 86403
3beds
1,897sqft
Single Family Residence
Built in 1994
0.3 Acres Lot
$488,600 Zestimate®
$264/sqft
$-- HOA
What's special
Amazing lakeviewsConvenient breakfast barOversized guest bedroomsKitchen offers abundant cabinetry
- 9 days
- 1,442
- 88
Likely to sell faster than
Zillow last checked:
Listing updated:
Listed by:
THE HOME TEAM HomeTeamHavasu@gmail.com,
Keller Williams Arizona Living Realty,
Donna Blanchette 928-486-8770,
Keller Williams Arizona Living Realty
Source: Lake Havasu AOR,MLS#: 1042180
Facts & features
Interior
Bedrooms & bathrooms
- Bedrooms: 3
- Bathrooms: 2
- Full bathrooms: 1
- 3/4 bathrooms: 1
Primary bedroom
- Area: 210
- Dimensions: 15 x 14
Bedroom 2
- Area: 180
- Dimensions: 15 x 12
Bedroom 3
- Area: 121
- Dimensions: 11 x 11
Dining room
- Area: 139.24
- Dimensions: 11.8 x 11.8
Kitchen
- Area: 157.76
- Dimensions: 13.6 x 11.6
Living room
- Area: 340
- Dimensions: 20 x 17
Other
- Area: 50.4
- Dimensions: 9 x 5.6
Heating
- Heat Pump, Central, Electric
Cooling
- Roof Mount Unit(s), Central Air, Electric
Appliances
- Included: Electric Dryer, Water Softener Owned, Electric Water Heater
- Laundry: Electric Dryer Hookup, Utility Room, Inside
Features
- Tile Counters, Casual Dining, Rear Kitchen, Breakfast Bar, Ceiling Fan(s), Open Floorplan, Pantry, Walk-In Closet(s)
- Flooring: Carpet, Tile
- Windows: Window Coverings
- Has fireplace: Yes
- Fireplace features: Wood Burning
Interior area
- Total structure area: 1,897
- Total interior livable area: 1,897 sqft
Video & virtual tour
Property
Parking
- Total spaces: 3
- Parking features: Garage Door Opener, Built In Cabinets, Door - 7 Ft Height, Door - 12 Ft Height, Side Parking 8-10 Ft + Wide, Oversized
- Attached garage spaces: 3
Features
- Levels: One
- Stories: 1
- Patio & porch: Patio, Covered Patio
- Exterior features: RV Hookup, Direct Bathroom Access
- Fencing: Back Yard,Block,Wrought Iron
- Has view: Yes
- View description: Panoramic, Mountain(s), Lake, Front Lake View
- Has water view: Yes
- Water view: Lake,Front Lake View
Lot
- Size: 0.3 Acres
- Dimensions: 82 x 167 x 108 x 146
- Features: Corner Lot
Details
- Parcel number: 10626160
- Zoning description: L-R-1 Single-Family Residential
Construction
Type & style
- Home type: SingleFamily
- Architectural style: Ranch
- Property subtype: Single Family Residence
Materials
- Frame, Stucco
- Roof: Rolled/Hot Mop,Tile
Condition
- New construction: No
- Year built: 1994
Details
- Builder name: Burns
Utilities & green energy
- Sewer: Public Sewer
- Water: Public
Community & HOA
Community
- Security: Prewired, Burglar Alarm-Own
- Subdivision: Lake Havasu City
Location
- Region: Lake Havasu City
Financial & listing details
- Price per square foot: $264/sqft
- Tax assessed value: $443,285
- Annual tax amount: $1,920
- Date on market: 8/27/2026
- Cumulative days on market: 11 days
- Listing terms: 1031 Exchange,Cash,Conventional,FHA,VA Loan
Estimated market value
$488,600
$464,000 - $513,000
$2,307/mo
Price history
| Date | Event | Price |
|---|---|---|
| 8/27/2026 | Listed for sale | $499,999$264/sqft |
Source:  Lake Havasu AOR #1042180 Report a problem Lake Havasu AOR #1042180 Report a problem | ||
| 8/27/2026 | Pending sale | $499,999$264/sqft |
Source: Lake Havasu AOR #1042180 Report a problem | ||
| 8/21/2026 | Listed for sale | $499,999+58.7%$264/sqft |
Source: Lake Havasu AOR #1042180 Report a problem | ||
| 3/2/2004 | Sold | $315,000+18.9%$166/sqft |
Source: Public Record Report a problem | ||
| 1/9/2004 | Sold | $265,000$140/sqft |
Source: Public Record Report a problem | ||
Public tax history
| Year | Property taxes | Tax assessment |
|---|---|---|
| 2026 | $1,920 +1.7% | $44,329 +4.2% |
| 2025 | $1,888 -1.3% | $42,536 -7.5% |
| 2024 | $1,913 +4.5% | $45,964 +13.7% |
| 2023 | $1,831 -8.8% | $40,408 +36.1% |
| 2022 | $2,007 +2.4% | $29,696 +8.4% |
| 2021 | $1,960 +6.5% | $27,383 +15% |
| 2019 | $1,841 | $23,805 +7.6% |
| 2018 | $1,841 +1% | $22,115 +10.3% |
| 2017 | $1,823 +10.5% | $20,044 +4.9% |
| 2016 | $1,650 +4.4% | $19,114 +11.1% |
| 2015 | $1,580 | $17,210 +17.4% |
| 2014 | -- | $14,655 +2.5% |
| 2013 | -- | $14,293 +8.3% |
| 2012 | -- | $13,196 +4.8% |
| 2011 | -- | $12,596 -17% |
| 2010 | -- | $15,181 -31.4% |
| 2009 | -- | $22,114 -13.4% |
| 2008 | -- | $25,537 |
| 2007 | -- | -- |
| 2006 | -- | -- |
| 2005 | -- | -- |
| 2004 | -- | -- |
| 2003 | -- | -- |
| 2002 | -- | -- |
| 2000 | $448 | -- |
Find assessor info on the county website
Monthly payment
Est. payment
Payment breakdown
Explore the cost of this home by adjusting the details. Changes won't be saved.Climate risks
Neighborhood: 86403
- $560,3003 bd2 ba1.7k sqft2699 Bamboo Dr, Lake Havasu City, AZ 86403Off Market
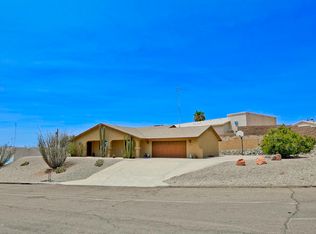
- $715,2003 bd2 ba1.7k sqft2670 Sunkentree Dr, Lake Havasu City, AZ 86403Off Market
- $651,600-- bd-- ba1.7k sqft631 Empress Dr, Lake Havasu City, AZ 86403Off Market
- $516,7003 bd2 ba1.7k sqft2675 Sunkentree Dr, Lake Havasu City, AZ 86403Off Market

Similar homes
- $449,0003 bd2 ba1.8k sqft2633 Beverly Glen Ln, Lake Havasu City, AZ 86403For Sale
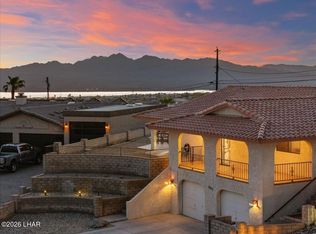
 MLS ID #1042153, Angela Montelius, Realty ONE Group Mountain Desert-LH. Lake Havasu AOR
 - $475,0003 bd2 ba1.6k sqft2275 Seabring Dr, Lake Havasu City, AZ 86403For Sale
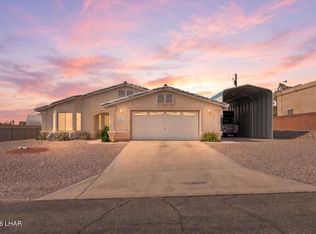 MLS ID #1042026, George Flores, Keller Williams Arizona Living Realty. Lake Havasu AOR
 - $589,9003 bd3 ba1.9k sqft2063 Rainbow Ave N, Lake Havasu City, AZ 86403For Sale
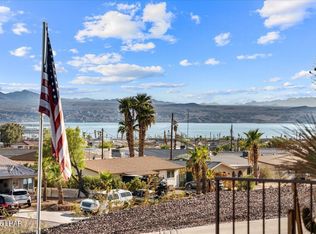 MLS ID #1042178, Brenda Fischer, Keller Williams Arizona Living Realty. Lake Havasu AOR
 - $420,0003 bd2 ba1.4k sqft2636 Sunkentree Dr, Lake Havasu City, AZ 86403For Sale
 MLS ID #1041318, MacDonald Group, REMAX by the Lake. Lake Havasu AOR
 - $529,9003 bd2 ba1.4k sqft2965 Pepperwood Dr, Lake Havasu City, AZ 86404For SaleMLS ID #1041978, Daniel Baker, Keller Williams Arizona Living Realty. Lake Havasu AOR
- $494,0003 bd2 ba1.6k sqft3125 Maracaibo Dr, Lake Havasu City, AZ 86404For SaleMLS ID #1040810, Katherine Blanchard, Realty ONE Group Mountain Desert-LH. Lake Havasu AOR
- $550,0004 bd3 ba2.5k sqft2766 Minnow Pl, Lake Havasu City, AZ 86403For SaleMLS ID #1040391, APX Real Estate Group, eXp Realty. Lake Havasu AOR
- $499,9003 bd2 ba1.5k sqft970 Saint Claire Dr, Lake Havasu City, AZ 86404For SaleMLS ID #1038607, Jules Campbell, Realty ONE Group Mountain Desert-LH. Lake Havasu AOR
- $715,0003 bd2 ba2k sqft2497 Beverly Glen Dr, Lake Havasu City, AZ 86403For SaleMLS ID #1042070, Team RDP, eXp Realty. Lake Havasu AOR
- $430,0003 bd2 ba1.4k sqft1918 Rainbow Ave S, Lake Havasu City, AZ 86403For SaleMLS ID #1041894, Richard Ruedas, HomeSmart River Realty. Lake Havasu AOR
- $520,0003 bd2 ba1.6k sqft2760 Alibi Dr, Lake Havasu City, AZ 86404For SaleMLS ID #1041999, Michelle Morgan, Platinum Select Properties. Lake Havasu AOR
- $365,0003 bd2 ba1.7k sqft569 Acoma Blvd N, Lake Havasu City, AZ 86403For SaleMLS ID #1042085, Sandra Faubion, Coldwell Banker Realty. Lake Havasu AOR
- $475,0003 bd2 ba1.7k sqft3095 Saratoga Ave, Lake Havasu City, AZ 86406For SaleMLS ID #1041827, Tim Thompson, Keller Williams Arizona Living Realty. Lake Havasu AOR
- $575,0003 bd2 ba1.4k sqft2597 Tradewind Dr, Lake Havasu City, AZ 86403For SaleMLS ID #1042058, Kristie Day, Coldwell Banker Realty. Lake Havasu AOR
- $499,0003 bd3 ba1.5k sqft2836 Janet Dr, Lake Havasu City, AZ 86404For SaleMLS ID #1040762, The Modern Desert Real Estate Group, Keller Williams Arizona Living Realty. Lake Havasu AOR
- $449,0003 bd2 ba1.5k sqft3089 Caliente Dr, Lake Havasu City, AZ 86404For SaleMLS ID #1039620, APX Real Estate Group, eXp Realty. Lake Havasu AOR
- $579,0003 bd2 ba1.4k sqft2130 Runabout Dr, Lake Havasu City, AZ 86403For SaleMLS ID #1041593, Kody Weitzel, eXp Realty. Lake Havasu AOR
- $534,9003 bd3 ba1.8k sqft1200 Crater Ct, Lake Havasu City, AZ 86404For SaleMLS ID #1042039, Coleen Collins, Destination Havasu, LLC. Lake Havasu AOR
- $515,0003 bd2 ba1.8k sqft3244 Sheik Dr, Lake Havasu City, AZ 86404For SaleMLS ID #1040982, A Team, Coldwell Banker Realty. Lake Havasu AOR
- $549,0002 bd2 ba1.3k sqft2830 Cisco Dr S, Lake Havasu City, AZ 86403For SaleMLS ID #1039632, Cathy Leard, Realty ONE Group Mountain Desert-LH. Lake Havasu AOR
